What does the garden project include?
Our landscape architects will create a garden design tailored to your needs, preferences, and budget.
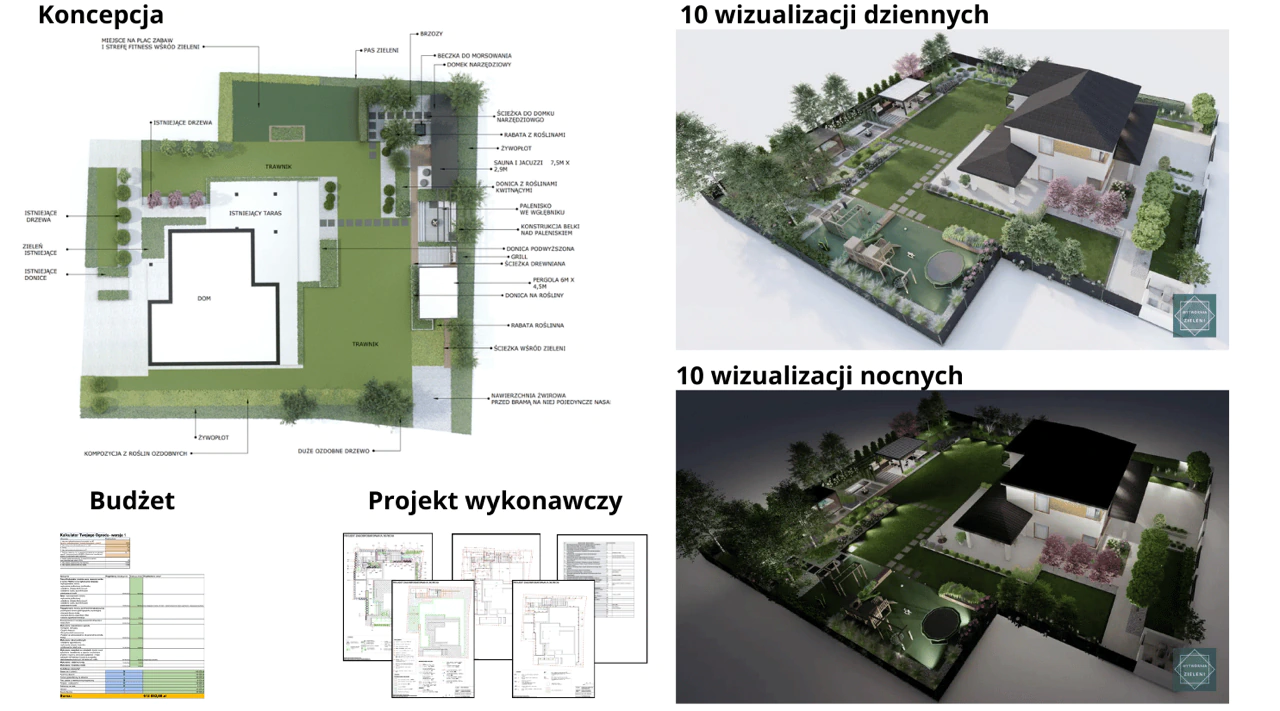
What you get in the project — overview
The full project is 4 stages at the contract price, with a guarantee of delivery within 10 working days for each. Each of stages 1–3 includes 1 free round of revisions — 3 rounds in total in the price. Payment in 4 instalments of 25%.
Budget meeting
A realistic financial framework before design
2D concept
Plan view divided into functional zones
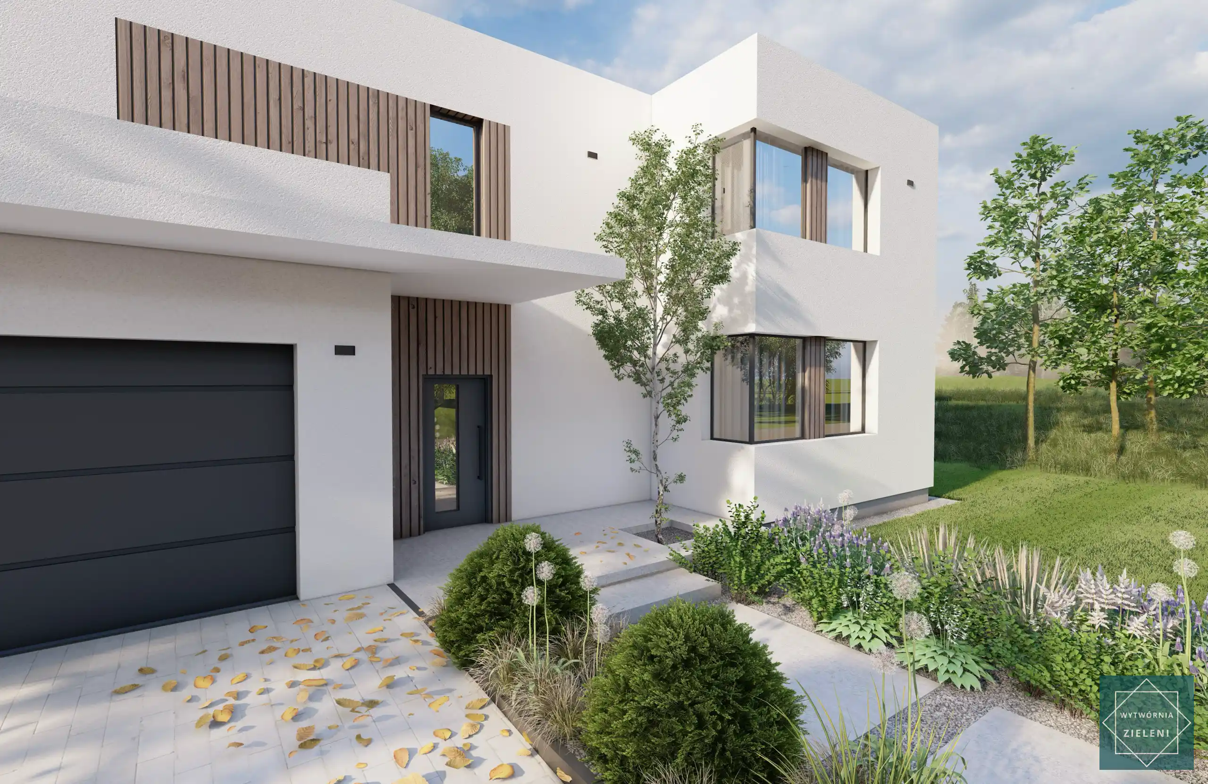
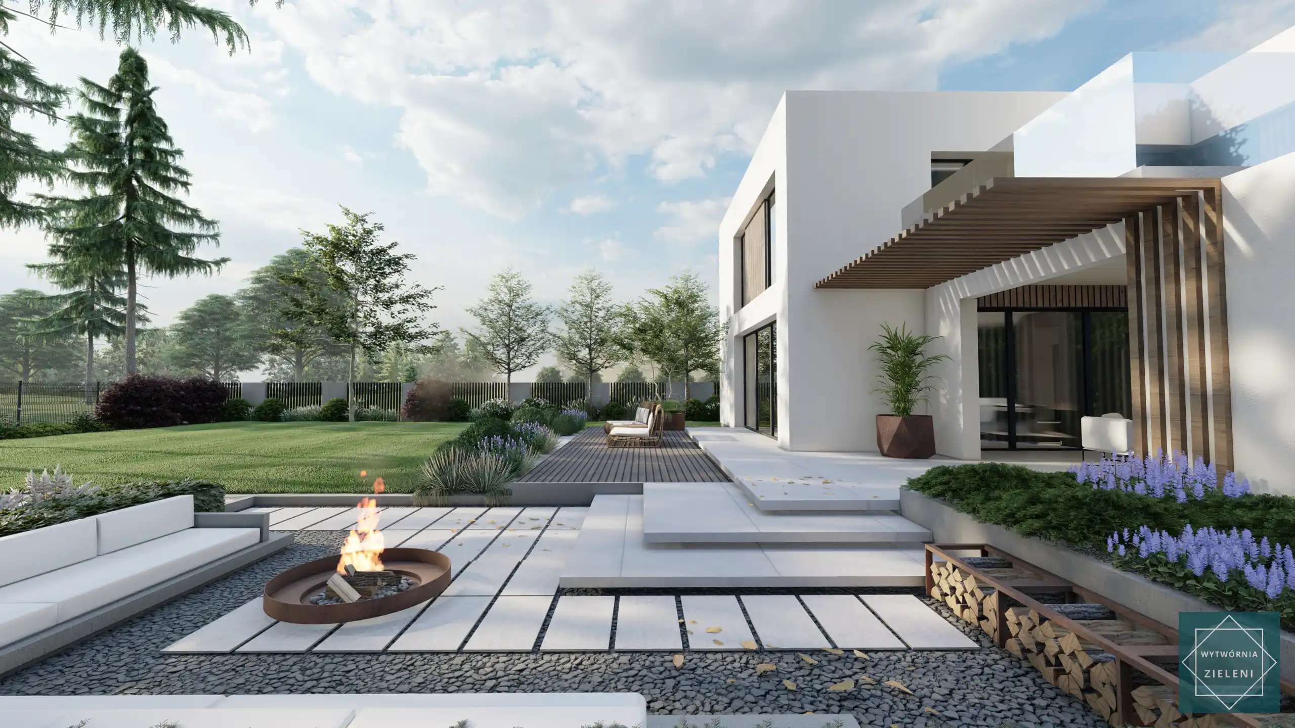
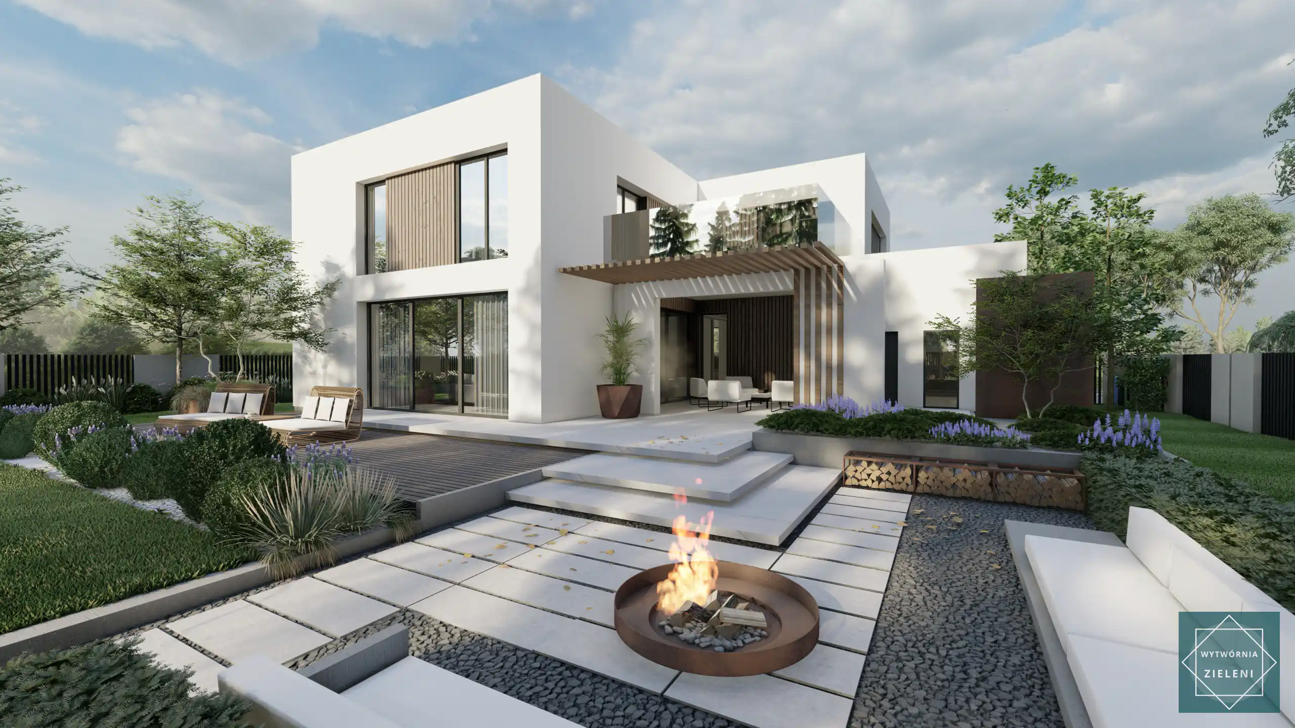
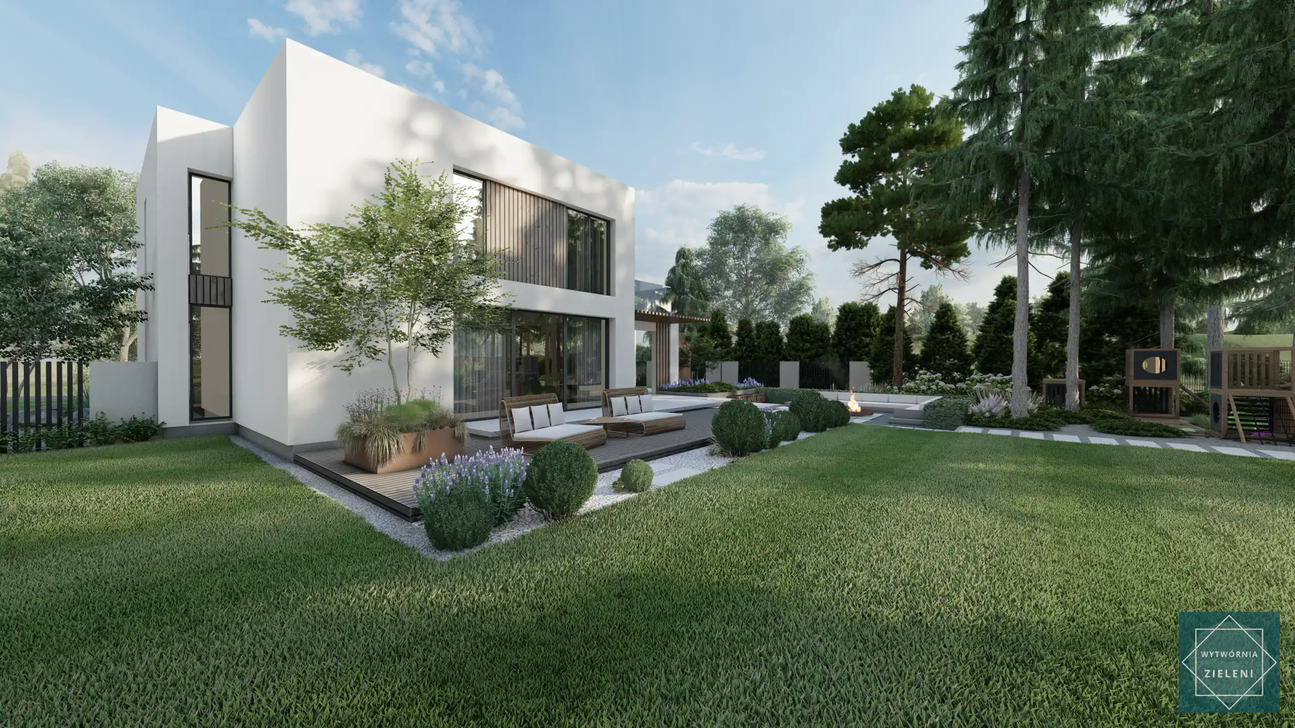
10 daytime 3D visualisations
Photorealistic views in daylight
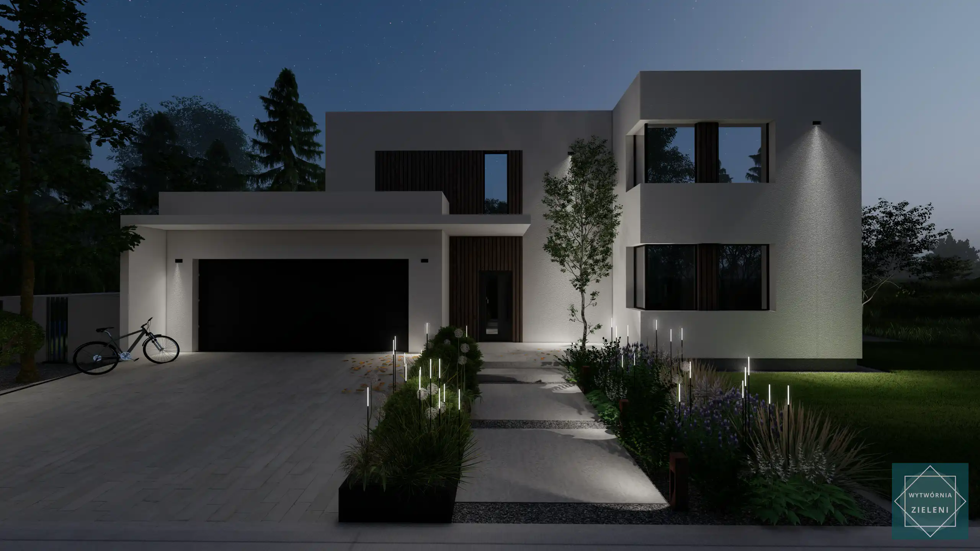
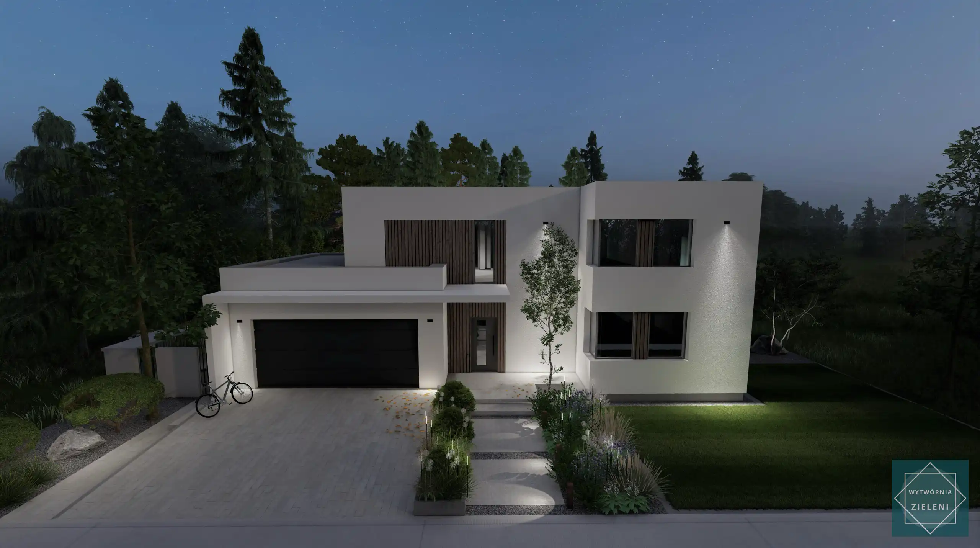
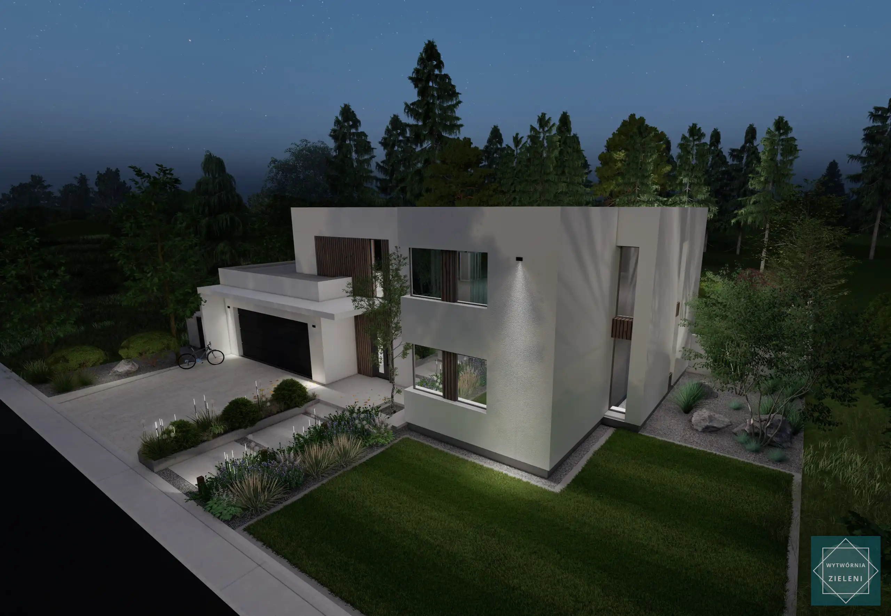
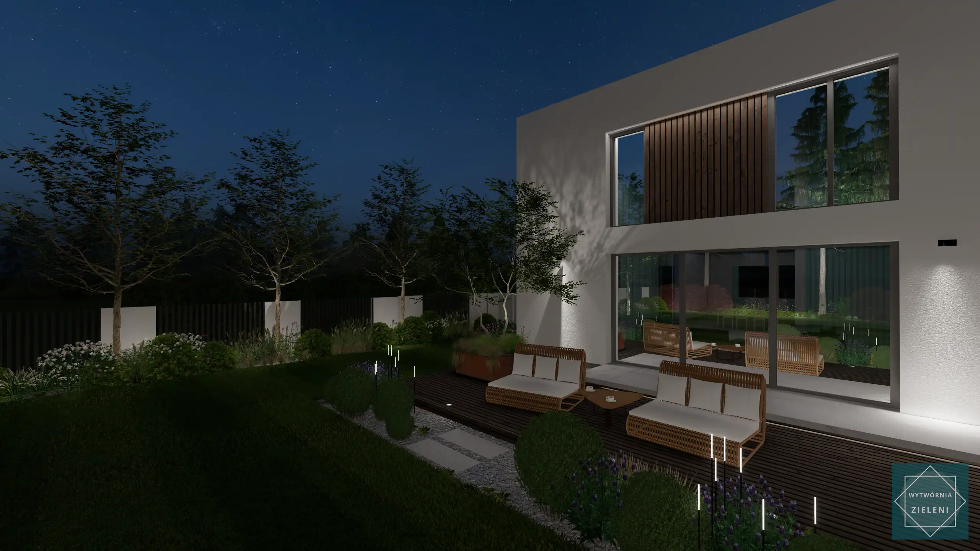
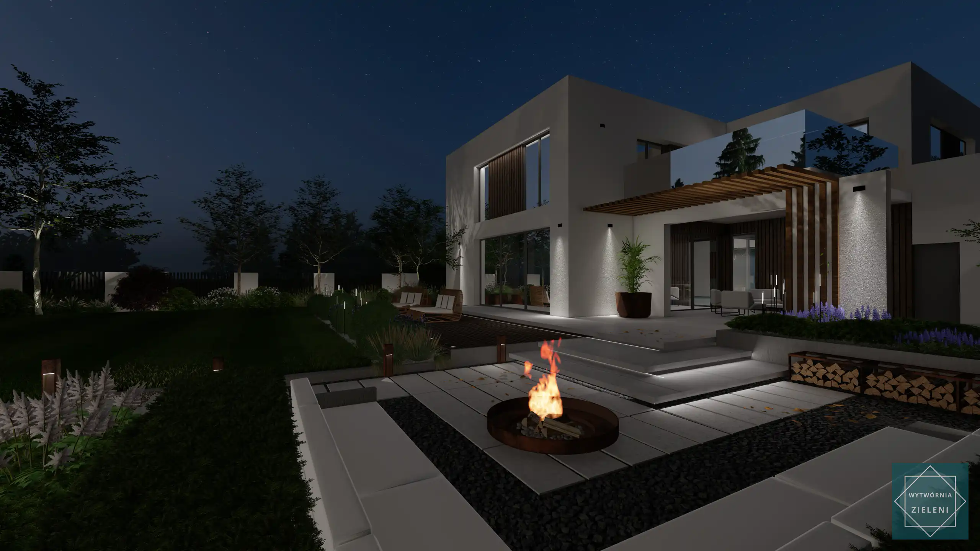
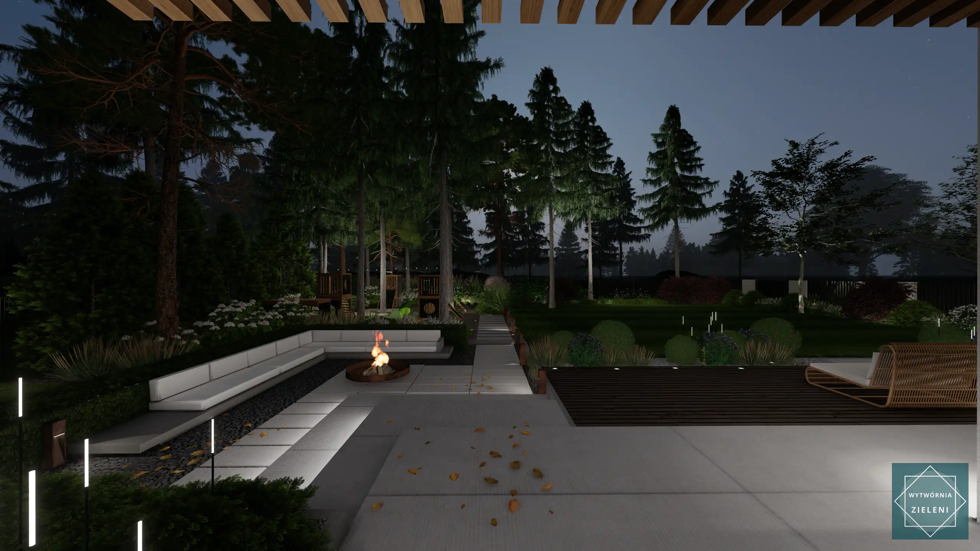
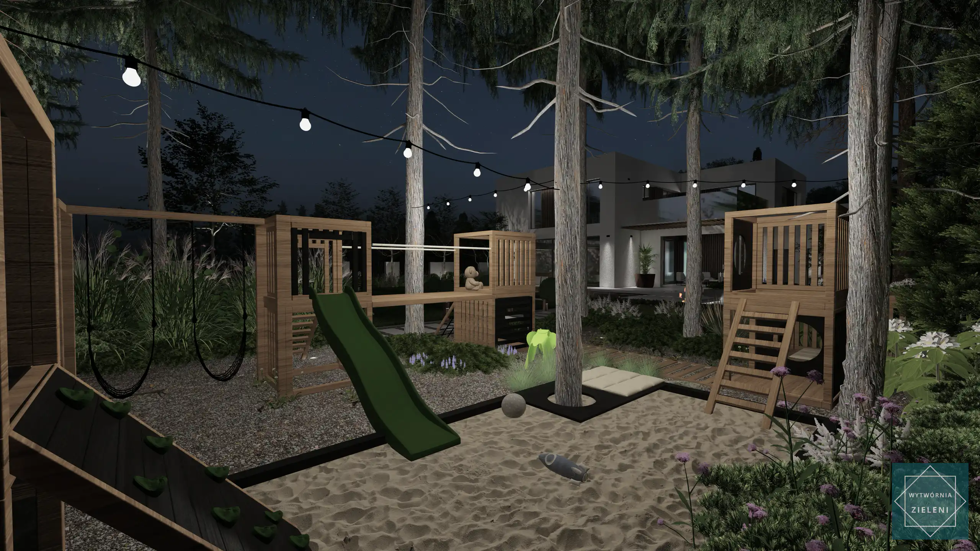
10 night-time 3D visualisations
With designed outdoor lighting
Technical drawings
4 technical 2D drawings + plant schedule
Also included in the project price
- Construction guidelines drawing (service ducts, taps, sockets for future extensions)
- Garden implementation schedule — order of works over 2–3 seasons, cost per season
- 6 e-books + work-sequence checklists + contractor agreement template
- Contact details for 2–3 proven contractors in your area
Paid separately — individual quote
- On-site meeting (the process is normally run online)
- Irrigation design
Budget meeting — before we draw anything
Most design studios cannot answer one of the most important questions: how much will your garden actually cost? A beautiful concept is created, and only later does it turn out whether building it fits within your budget.
Our process is different. Before we start designing, we carefully estimate the cost of building the entire garden — item by item, including materials and labour.
Stage 0 is a meeting with Wojciech, where we go through a detailed budget calculator for your garden together. We prepare it beforehand based on the design questionnaire, the plot materials and the inspiration you send us.
Why do we start with the budget?
Industry standard - design first, questions about cost later
The client pays for the concept and visualisations. Only after the design is finished do they find out that building the garden may cost PLN 600,000 instead of the PLN 300,000 they assumed. As a result, they have to cut the scope of work, postpone the build or pay to have the garden redesigned.
Wytwórnia Zieleni - a design tailored to what you can afford
Before design even starts, you learn the realistic range of build costs: PLN 300,000, PLN 600,000 or PLN 1.2 million — depending on plot size, scope of work and the solutions chosen. Only then do we agree together what stays in the design, what we drop, and which elements can be built in later stages.
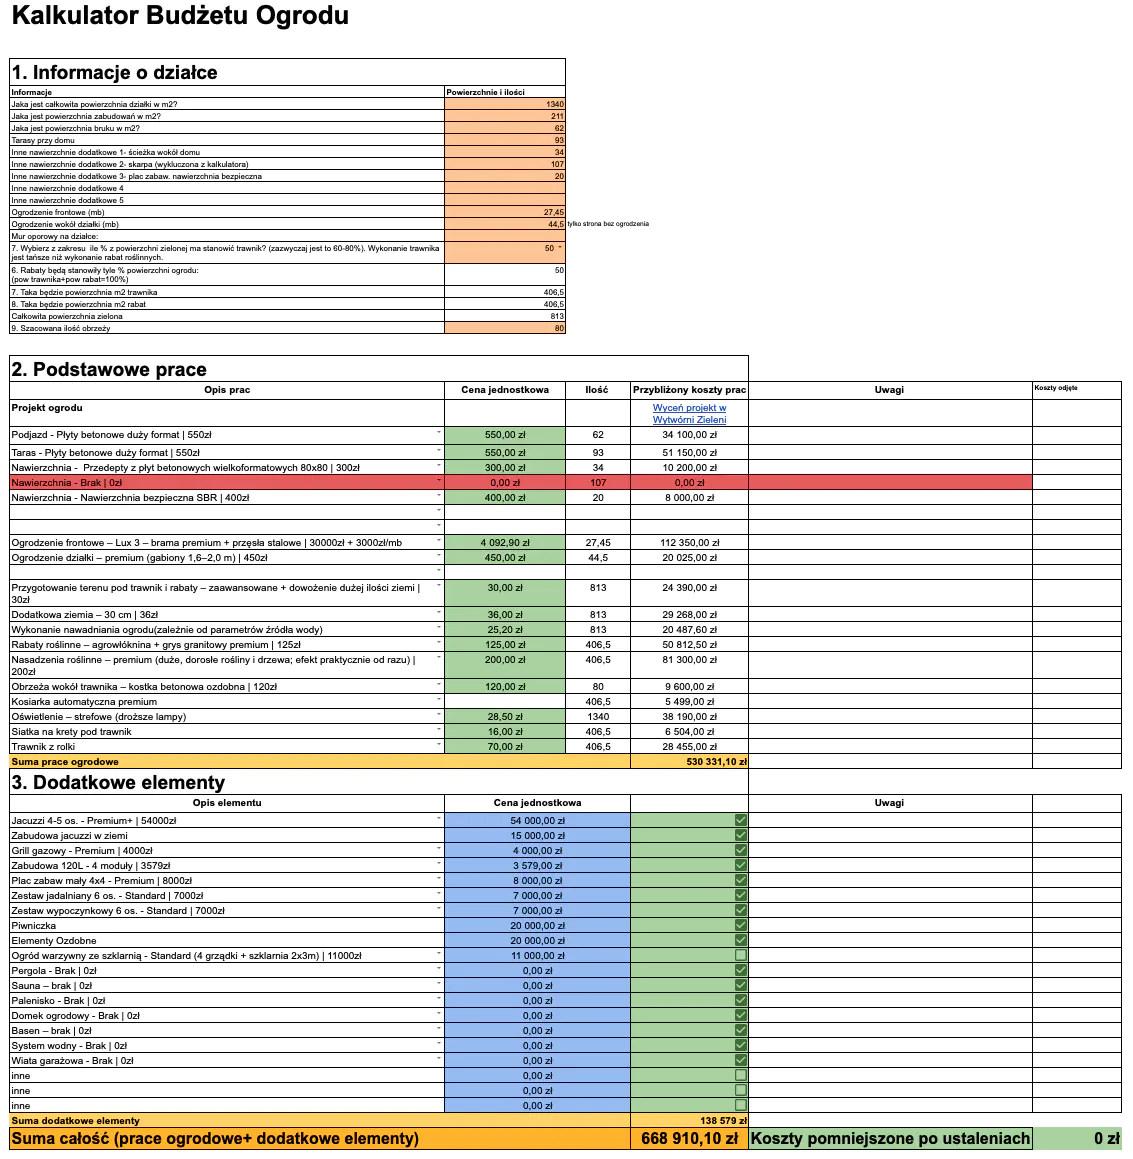
What do you take away from the budget meeting?
- A realistic financial framework within which the design will be created
- An indicative build budget split into core works + extras
- Decisions: "keep / drop / spread over seasons"
- Zero risk that, once the design is done, it turns out to exceed what you can afford
Stage 1 — 2D Concept Design
The first drawing after the budget meeting. A plan view split into functional zones (terrace, relaxation area, barbecue, children's area, growing area, fire pit) and the routes between them. No dimensions, no material specifications — it is a general picture that you need to approve before we move on to the visualisations. The concept is based on 3 specific sources of information:
Design questionnaire
A realistic financial framework before design
Site materials
Plan view divided into functional zones
Budget meeting
Photorealistic views in daylight
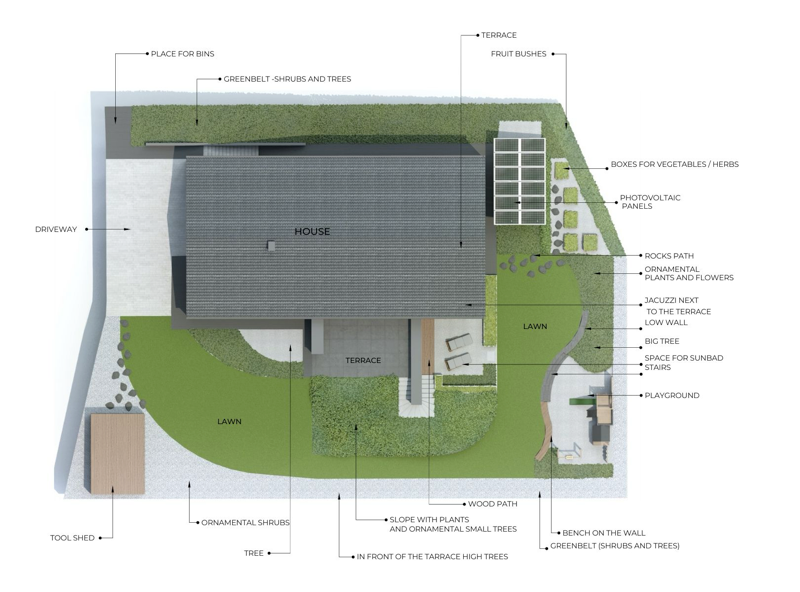
The 2D concept includes 1 free round of revisions in the price. Once you approve it, we move on to Stage 2 — 10 daytime 3D visualisations.
In practice, 9 out of 10 projects finish within the standard 3 rounds (one per stage 1–3) — because Stage 0 and the design questionnaire at the start eliminate most misunderstandings.
2. 3D Daytime Garden Visualizations
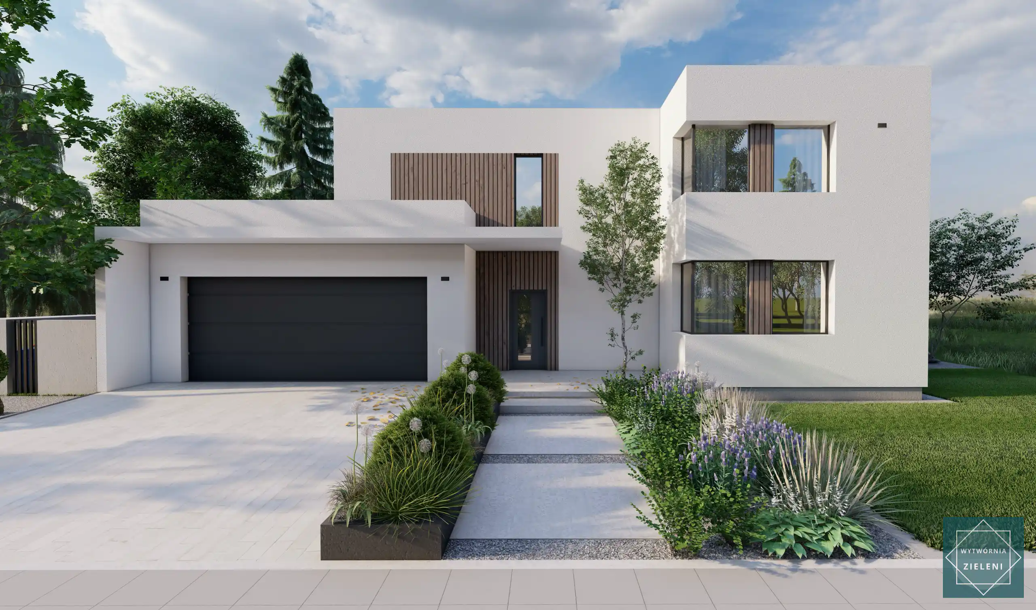
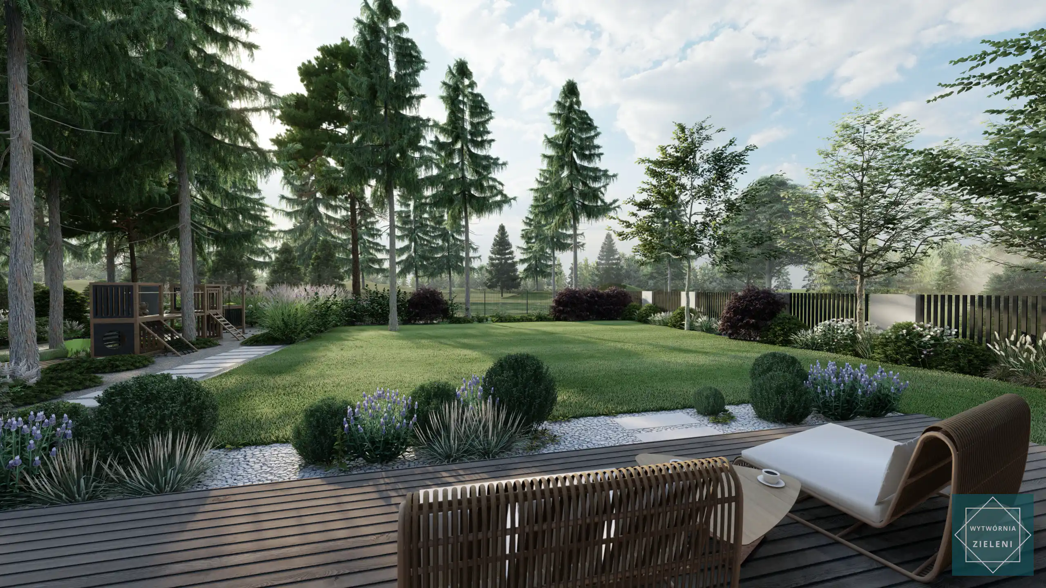
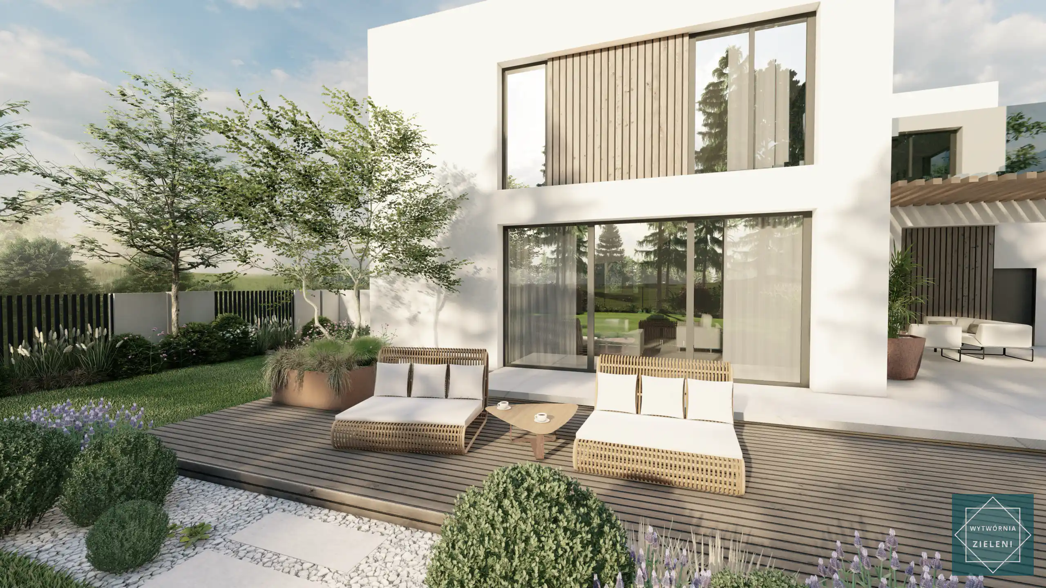
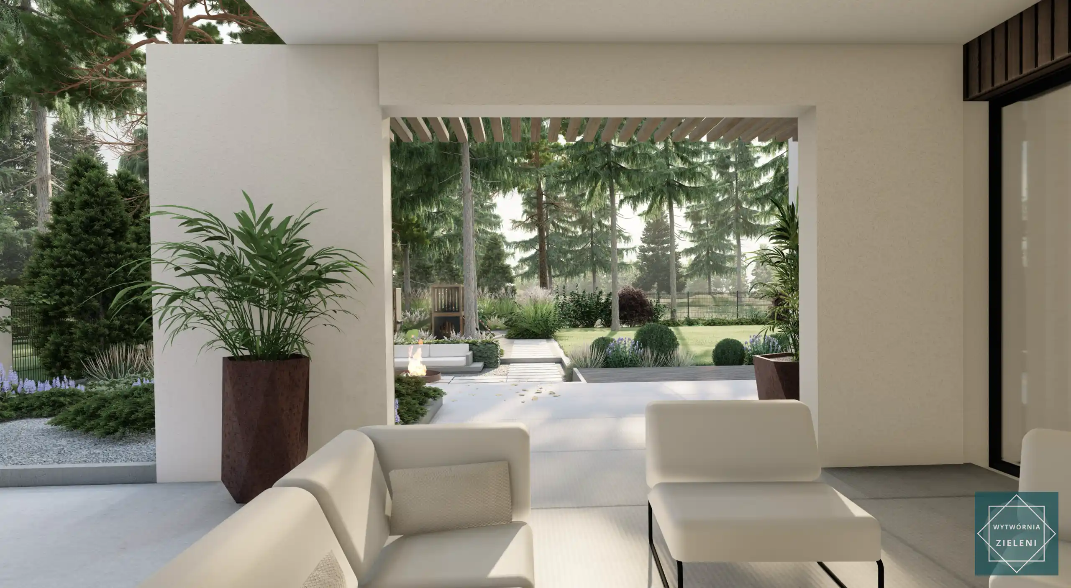
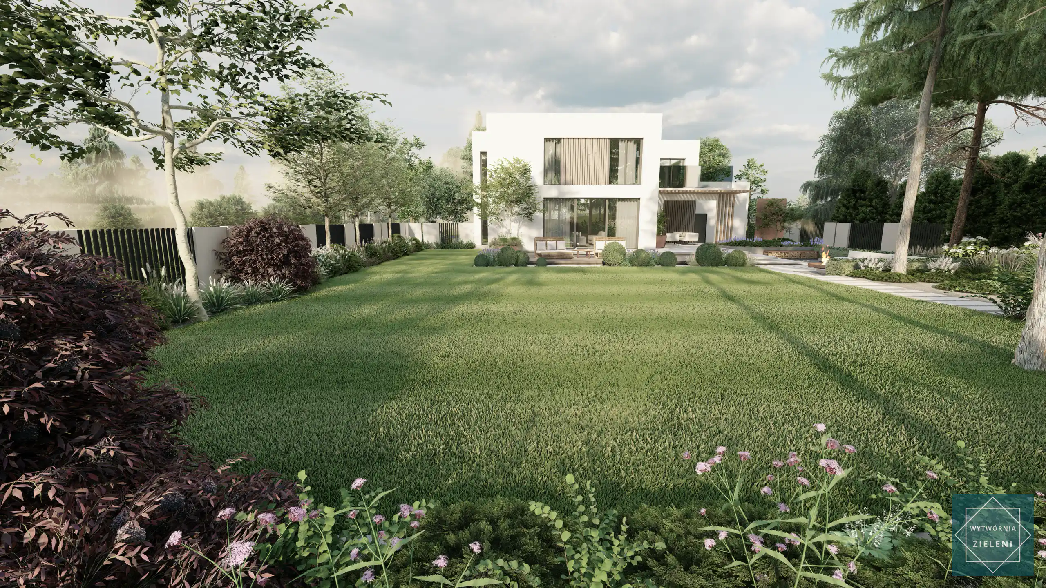
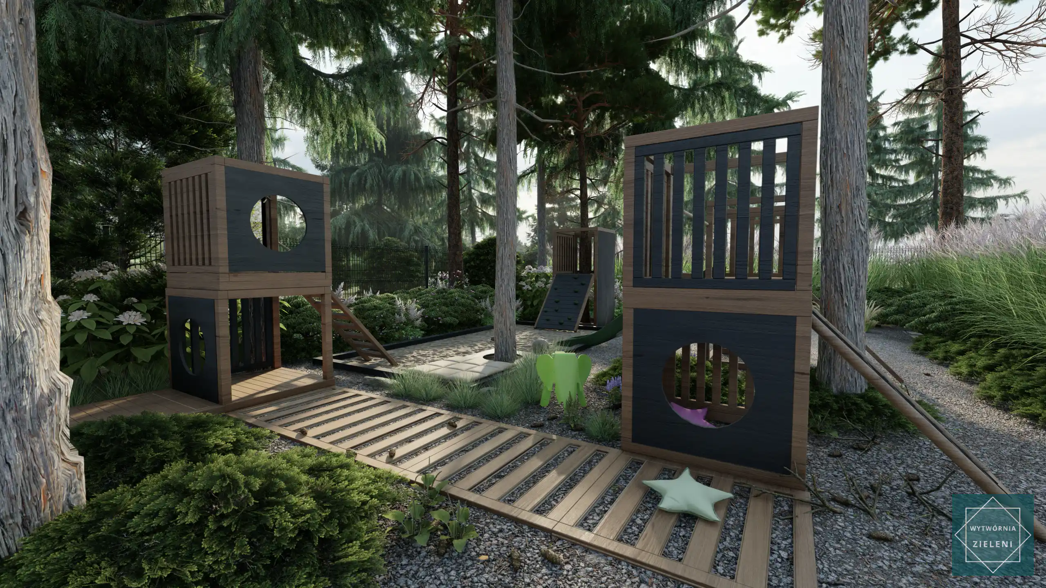
10 daytime visualizations showcasing the designed garden from different perspectives and angles. They allow the client to see what the future garden will look like in a realistic way, even before the work begins.
Daytime visualisations
STAGE 2 — 10 views
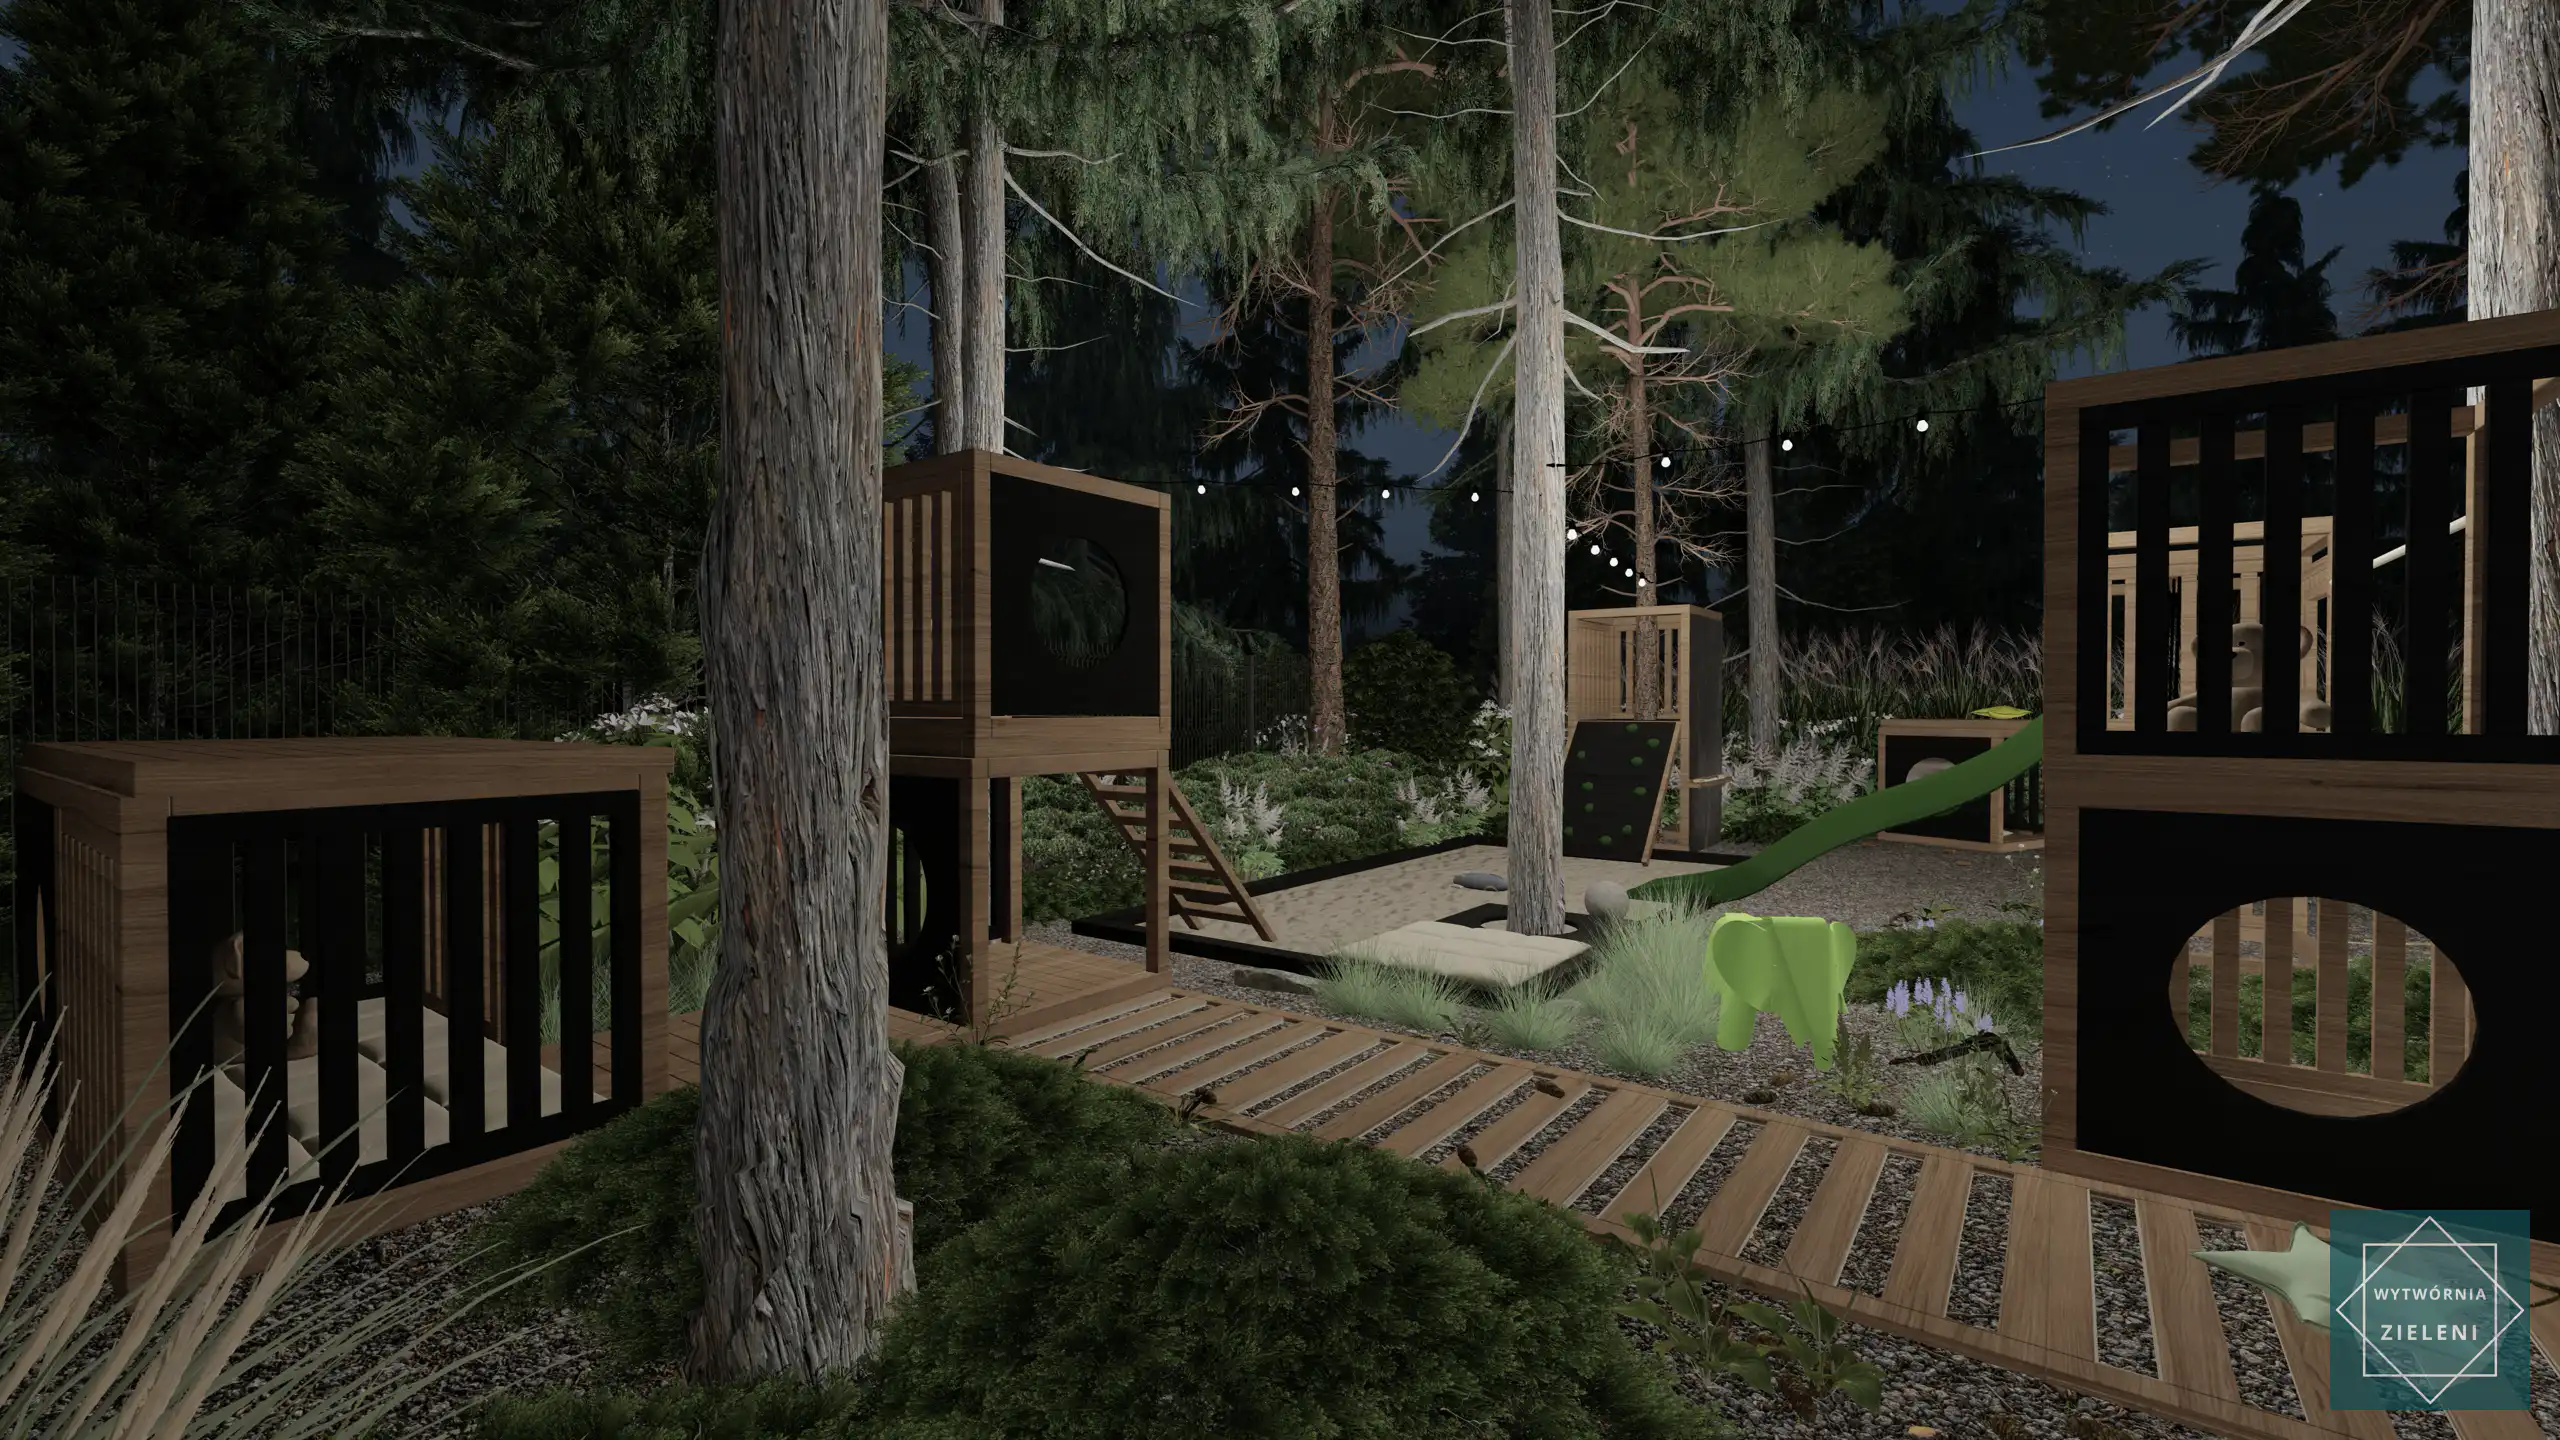
Night-time visualisations
STAGE 3 — 10 views
4. Garden Executive Project
This is a detailed technical plan of the garden, containing all the necessary information for the execution teams. It consists of 4 plans, each with its specific purpose.
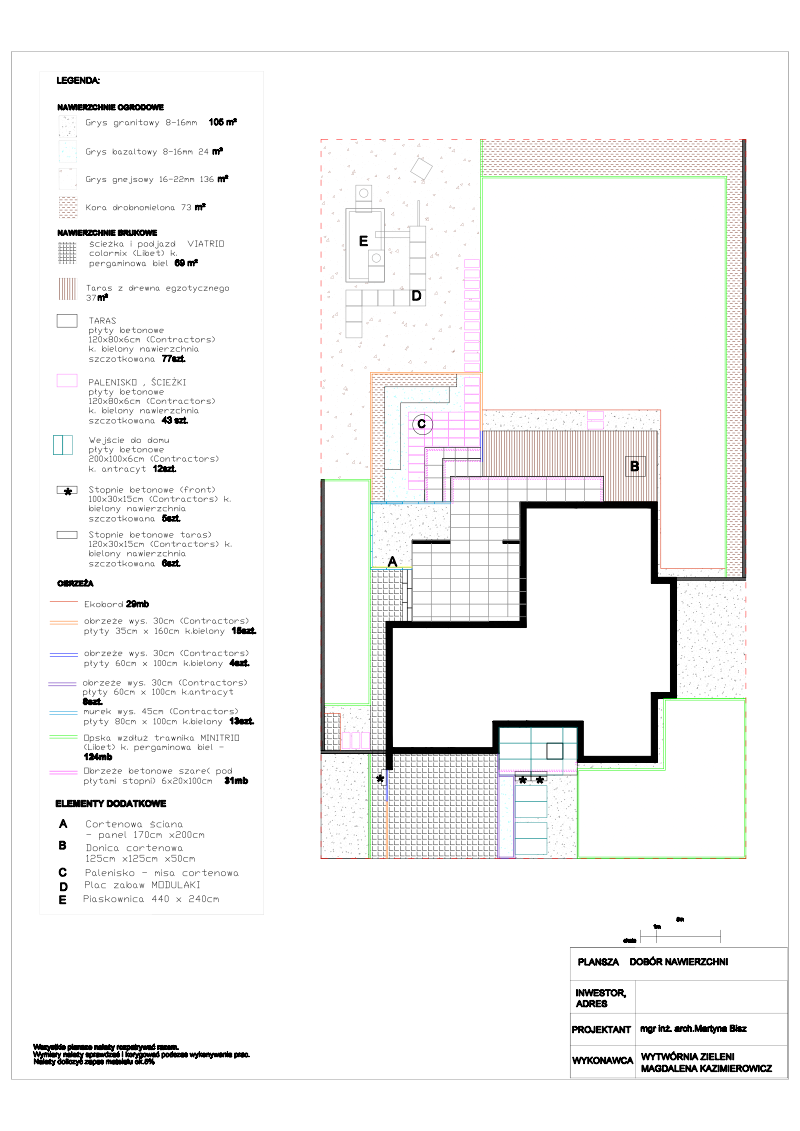
Surface and Small Architecture Elements Plan
The surface plan is a key element in space planning within the garden. Our plans include the precise placement of all types of surfaces, such as driveways, terraces, paths, planting beds, and other surfaces used in the garden. The plan also includes information about the amount of required materials and carefully chosen color schemes, creating a cohesive whole. Additionally, the plan shows the placement of small architectural elements, such as playgrounds, outdoor kitchens, pergolas, etc. Thanks to the precise placement and description of all elements, you will be able to recreate the project in reality.
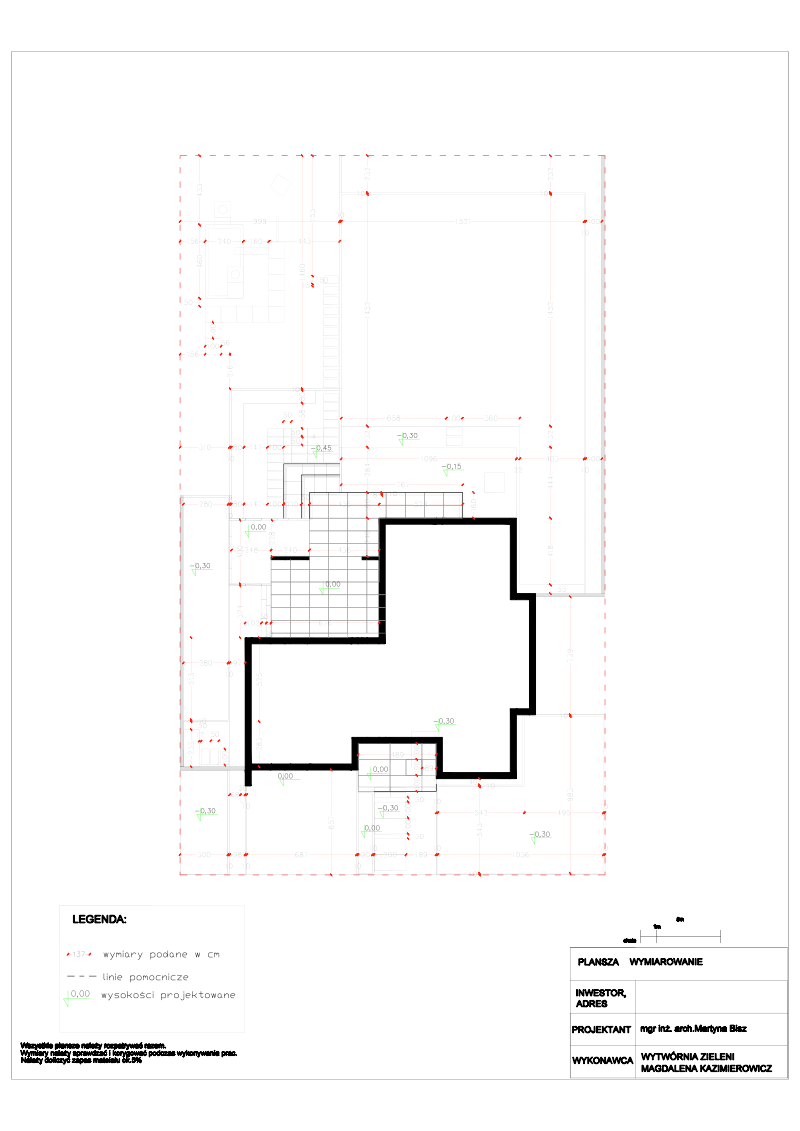
Dimensional Plan
The dimensional plan presents a detailed garden project layout. The drawing includes the building outline, marked with a thick black line, as well as the exact dimensions of all elements, with distances given in centimeters. It facilitates the precise execution of the project. The plan also shows auxiliary lines and designed heights, marked in the plan legend. The plan is clear and contains all the necessary information required to implement the garden project.
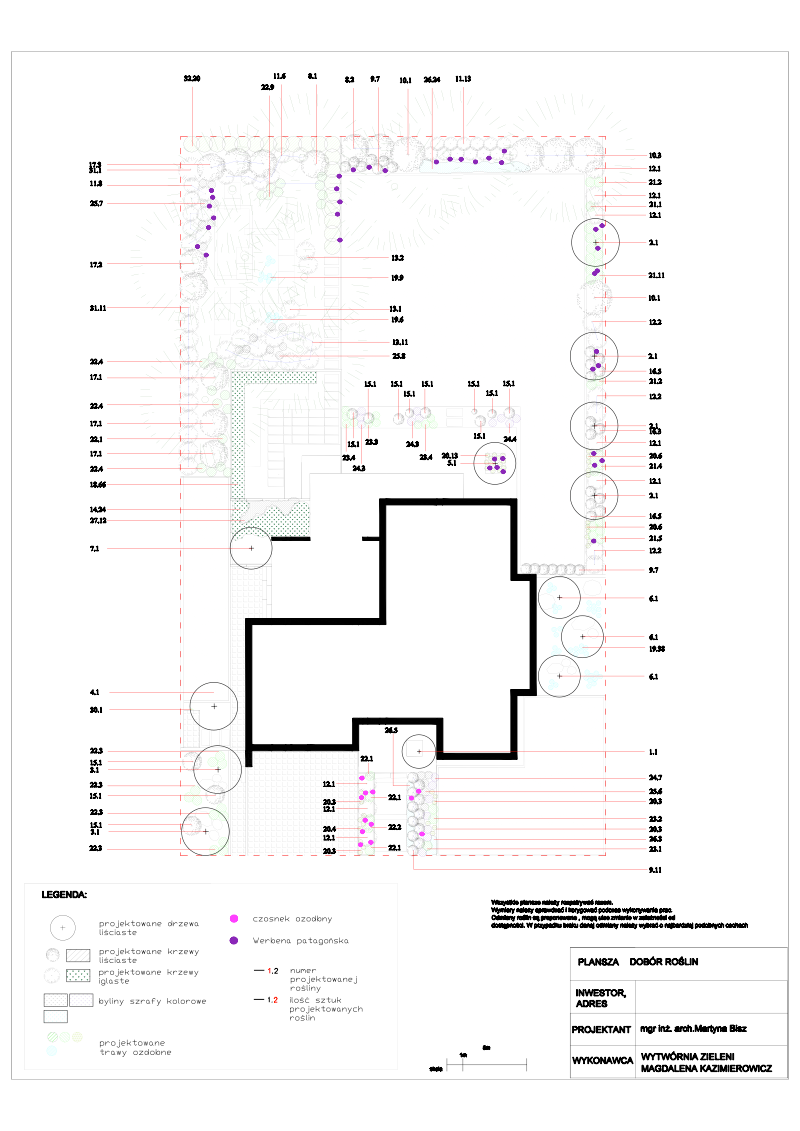
Planting Plan
The planting plan is a crucial garden element, showing the exact placement of plants to create harmonious compositions. It presents all proposed species of deciduous and coniferous trees and shrubs; modern ornamental grasses; flowering perennials and additional plants like bulb plants. Each plant is marked with a symbol and number, making it easy to identify and place in the garden.
Table - Plant List
The plant table provides a detailed list of all plant species used in the project, along with their quantity, spacing, and specifications.
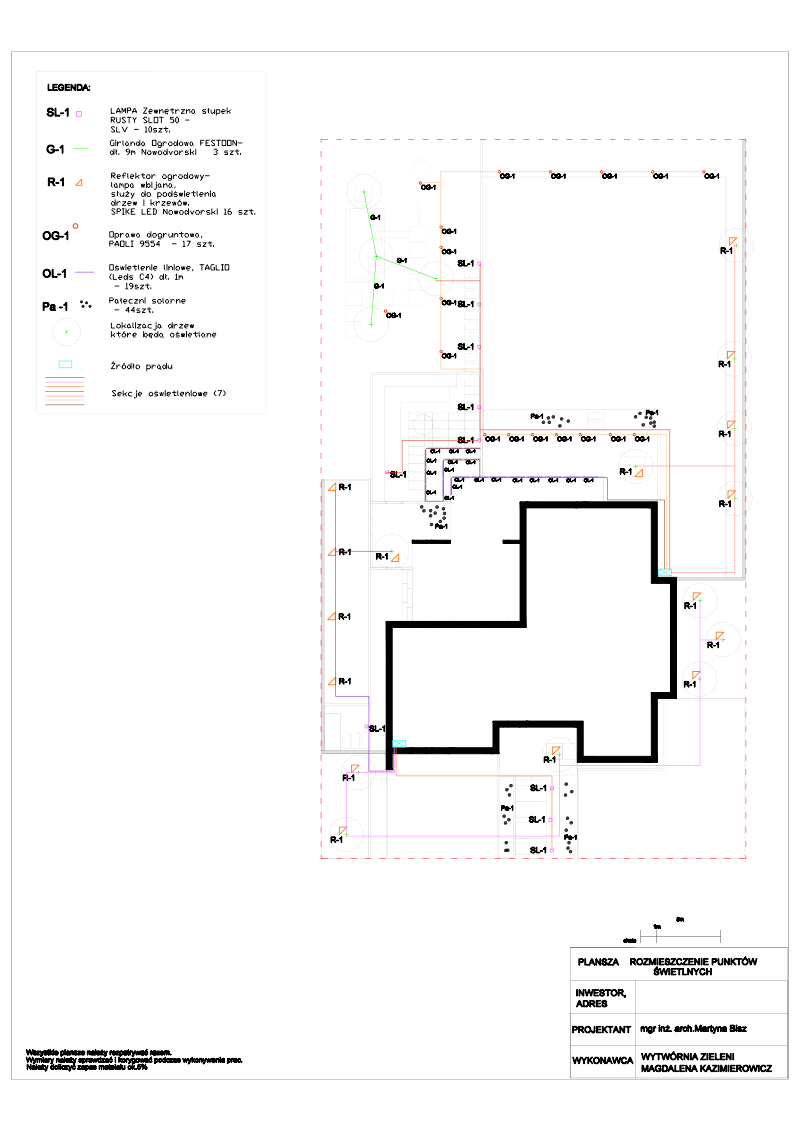
Lighting Plan
The lighting point layout plan includes the applied lighting fixtures, their placement, and division into sections. The lighting zones are designed so that different parts of the garden can be illuminated independently of each other. For example, you can light only the paths while leaving the rest of the garden in twilight, creating a moody effect. This plan is intended to select the lighting and its placement in the garden so that a qualified electrician can understand the concept and connect the light sources accordingly. Plansza ta ma celu dobór oświetlenia oraz jego umiejscowienie w ogrodzie, tak aby wykwalifikowany elektryk mógł zrozumieć zamysł i podłączyć źródła światła zgodnie z nim.
Every garden project comes with the following for our Clients
1. Expert Support at Every Stage of the Process
Throughout the implementation of the project, we offer our assistance and experience in garden design and execution. We are committed to ensuring that your garden is both functional and modern, and that its construction goes as smoothly as possible.

2. Our own E-books
Our E-books are a comprehensive set of materials designed to help you save tens of thousands of zlotys—from the home construction stage, through garden design, to its maintenance.
- How does the investment process of purchasing a plot and building a garden work? (29 pages)
- What to keep in mind during house construction to avoid wasting money? (12 pages)
- The homeowner’s garden nightmare. What to watch out for to avoid it? (16 pages)
- How to verify and choose a contractor? (15 pages)
- Garden establishment step by step: A practical guide. (23 pages)
- How not to ruin your garden? Basic maintenance information. (7 pages)
These e-books contain hundreds of practical tips, helping you avoid costly mistakes and make the right decisions at every stage of creating your dream garden.

Garden project at Wytwórnia Zieleni
Below, you will find a video that presents how the garden design process works in our company. Under the video, there is a description of the individual stages of cooperation that are part of the garden design process. Working with our company is
- Create modern and stylish garden
- Plan the layout and function according to your needs and expectations
- Save money before and during the execution of garden works
Get to know the stages of garden design in our company. Feel free to contact us to find out how much a garden design costs at Wytwórnia Zieleni.

Frequently asked questions
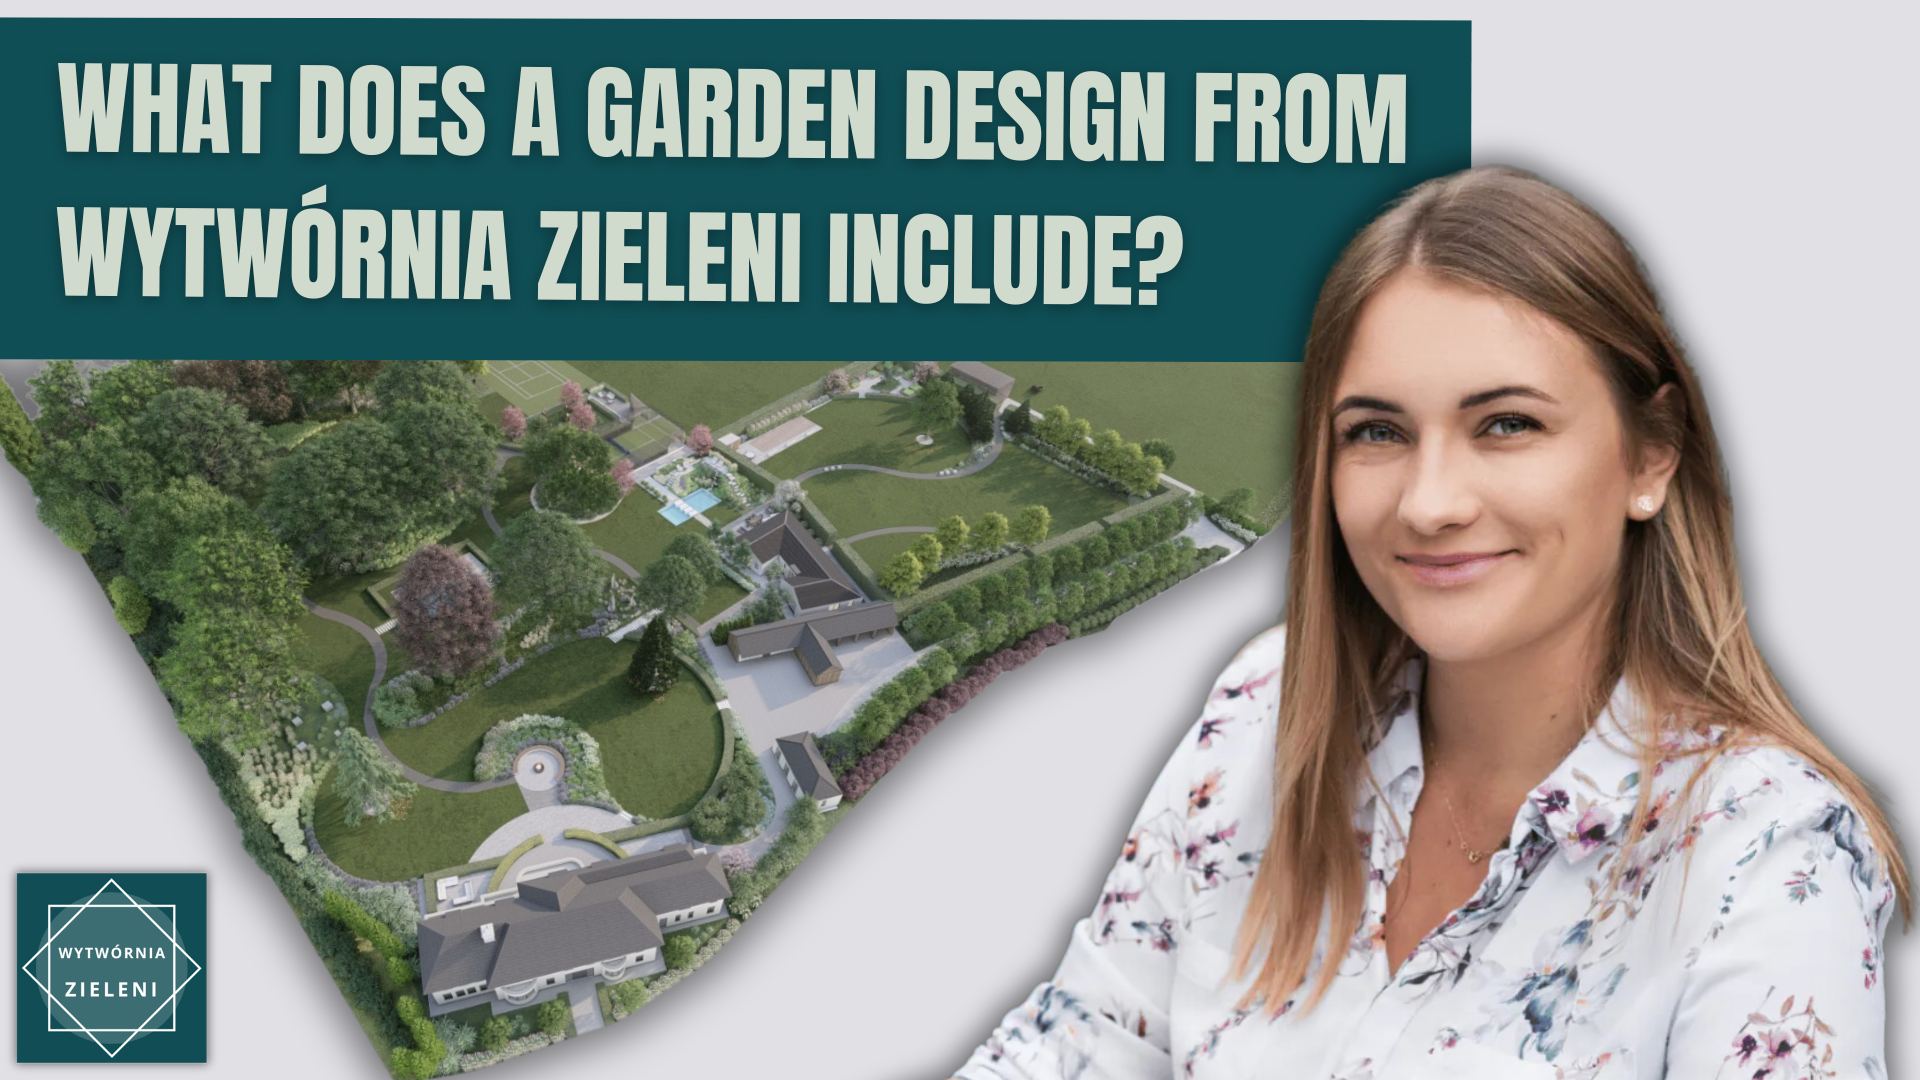
What does a garden design from Wytwórnia Zieleni include?

The full design includes 5 elements: a 2D concept divided into functional zones, 10 daytime 3D visualisations showing the garden in natural light, 10 night-time 3D visualisations with the designed lighting, and a 2D construction design made up of 4 technical sheets: paving, dimensions, planting (with a table of Latin species names) and lighting. On top of that, the client gets access to 6 e-books worth PLN 79–159 each, construction checklists and contacts to trusted contractors in their area.
How many rounds of revisions do I get with the design?
Do you design gardens across the whole of Poland?
How long does the design process take?
Do you also build the garden?
Don't wait, click below and find out how much a garden design costs!

Wytwórnia Zieleni | Garden Design
KRS 0001107384 NIP 6452587627 REGON 528715049 St. Strzelców Bytomskich 51/1 42-600 Tarnowskie Gory, Poland
Resources
© Wytwórnia Zieleni 2026


