Garden design — five stages from contract to finished documentation
We design gardens through a clearly defined process: five stages, each with a set delivery date. After each stage you receive a specific piece of work, which you either approve or comment on. Below is a detailed description of each step, the timeline and what you get at the end.
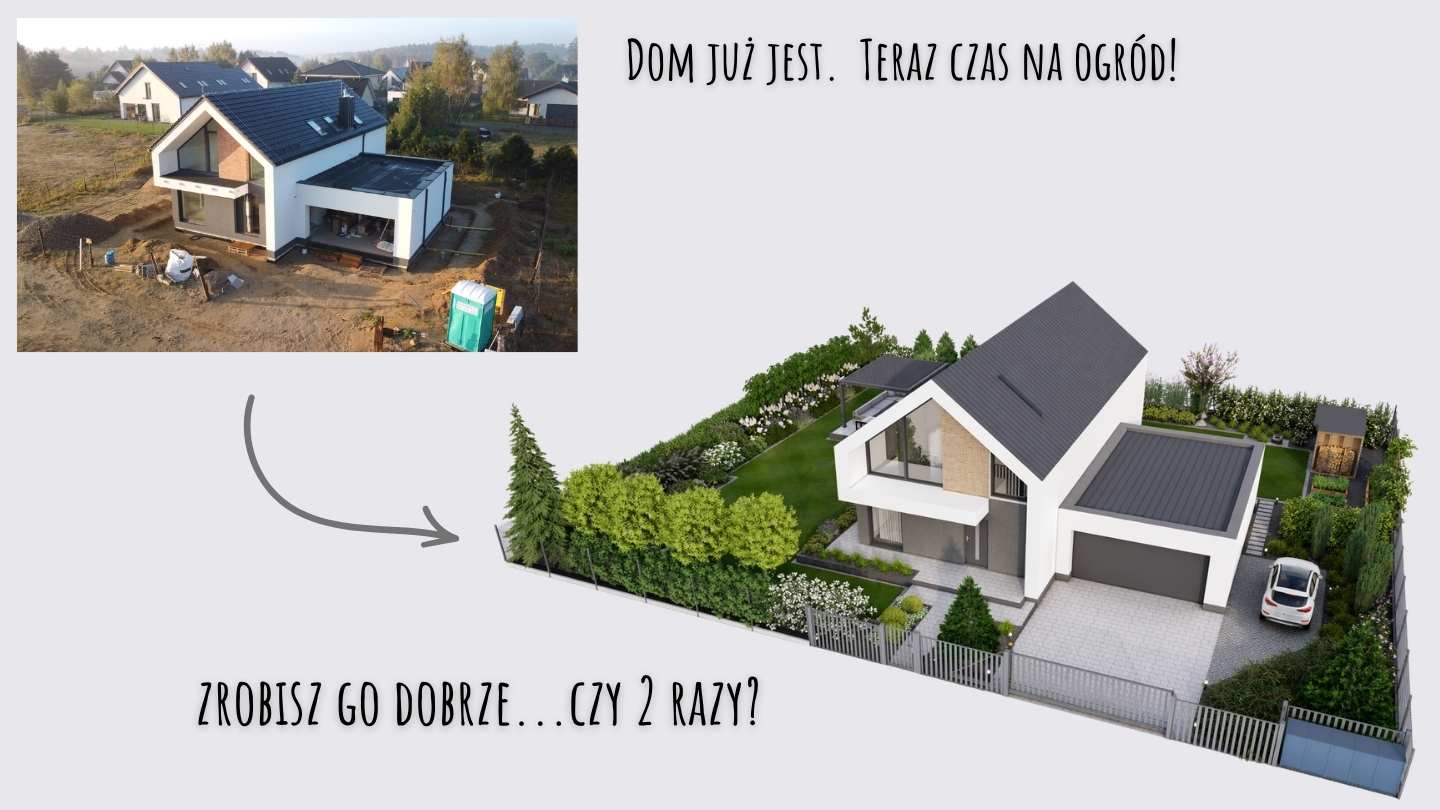
How the garden design process works — five stages
Before we sign the contract — an initial online quote

You fill in the online quote form (two minutes). You get a specific price for your plot and a link to book a meeting with Magda.
The first meeting is for getting to know each other and talking through the scope — with no commitment. After it, if both sides want to go ahead, we sign the contract and you pay a deposit for the first stage (25%). The budget meeting comes only after the contract is signed, at Stage 0.
Design questionnaire, materials and budget meeting
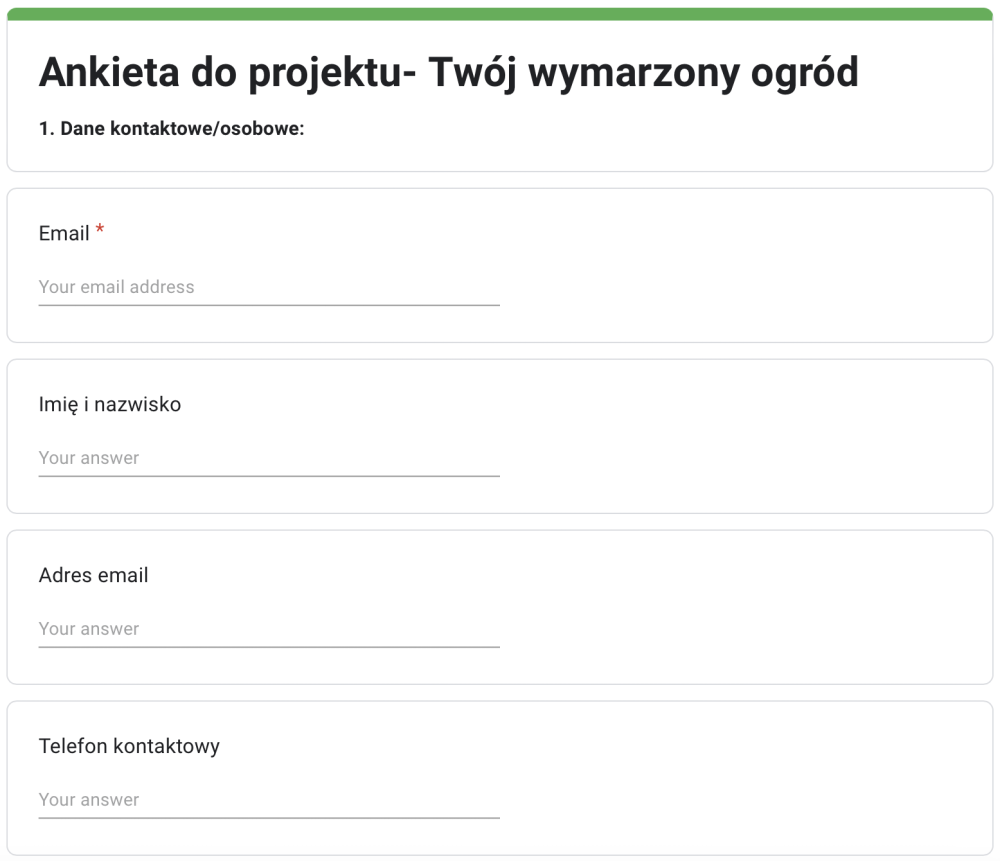
After the contract is signed, we send you a link to the design questionnaire — we ask about how you use the garden, style preferences, plant species you like or want to avoid, and practical matters (children, dog, terrace, fire pit). At the same time, you upload materials to a shared Google folder: the site plan (PZT), photos of the plot from every corner, the ground-floor plan, the local zoning plan (MPZP) and a survey of the existing vegetation to be kept. You have five working days to complete the questionnaire and gather the documents.
Next comes the online budget meeting with Magda — an hour and a half in which we establish the realistic range of build costs for the garden and, if the budget requires it, a plan for phasing the work over two or three seasons. This is the key moment: only after it do we know the financial limits within which we are designing.
2D concept design
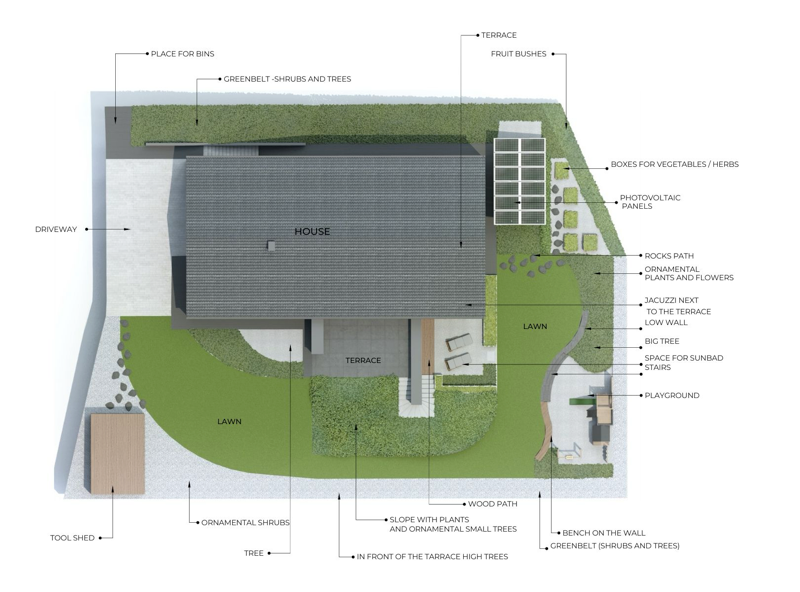
Based on the questionnaire, the materials you provided and what we agreed at the budget meeting, we prepare the garden plan in 2D. You see the split into functional zones, their layout, the routes between them, a proposal for the main surfaces and the direction of planting. This is the foundation for the following stages — we start on the visualisations only after you approve the concept.
Pack of 10 daytime visualisations
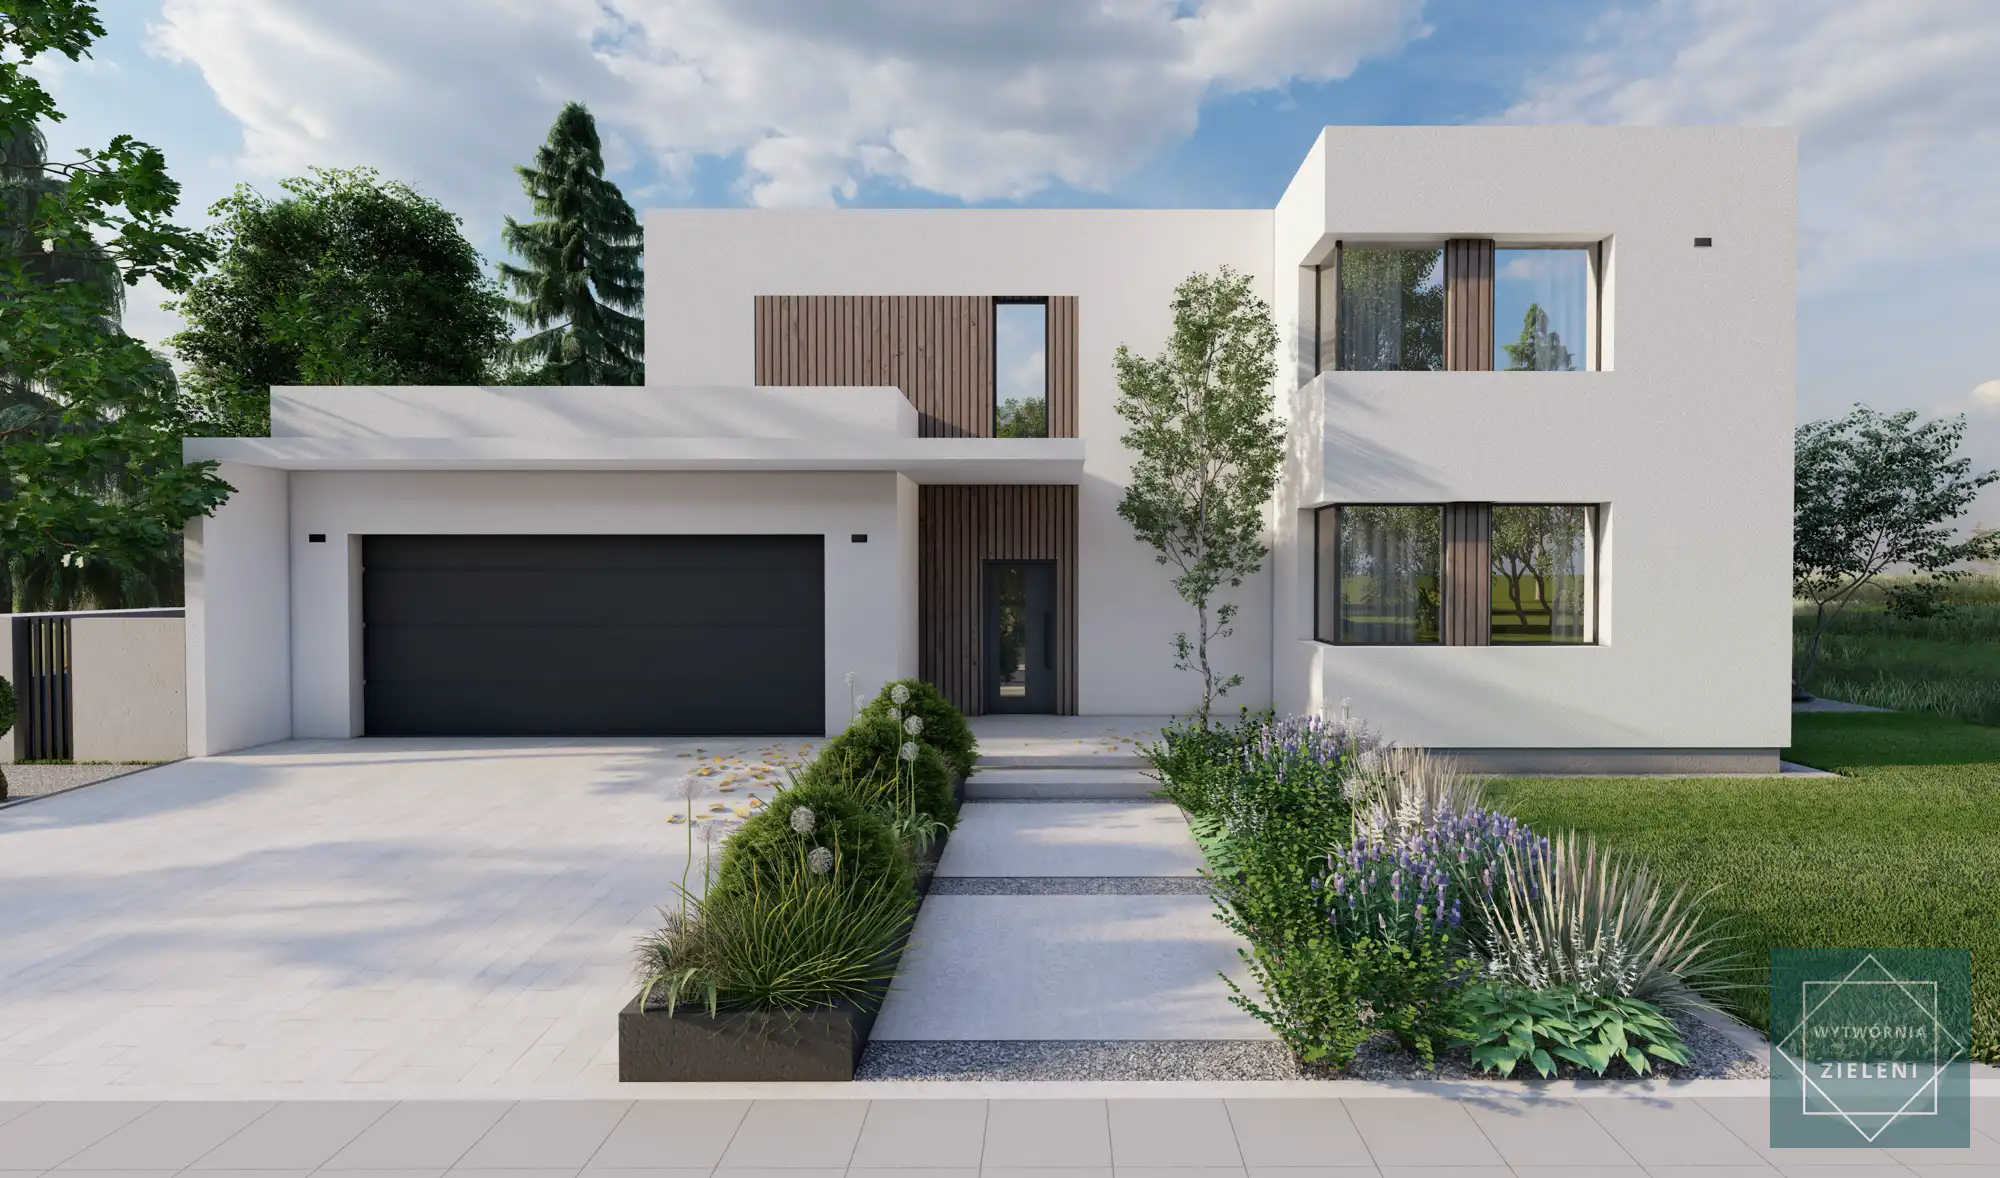
Photorealistic visualisations prepared from the approved concept. Ten views from different perspectives, showing how the surfaces, structures, planting, garden furniture and the whole composition will really look in daylight. Most clients only truly “see” their future garden at this stage.
Pack of 10 night-time visualisations with lighting
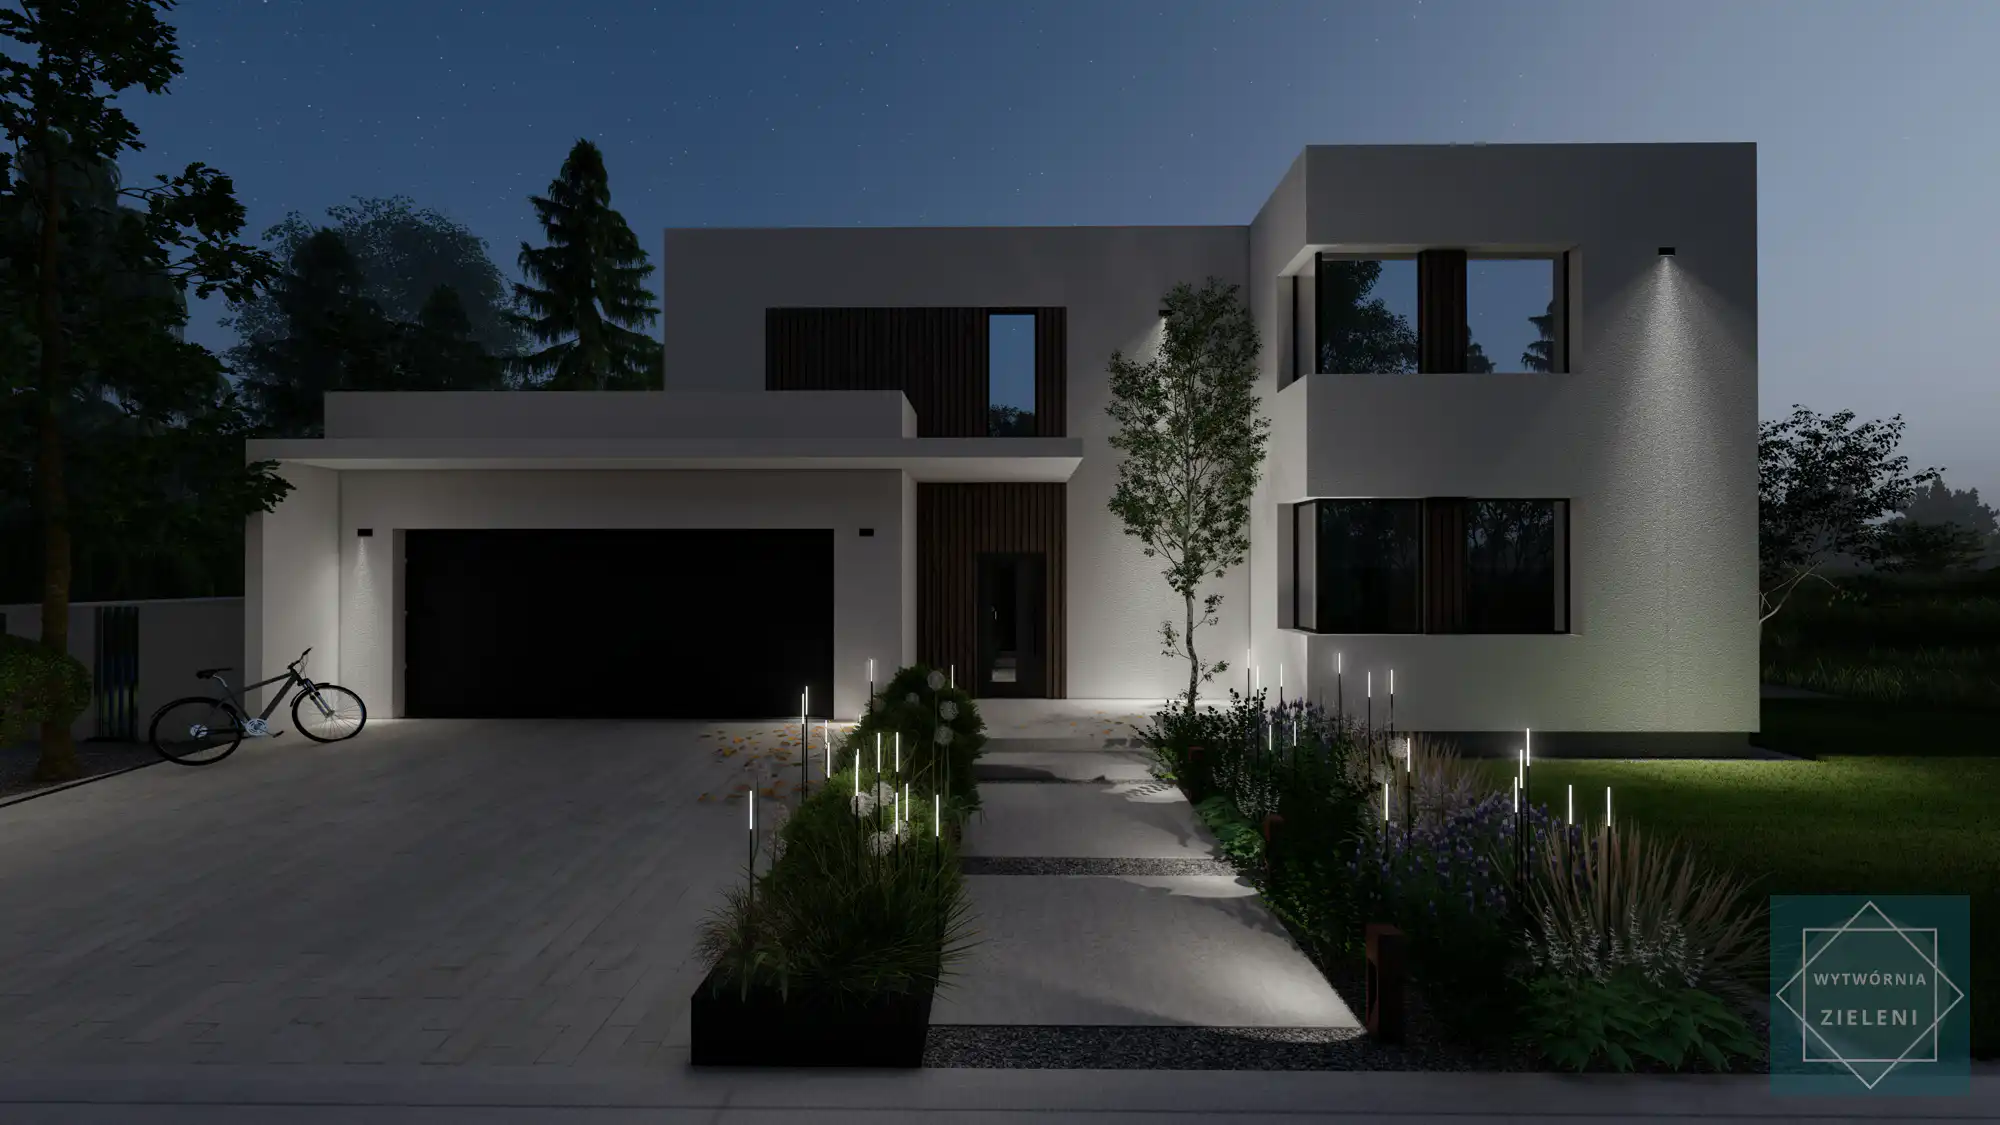
Ten views of the garden after dusk, with the lighting design in place. They let you see how the garden will look in the evening, how the light points are laid out and what atmosphere they create. This is an important stage, because a garden is used after sunset too — and good lighting changes how functional it is.
Complete 2D technical (construction) drawings
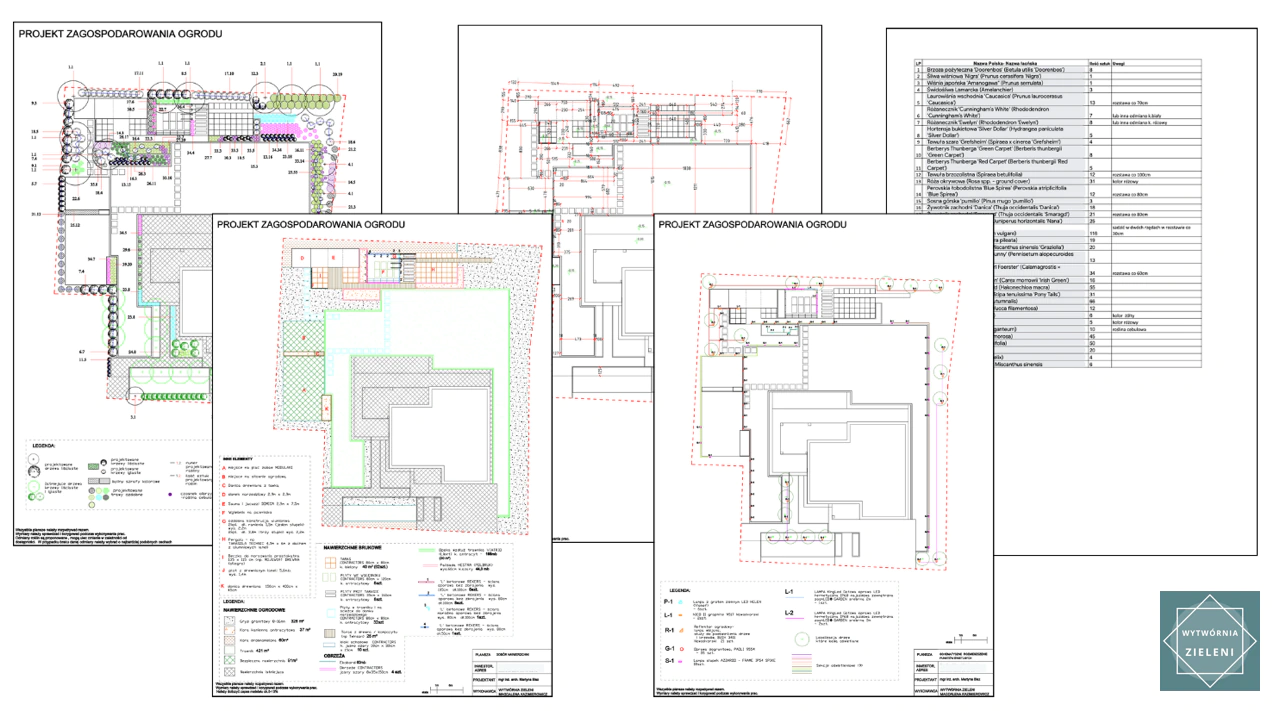
Complete technical documentation that lets any experienced contractor build the garden as designed. It consists of four sheets:
- Surfaces sheet — layout of terraces, paths, edgings and other surfaces, with materials marked
- Dimensions sheet — exact dimensions of all elements of the design
- Lighting sheet — positions of the light points and the types of lighting used
- Planting sheet with species table — planting layout plus a list of species in Latin, with quantities and spacing
On top of that come work checklists (so you can track progress) and a contractor agreement template. The documentation is available on Google Drive for 21 days after the project is completed — time to consult contractors before the build starts.
The whole process — from signing the contract to handover of the technical drawings — usually takes two to five months, depending on how quickly you make decisions and any revisions.
Start with a quote — 2 minutes
A specific price for your plot, with no sales calls. After the quote, you book a meeting from the calendar.

The principles we work by
Four things we stress in every project, regardless of style, budget and plot size:
Budget as the starting point
The budget meeting takes place at Stage 0 — before any drawing. We agree a realistic range of construction costs, priorities and any phasing. From hundreds of completed gardens we know what a square metre of paving, a retaining wall or an irrigation system really costs.
Your needs before plants
The first question in the questionnaire: how do you want to use the garden? That gives us the functional layout. Only then do we add surfaces and services on top of it, and we choose the plants last, once we know how much time you want to spend on the garden.
A garden that is easy to maintain
By default we design for low maintenance: drip irrigation with a controller, species suited to local conditions (on Silesia's post-industrial soils, holly or yew instead of box), lawns ready for a robot mower, controlled lighting, mulch and perennials instead of labour-intensive annuals.
Site experience shapes the design
Before we took up design full-time, we built gardens ourselves. Every element of our designs — a wall, a surface, a service run, a planting — has already been tested on a real build. That is why the quote at the start of the process usually matches the contractor's final offer.
What the design includes and what it doesn't
A clear scope saves misunderstandings. You'll find a full description of each construction drawing on a separate page — what a garden design includes.
What's included in the price
- 2D concept design with the zone layout
- 10 daytime 3D visualisations
- 10 night-time 3D visualisations
- 4 technical drawings (surfaces, dimensions, lighting, planting)
- Plant schedule
- Construction checklists
- Template contract with your contractor
- Google Drive access (21 days)
What's not included
- Structural drawings of retaining walls for a building permit
- Technical diagrams of the electrical installation
- Drainage and linear drainage designs
- Detailed bills of materials and cost estimates
- Site and designer supervision during construction
- Irrigation design (available as a paid extra)
- On-site meeting (paid extra)
Paying for the design
The design fee starts at around PLN 6,000 for the smallest plots (up to 200 square metres) and rises to over PLN 20,000 for larger estates. The most common projects, on medium-sized plots of 300 to 1,200 square metres, sit in the middle of the range. All amounts are net; we issue a VAT invoice at 23%.
We split payment into four equal instalments of 25%. You pay the first when you sign the contract (the deposit for Stage 1), and the rest after you approve each of Stages 1, 2 and 3.
You'll find the full price ranges by plot size in our article on the full garden design price list.
What happens after the design
Once we hand over the construction documentation, we recommend two or three trusted crews in your region. These are people we've worked with for years: they know how to read our documentation, how to price it and how to maintain the standard. You can also choose your own contractor. The documentation is clear enough for any experienced crew to handle, or for you, if you can read technical drawings.
We don't disappear after the design. You can come back with questions during construction, ask for a consultation when choosing specific plants at the nursery, or ask us something a year later. We don't charge for this separately.
See 300+ completed projects in our gallery or get to know our studio.
Frequently asked questions
How long does the whole process take from start to finish?

At best one and a half to two months, on average three to four. The time depends mainly on how quickly you make decisions between stages and whether revisions are needed.
What if my budget turns out to be too small for what I want?
Why so many formalities — a questionnaire, stages, approvals?
Can I order a smaller scope than the full design?
What costs extra, beyond the standard scope?
Don't wait, click below and find out how much a garden design costs!

Wytwórnia Zieleni | Garden Design
KRS 0001107384 NIP 6452587627 REGON 528715049 St. Strzelców Bytomskich 51/1 42-600 Tarnowskie Gory, Poland
Resources
© Wytwórnia Zieleni 2026


