Custom Garden Design in Lubliniec – 1000 m² Family Garden
3D visualizations from the project
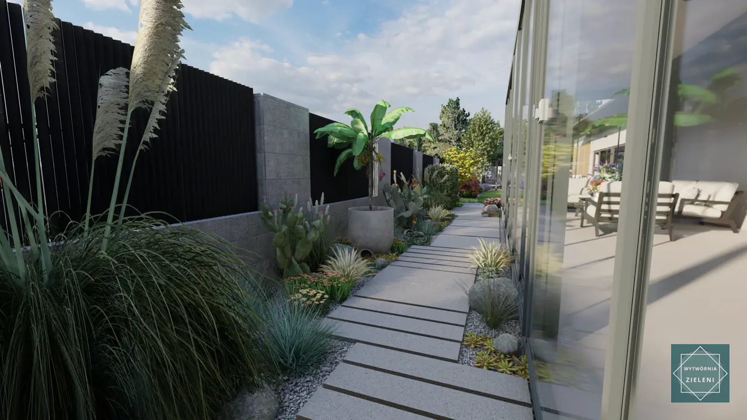
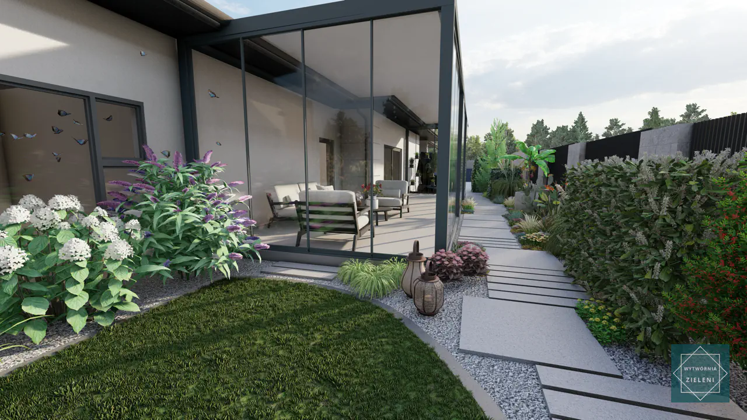
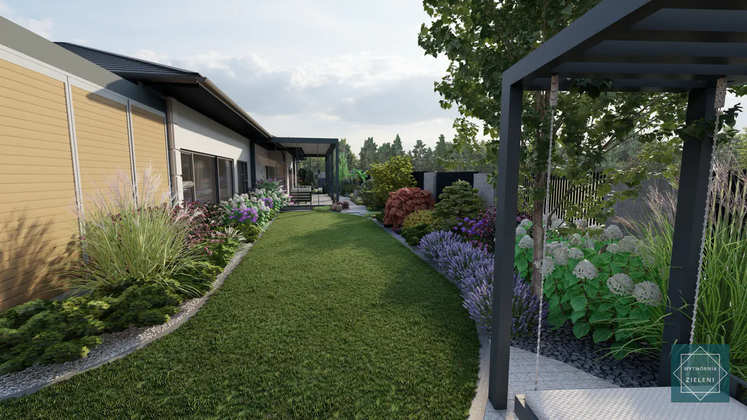
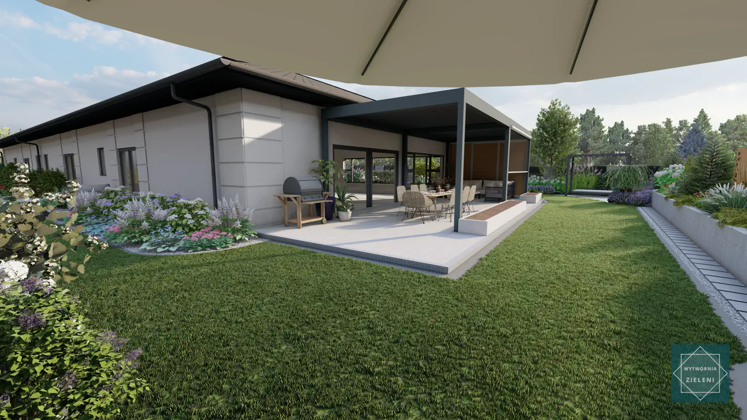
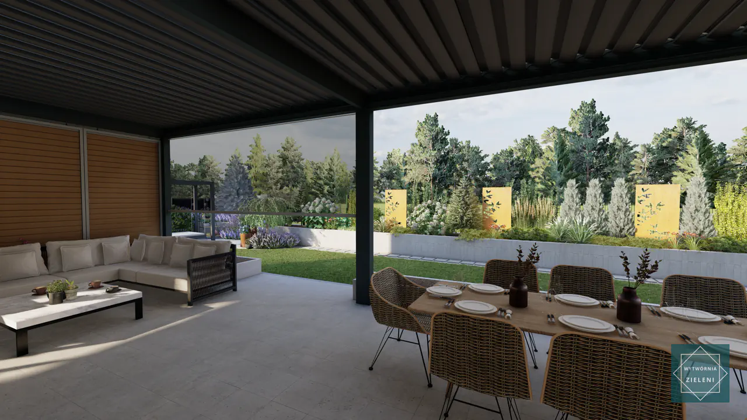
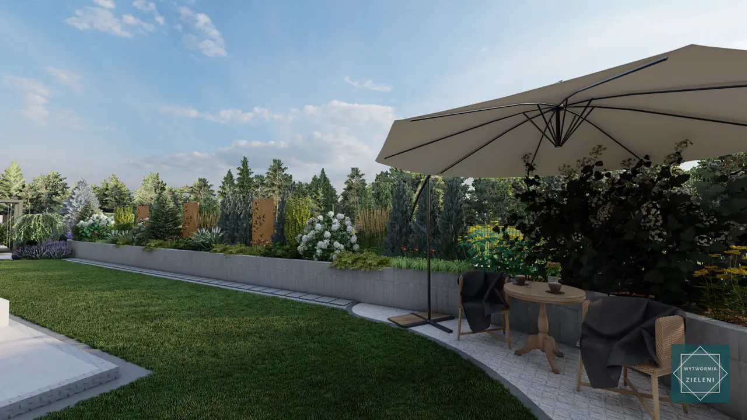
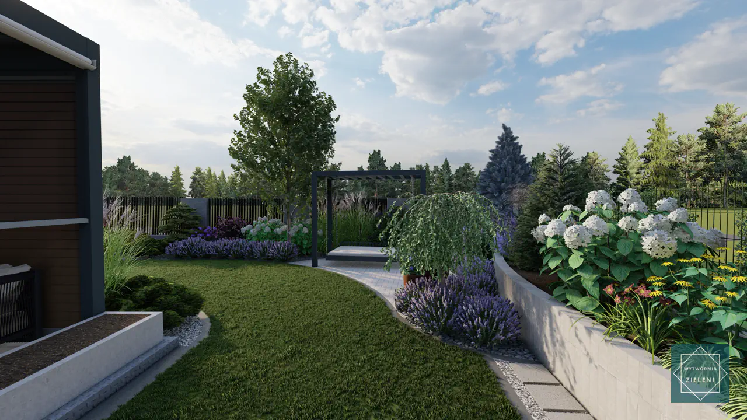
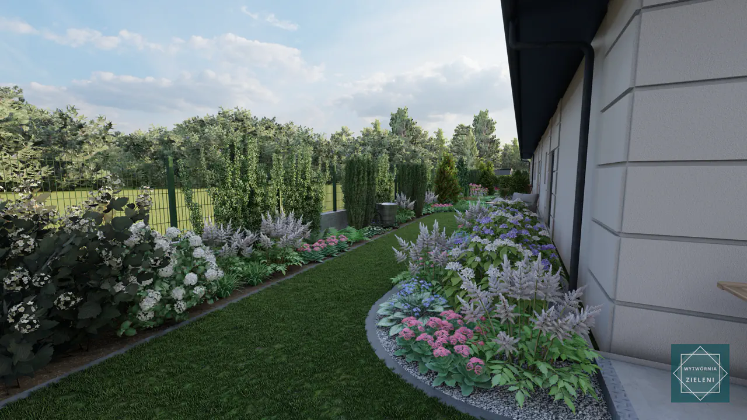
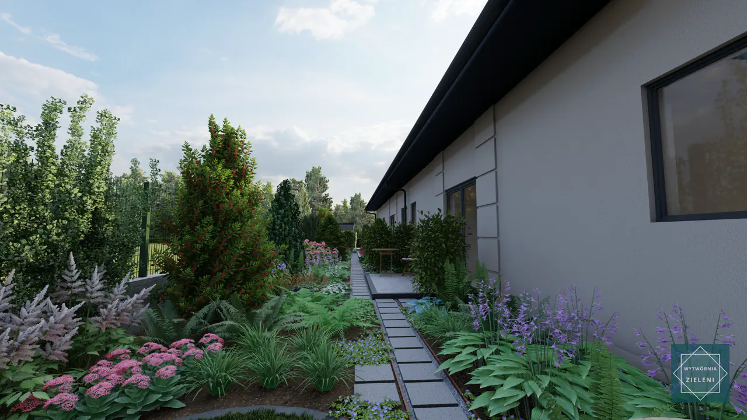
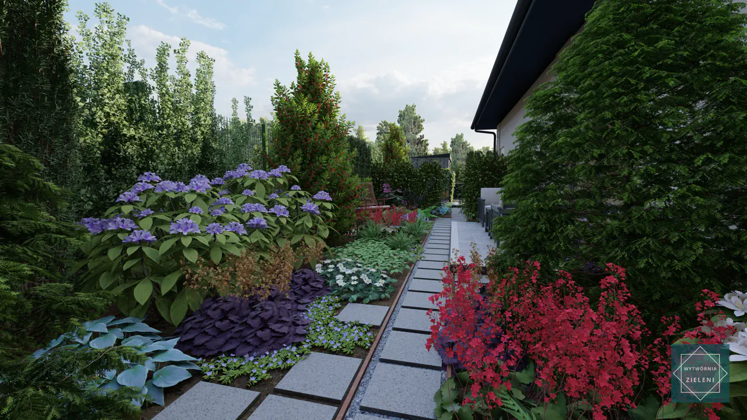
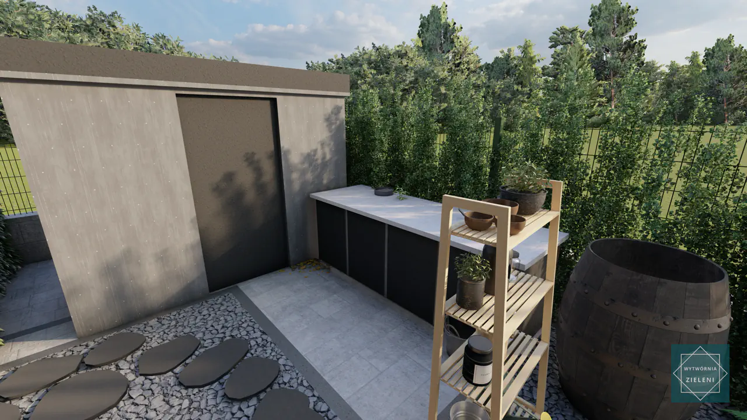
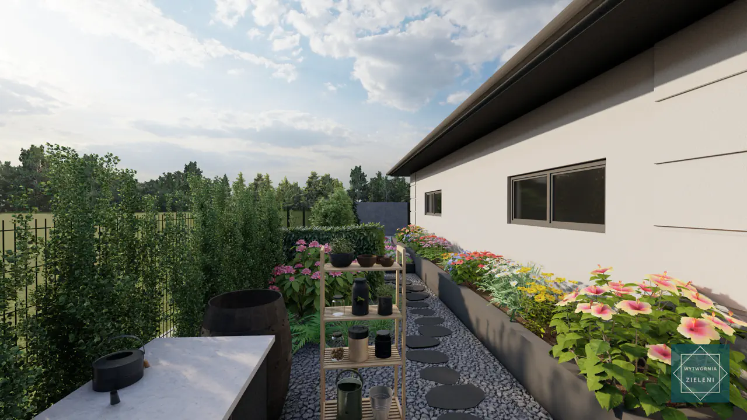


3D garden visualisations
Garden Design in Lubliniec – 1000 m² Functional Outdoor Space
This 1000 m² garden design in Lubliniec is a unique project shaped by a large house located centrally on the plot. The main goal was to create a garden that responds to all the owners’ needs—from relaxation to active outdoor use.
Thanks to careful planning at the design stage, the implementation process followed a logical sequence of works, helping avoid costly mistakes during garden construction.
Functional Garden Zoning
The garden layout is based on clearly defined functional zones. This allows users to enjoy the space depending on mood, time of day and activity.
Terrace Relaxation Zone
The heart of the garden is a spacious terrace connecting the house with the outdoor space. Covered, furnished with a comfortable seating set and equipped with atmospheric evening lighting, it serves as the main area for dining and social gatherings.
Manual Work and Vegetable Garden Zone
A dedicated section of the garden was designed as a small gardening workshop with space for planters, tools and a worktable. This area also includes a vegetable garden, allowing the owners to grow their own herbs, vegetables and fruit.
Relaxation Zone with Umbrella
In one corner of the garden, a calm relaxation area was created with chairs, a coffee table and a large umbrella providing shade on hot days. Surrounded by planting beds, it forms a peaceful green retreat.
Private Zone
At the back of the garden, a fully separated private area was designed. Tall planting, cherry laurels and Adezz garden features create a quiet space ideal for reading, meditation or simply enjoying solitude.
Planting Design
Although the garden is not exceptionally large, the owner’s passion for plants is reflected in the rich and diverse planting scheme. Each part of the garden was carefully designed to provide year-round visual interest through a combination of trees, shrubs, perennials and ornamental grasses.
Materials Used
Durability, quality and aesthetics guided the material selection.
Gravel and Bark Mulch
Used in planting beds to enhance appearance, reduce evaporation and limit weed growth.
Concrete Paving and Slabs
Modern concrete slabs and paving define paths, terraces and working zones, providing a durable and cohesive surface.
Garden Architecture
Metal planters, a fire feature and decorative elements in corten steel and anthracite finishes from Adezz add a modern and elegant character.
Technical Solutions
Modern technology plays a key role in everyday garden comfort.
Automatic Irrigation
Drip lines and sprinklers controlled electronically ensure optimal watering of all zones, even when the owners are away.
Robotic Lawn Mower
A dedicated lawn area is maintained by a robotic mower, operating automatically at scheduled times.
Garden Lighting
LED lighting along paths, on the terrace and near ornamental planting adds atmosphere after dark and improves safety. The system is connected to a dusk sensor.
Summary
This garden design in Lubliniec proves that even a plot dominated by a large building can be transformed into a functional, green and well-balanced outdoor space. Clear zoning, thoughtful planting and modern technologies create a garden suited to everyday life and long-term use.
Don't wait, click below and find out how much a garden design costs!

Wytwórnia Zieleni | Garden Design
KRS 0001107384 NIP 6452587627 REGON 528715049 St. Strzelców Bytomskich 51/1 42-600 Tarnowskie Gory, Poland
Resources
© Wytwórnia Zieleni 2026


