Large Family Garden Design in Piaseczno – 2600 m²
3D visualizations from the project



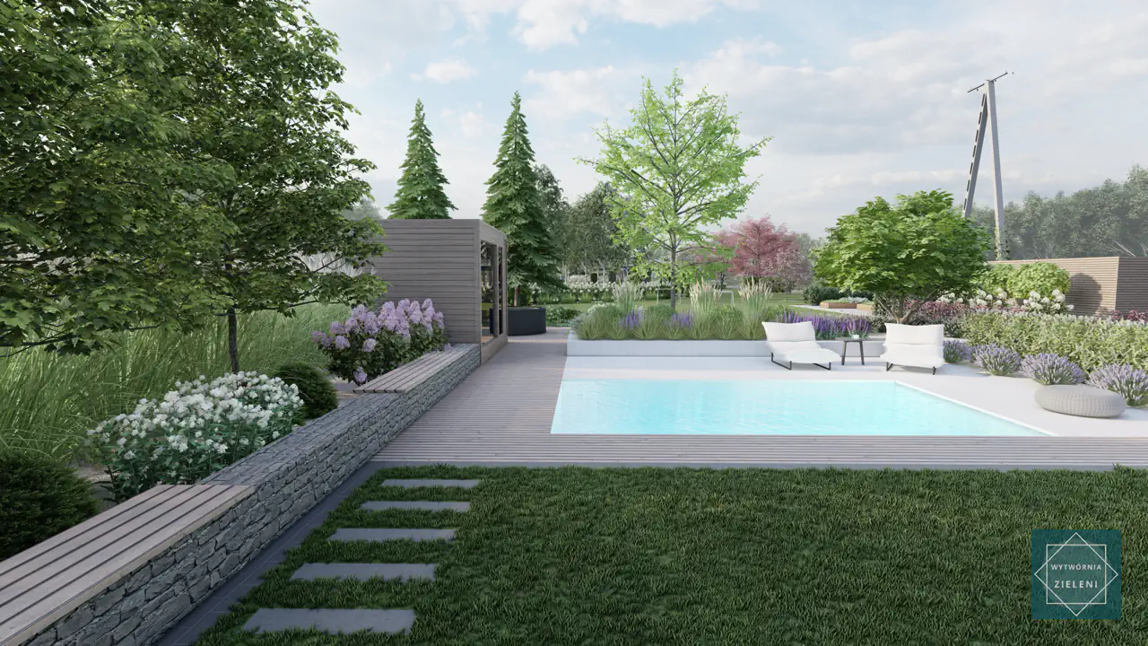
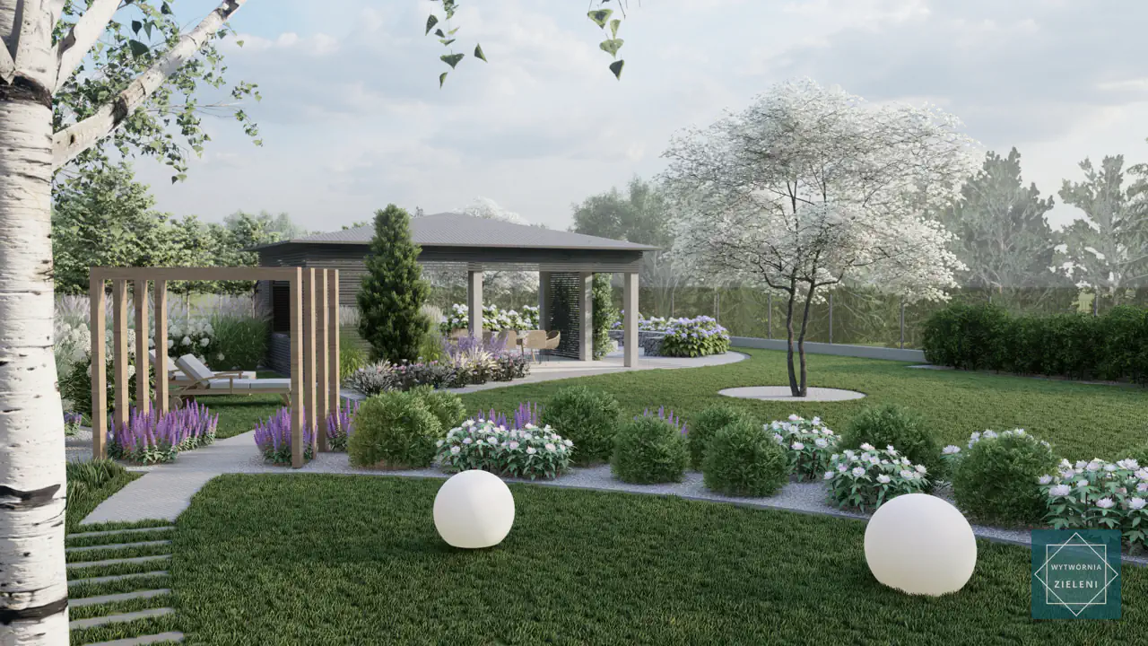
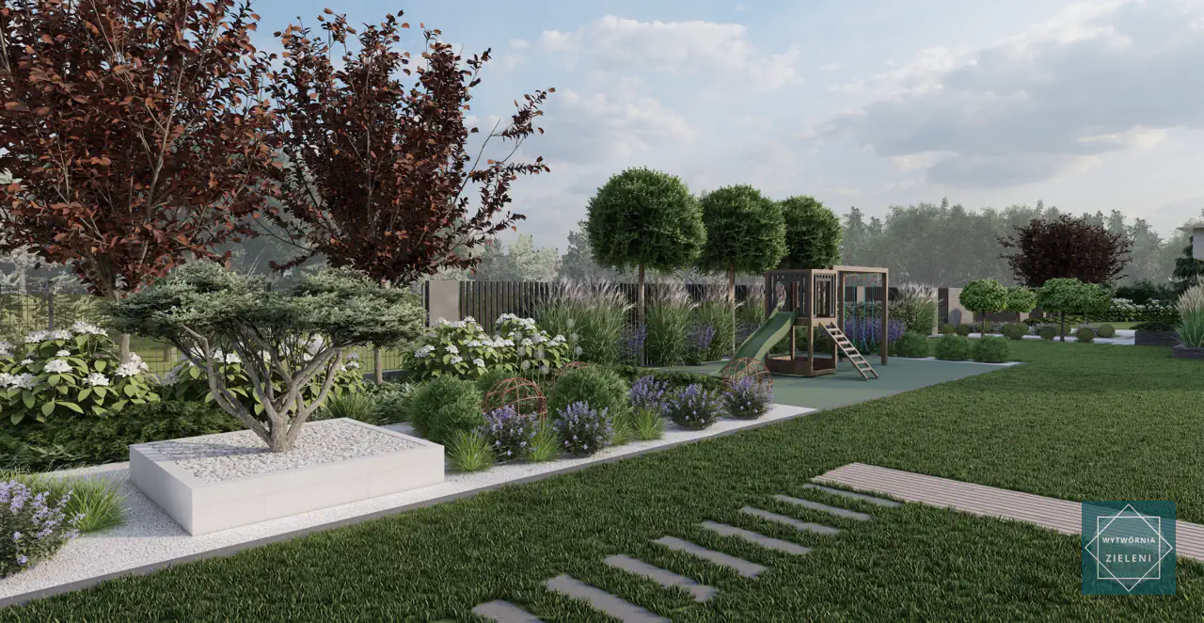
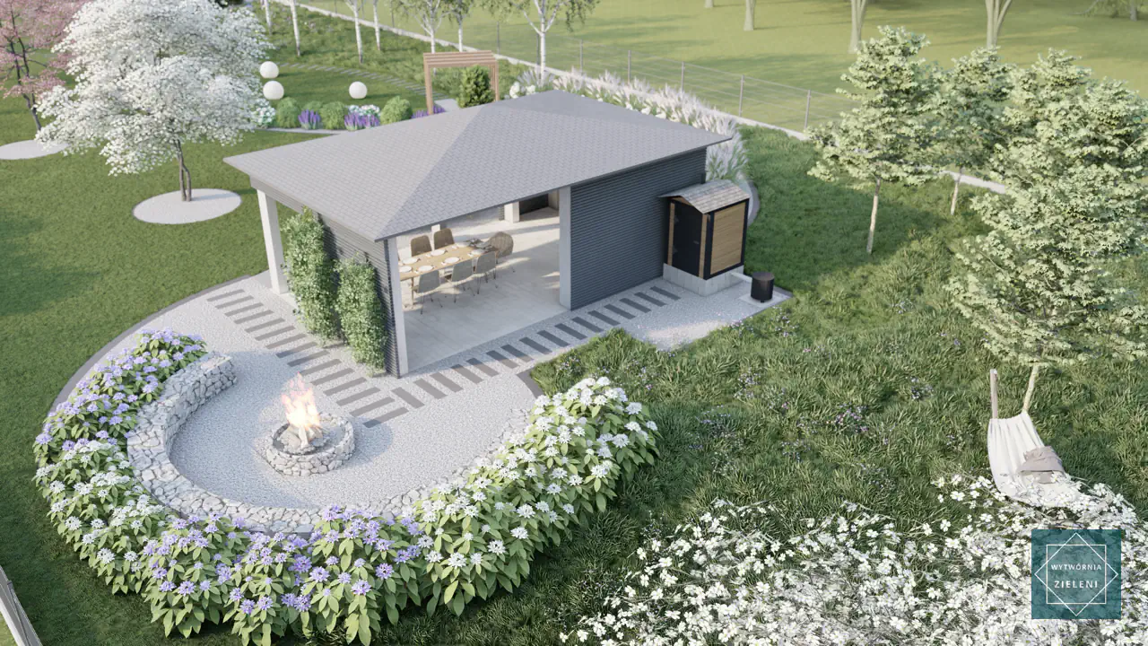
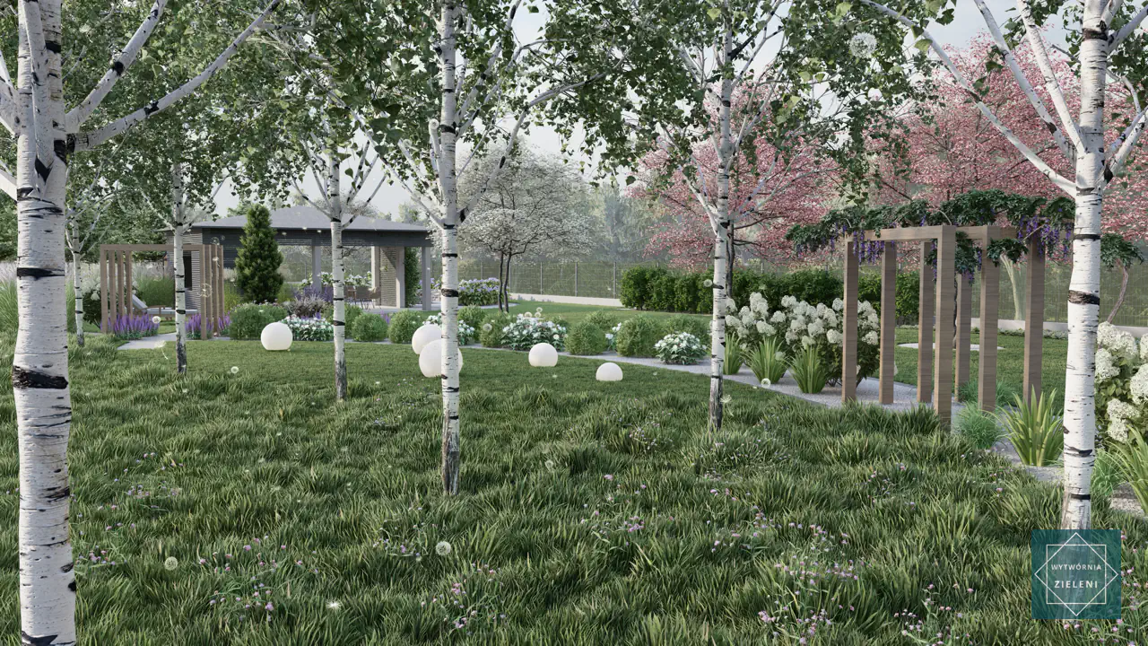


3D garden visualisations
Home Garden Description in Piaseczno
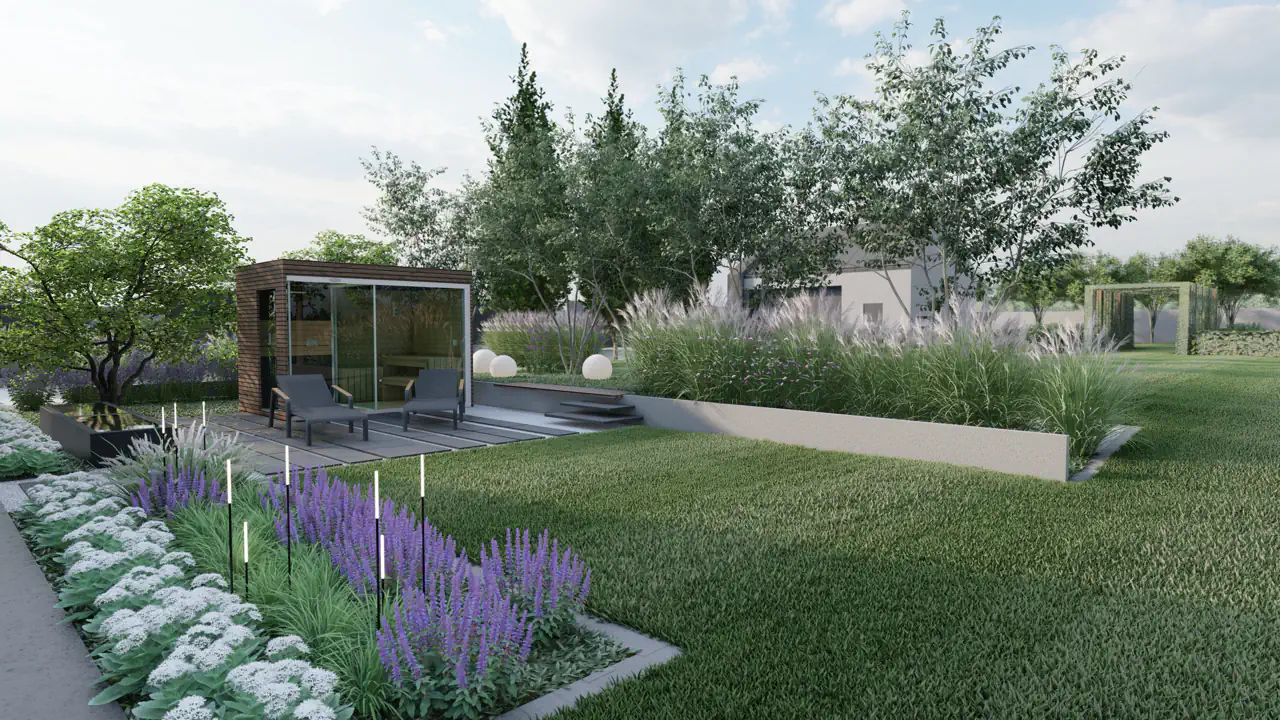
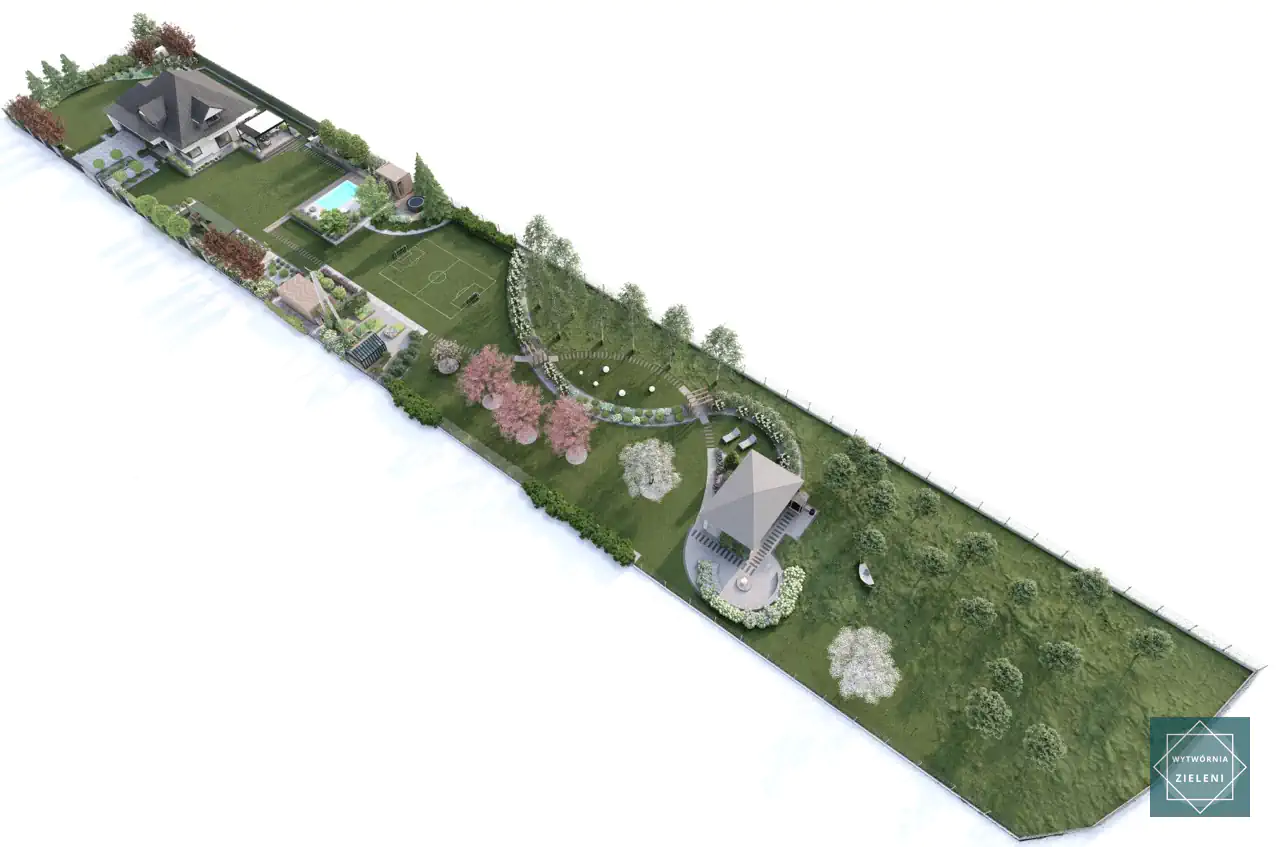
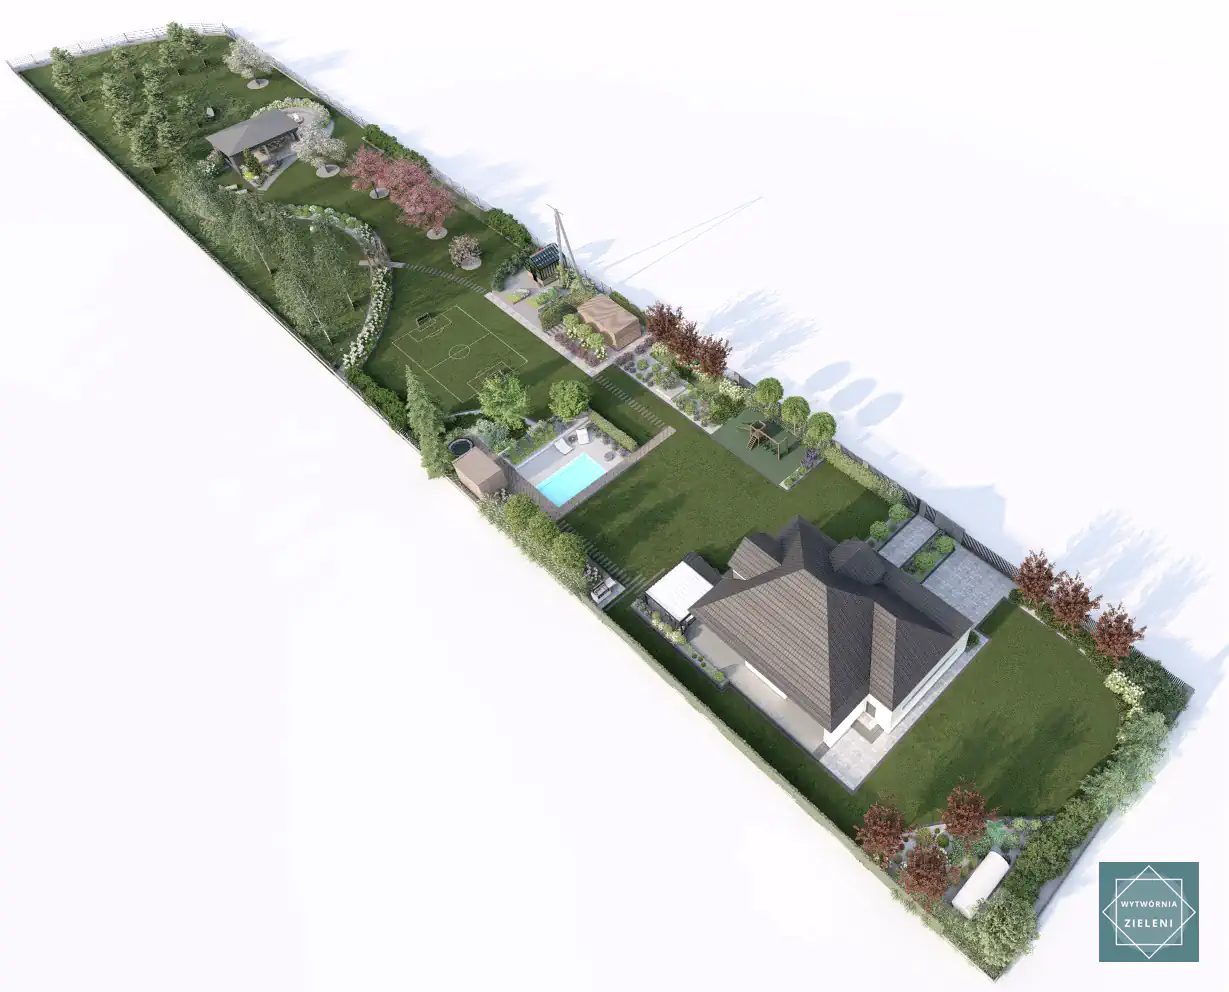
The garden project in Piaseczno, implemented on a spacious plot of 2600 m², combines modern house architecture with functional space management. Thanks to a careful division into various zones, the garden has become a place for relaxation, recreation, and plant cultivation. Each part of the garden has been designed with aesthetics and user comfort in mind, making the entire project an excellent space for daily relaxation and hosting family and friends.

Garden Zones - Functions
Fire Pit/Grilling Zone
At the heart of the garden is the fire pit zone, a key point that integrates the recreational space. Around the fire pit, comfortable natural seating has been arranged, perfect for evening gatherings around the fire. The fire pit is surrounded by lush greenery, adding intimacy and creating a cozy atmosphere, ideal for spending time outdoors.
Dining Area
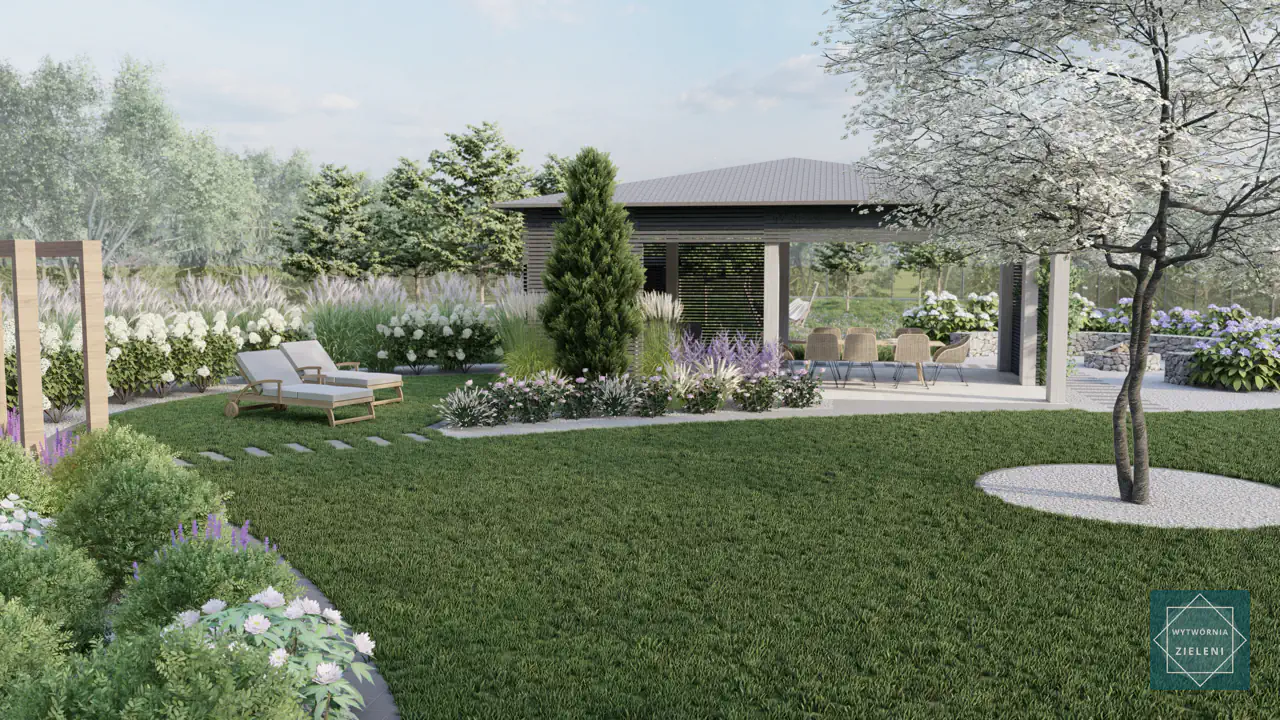
Near the house, on the terrace, is the dining area. This is an ideal place for dining outdoors, with durable and aesthetically pleasing materials like Gamrat WPC composite decking. Thanks to their weather resistance, the terrace remains in excellent condition all year round. The dining area is surrounded by decorative plants that bring natural elements into this part of the garden.
Entrance Zone
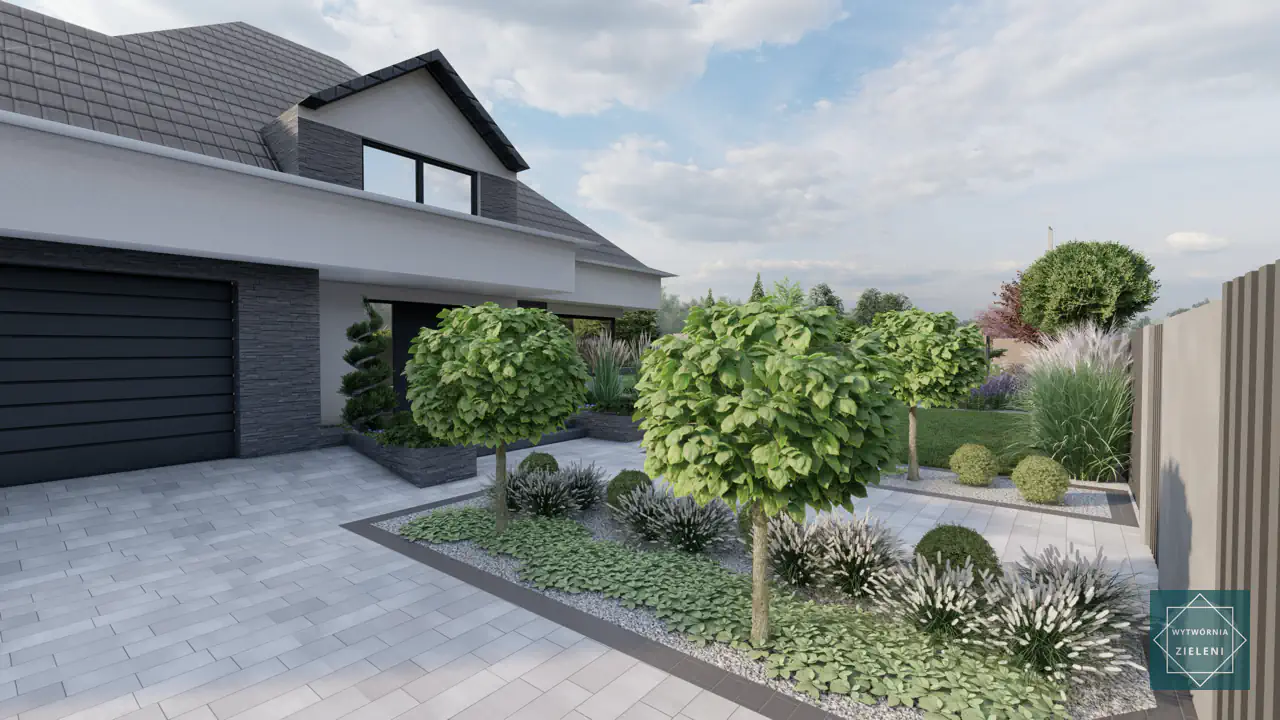
The entrance to the garden is designed with a focus on modern elegance. The entrance zone is paved with Libet concrete slabs, which harmonize with the rest of the architecture. The surrounding vegetation creates a harmonious composition that introduces guests to the overall atmosphere of the garden.
Recreation Zone
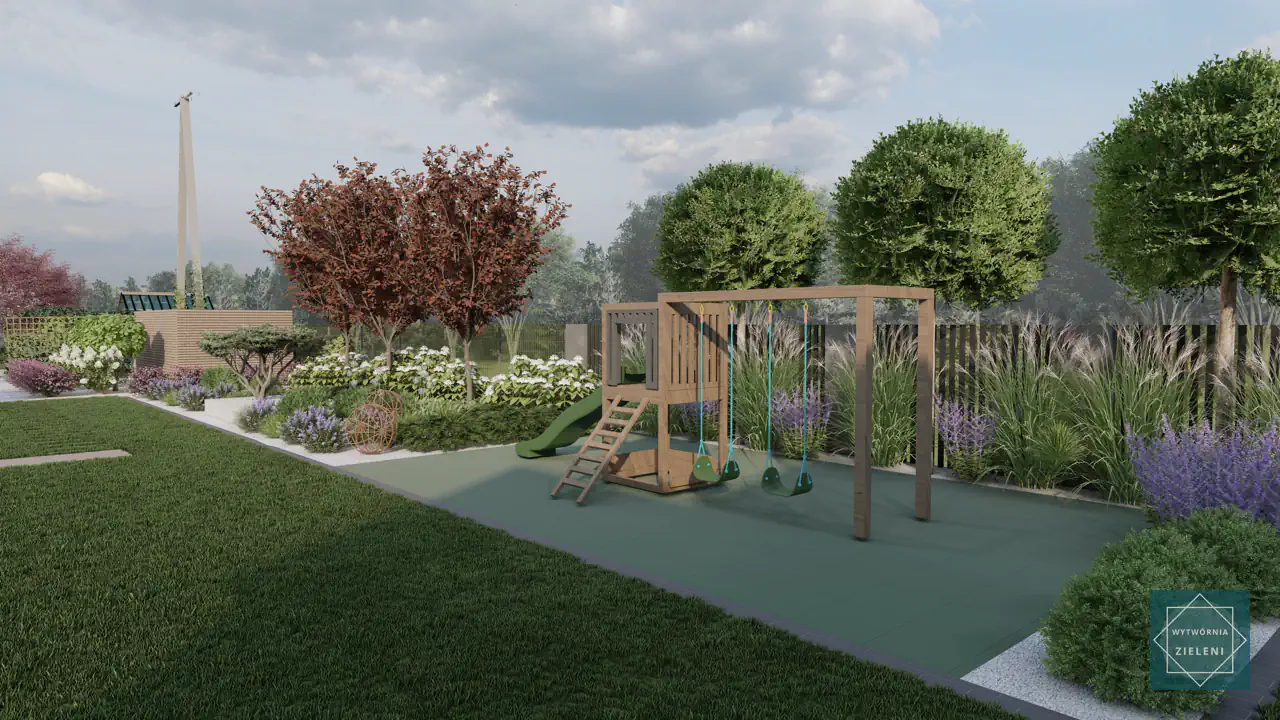
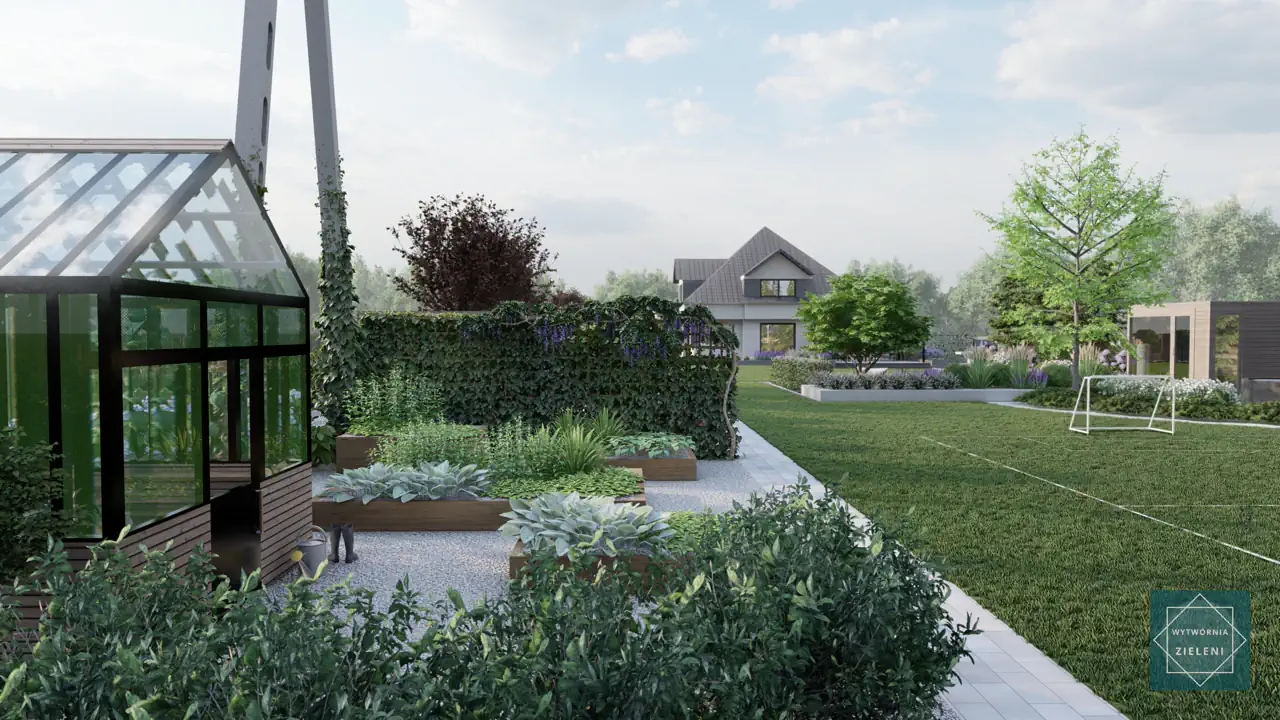
The recreation zone, with a centrally located soccer field, is designed for active outdoor activities. In this area, children and adults can enjoy various forms of outdoor movement. The soccer field and playground are made from safe MTJ materials, which minimize the risk of injuries during play.
Play Area
A special play area has been designed for the youngest, where the Modulaki playground takes center stage. Solid and aesthetically pleasing structures made from safe materials like wood ensure children have great fun, while parents enjoy peace of mind regarding their safety. The play area is surrounded by colorful plants, visually enriching this part of the garden.
Relaxation Zone
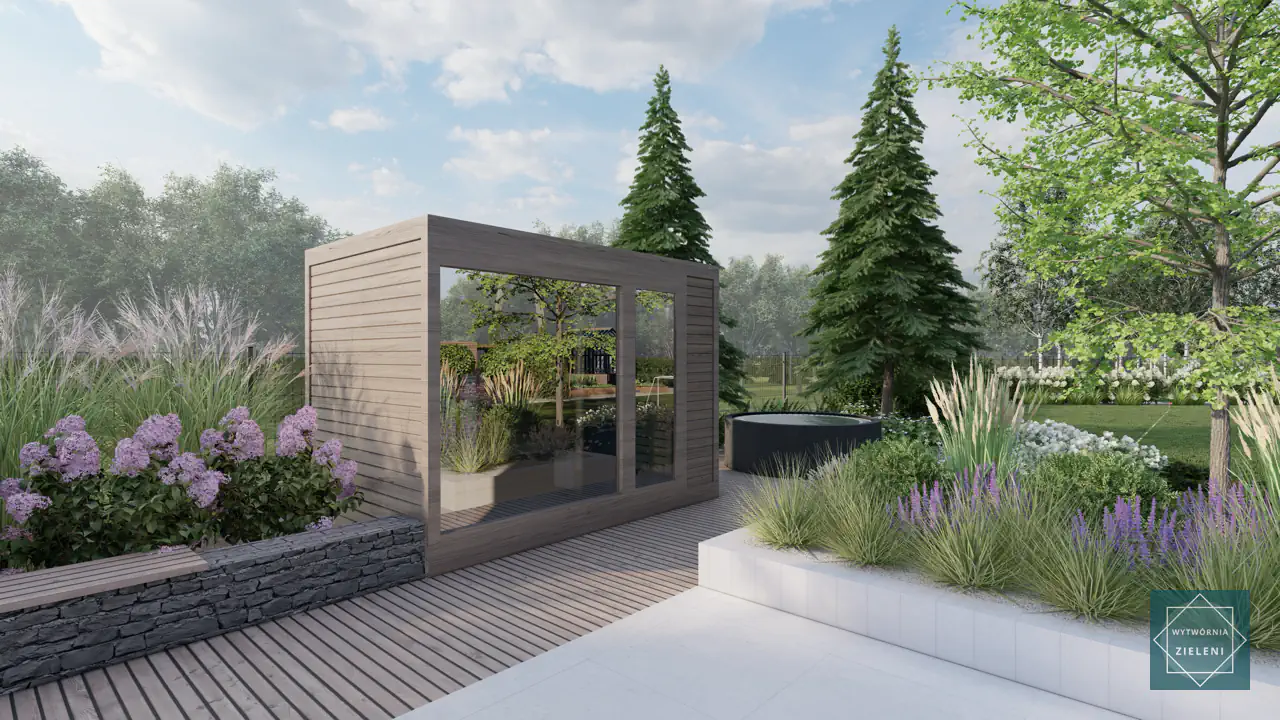
In the tranquil part of the garden, there is a relaxation zone with a spacious gazebo and comfortable lounge chairs. This area is designed as a place for unwinding and resting. Additionally, this space is decorated with corten planters from Cortena, introducing a modern, industrial accent to this zone. Natural materials harmonize with the surrounding greenery, creating ideal conditions for relaxation.
Utility Zone
The utility zone features a small, home-based vegetable and fruit garden. This part of the garden includes vegetable beds, fruit bushes, and herbs, conveniently arranged in stylish Adezz planters. This zone is not only practical but also aesthetic, making it an important element of the entire project.
Materials Used
Concrete Paving
Libet concrete paving was used extensively throughout the garden, covering the main paths and the entrance zone. Its smooth texture and modern design perfectly complement the house architecture and other garden elements. Concrete paving not only enhances aesthetics but is also extremely durable and easy to maintain, making it an ideal choice for this project.
Slabs, Prefabricates, Benches, Retaining Walls from Architectural Concrete
In various garden zones, such as the recreation and relaxation areas, concrete slabs and prefabricated elements from Lovbet have been used. These elements are characterized by a raw yet elegant texture, giving the garden a modern and durable feel. The prefabricated concrete also creates solid retaining walls, separating different parts of the garden while ensuring an aesthetic appearance.
Mulching Flower Beds
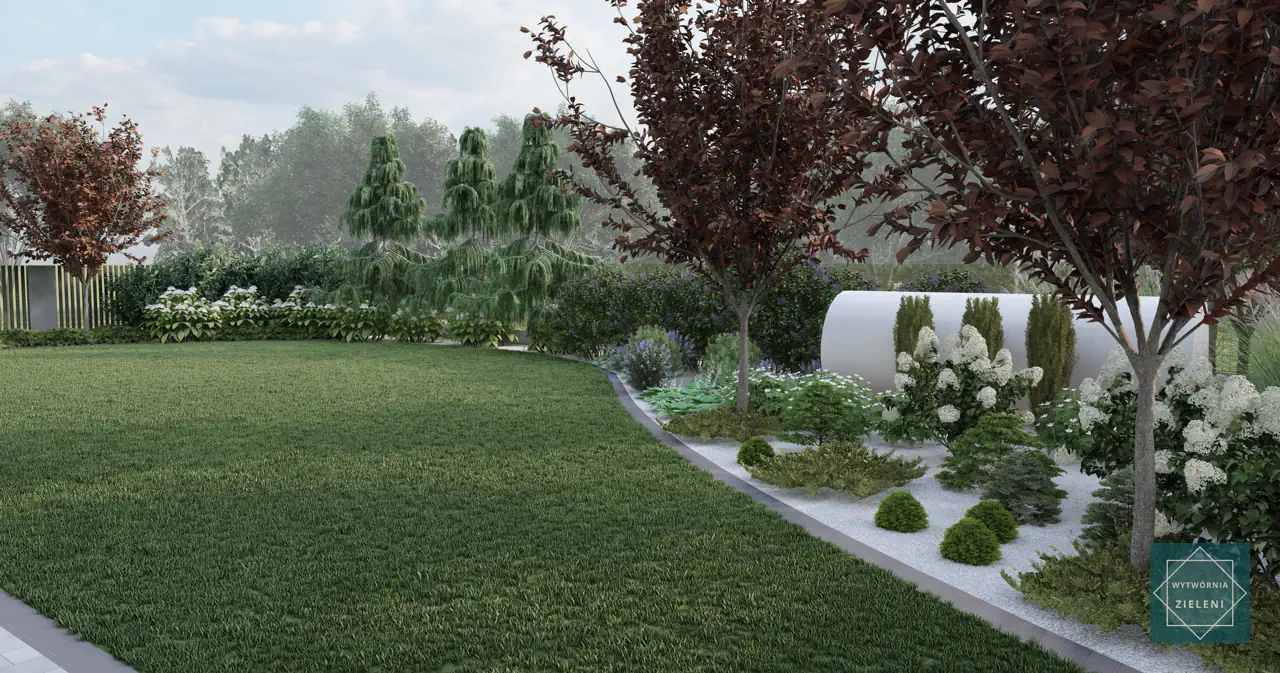
The flower beds are mulched with granite and basalt gravel, a natural and durable solution that protects plants from excessive evaporation and weed growth. The contrast between light and dark gravel emphasizes the plants.
Plants
Trees
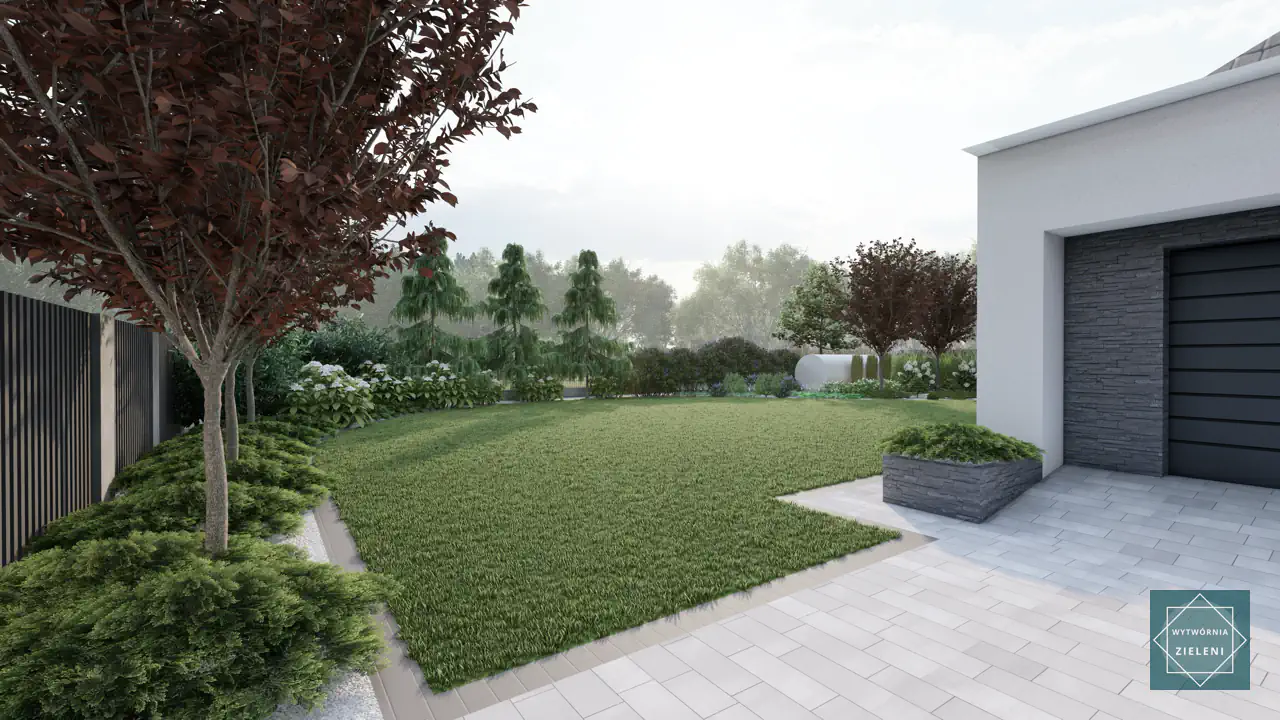
Various species of trees have been planted in the garden, enriching the landscape while also creating natural shade and providing cool spots on hot days. The careful selection of trees has made the garden in Piaseczno a green oasis, attractive throughout the year.
Shrubs
Shrubs play an important role in the structure of the garden, accentuating specific zones and adding character. Various species have been used, which bloom at different times of the year, ensuring continuous visual appeal.
Ornamental Grasses
Ornamental grasses bring lightness and dynamism to the garden, subtly edging the beds and introducing movement, especially in the breeze. These grasses perfectly complement larger plants, giving the plant composition a more natural character.
Perennials
Perennials create colorful patches that change with the seasons. The choice of appropriate species has ensured that the beds bloom for most of the year, attracting pollinators and bringing the garden to life.
Technical Solutions
Automatic Garden Irrigation
The garden in Piaseczno is equipped with a modern automatic irrigation system that covers both lawns and flower beds. Thanks to Hunter technology, irrigation is efficient and water-saving. The system uses MP Rotator nozzles, known for precise and even water distribution. The system is controlled by a Hunter HPC controller, which allows the irrigation schedule to be adjusted to the garden’s needs. Additionally, a Solar Sync moisture sensor automatically adjusts the amount of water based on weather conditions.
Robotic Lawn Mower
A modern AUTOMOWER® 420 robotic mower is in operation throughout the garden, handling lawns of up to 2200 m². Thanks to intelligent technology, the mower adjusts its mowing frequency to the growth rate of the grass, ensuring an evenly trimmed lawn throughout the season. The AUTOMOWER® 420 is also equipped with a spot-mowing function for areas where grass grows faster and automatic navigation through narrow passages. A large display and menu make it easy to set the mower's work schedule, allowing full customization for user needs.
Lighting
The garden is illuminated using energy-efficient Nowodvorski LED lamps. This system has been designed to highlight key elements of the garden after dark, creating an atmospheric and safe environment. With a wide selection of models, Nowodvorski lighting complements the modern style of the entire project.
Summary
The garden in Piaseczno is an example of the harmonious combination of modern architecture with natural surroundings. This project addresses the needs of the residents, offering functional zones for recreation, relaxation, and plant cultivation. The use of high-quality materials and modern technical solutions, such as automatic irrigation and a robotic lawn mower, makes the garden not only beautiful but also easy to maintain. Nowodvorski lighting adds charm to the garden after dark, and Gamrat WPC decking ensures the comfort and durability of the dining area. This comprehensive approach to garden design makes the implementation in Piaseczno a unique place, ideal for spending time outdoors.
Don't wait, click below and find out how much a garden design costs!

Wytwórnia Zieleni | Garden Design
KRS 0001107384 NIP 6452587627 REGON 528715049 St. Strzelców Bytomskich 51/1 42-600 Tarnowskie Gory, Poland
Resources
© Wytwórnia Zieleni 2026


