Elegant Garden Design in Podkowa Leśna – 1530 m² Green Residence
3D visualizations from the project
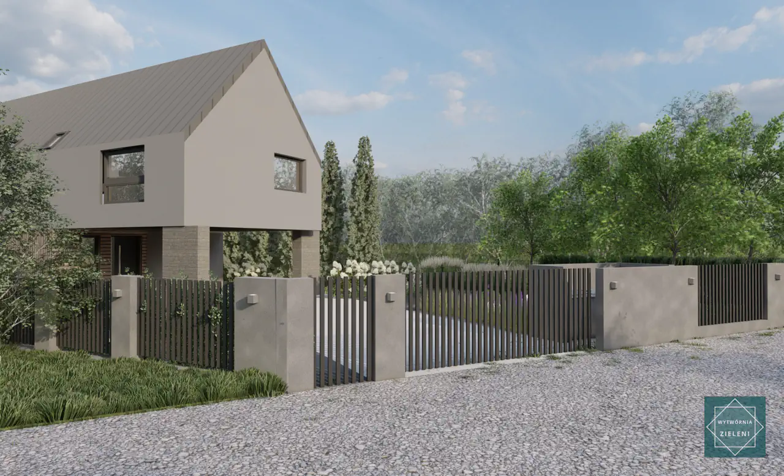

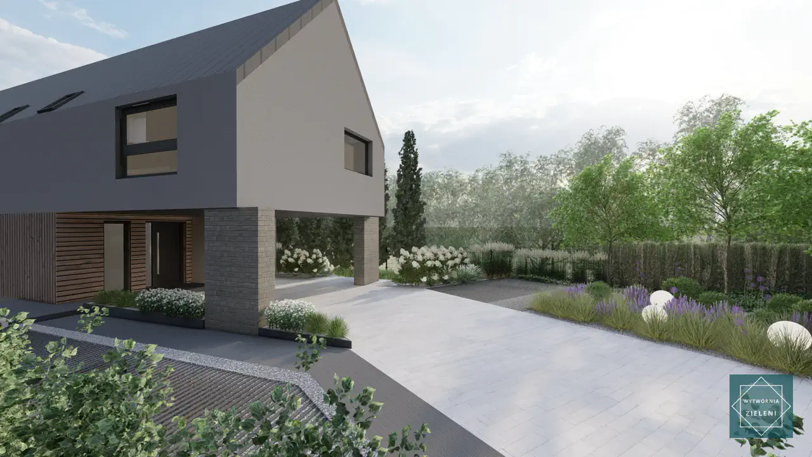
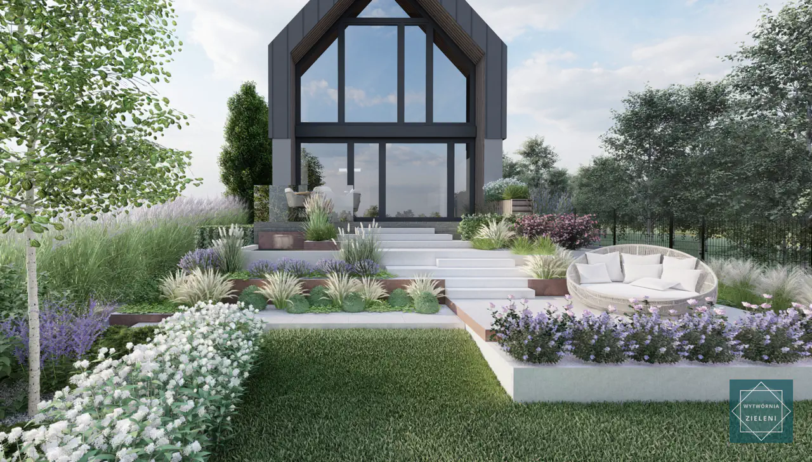

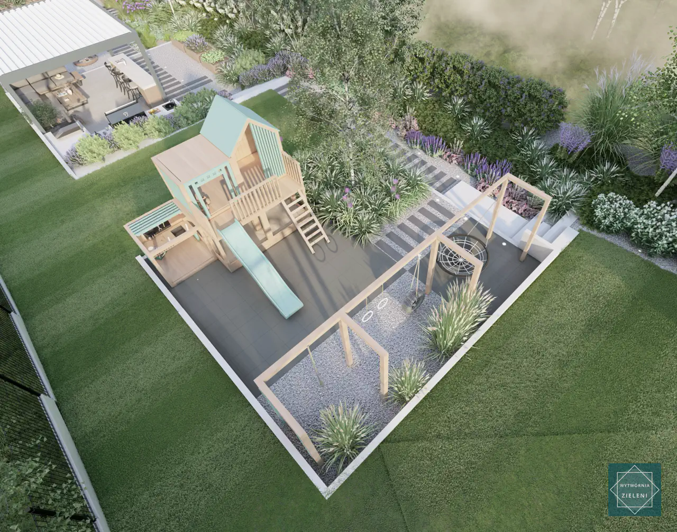
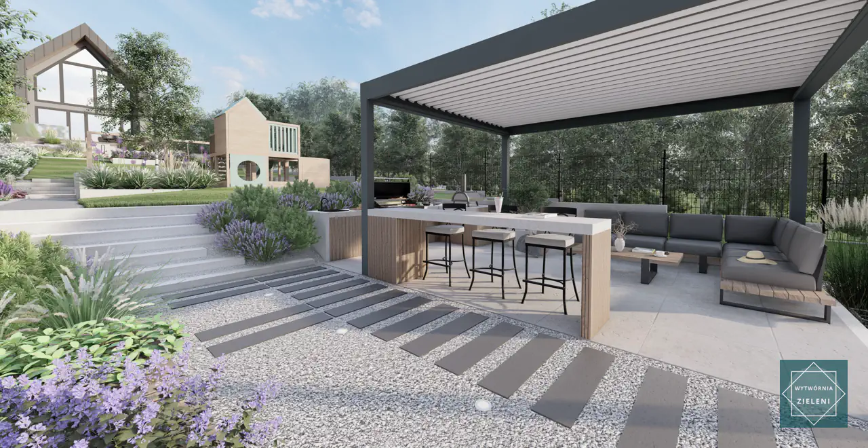
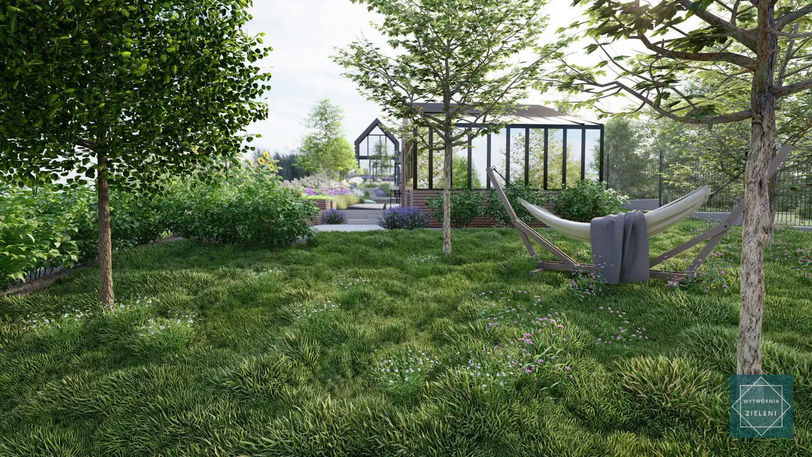
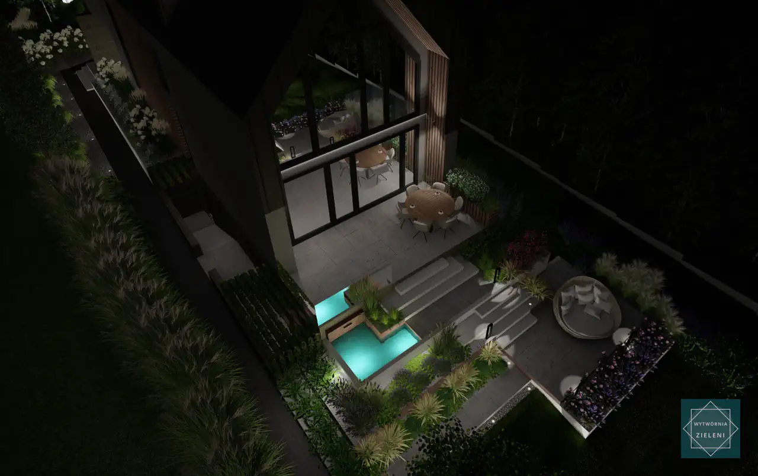
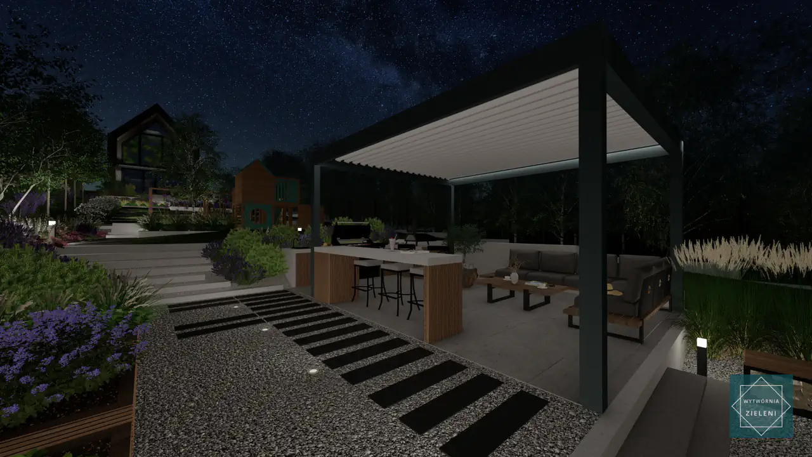
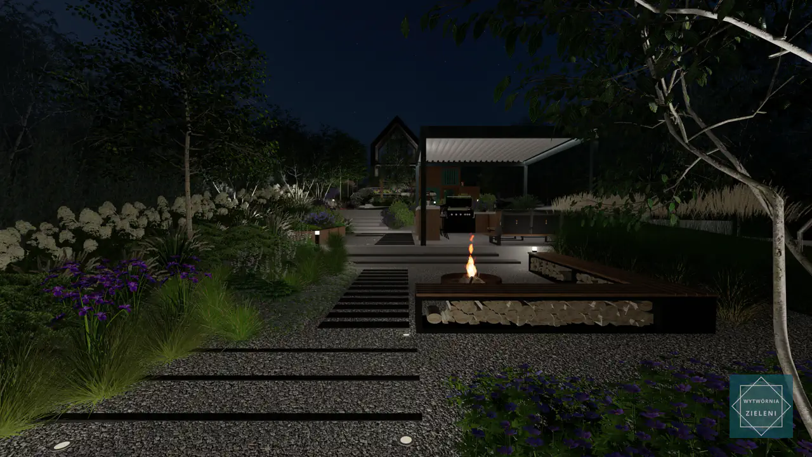
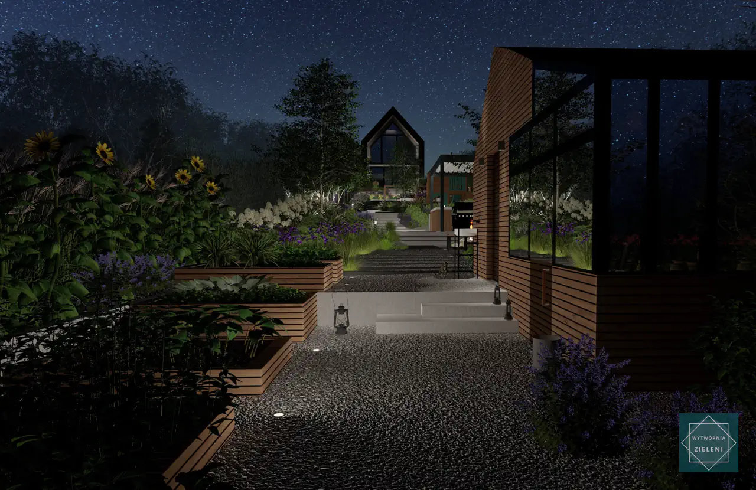


3D garden visualisations
Garden Design in Podkowa Leśna – 1530 m² Sloped Plot
This garden design in Podkowa Leśna was created on a 1530 m² plot with a very specific layout. The site is long and narrow, with a significant height difference of nearly 5 metres along its entire length.
The main design challenges were:
- turning the plot’s shape and slope into an advantage
- selecting plants that require minimal maintenance
- dividing the garden into clearly defined functional zones
A well-planned concept allowed the unusual terrain to become a key feature rather than a limitation.
Garden Functions and Zoning
Functional zoning was the foundation of this project. Thoughtfully designed zones improve comfort and usability, regardless of the plot’s proportions or terrain.
Recreation Zone with Pergola
The central feature of the garden is a Twigo pergola, creating a sheltered space for relaxation and outdoor activities. The structure provides shade, visual order and a modern architectural accent, making it a natural gathering point within the garden.
Children’s Play Area
A dedicated play zone for children was designed in the central part of the garden. Its location ensures good visibility from both the house and the pergola area, allowing parents to supervise while maintaining a sense of openness and safety.
Naturalistic Zone with Hammock
This part of the garden focuses on a strong connection with nature. Existing trees and shrubs were preserved, creating a secluded and cosy atmosphere. The natural planting also acts as a soft boundary between garden zones.
Growing Area with Greenhouse
A functional growing zone was designed for year-round use. The greenhouse and raised planters allow the owners to cultivate vegetables, herbs and edible plants, combining practicality with a healthy lifestyle.
Technical Solutions
Modern systems were introduced to ensure comfort and ease of maintenance.
Automatic Irrigation
The garden is equipped with an automatic irrigation system using Hunter MP Rotator nozzles, ensuring efficient water use and even coverage across all zones.
Garden Lighting
Energy-efficient Nowodvorski outdoor lighting highlights key garden elements after dark, improving safety while enhancing the garden’s evening atmosphere.
Robotic Lawn Mower
A GARDENA SILENO life 1500 m² robotic mower maintains the lawn automatically, even in narrow passages, thanks to CorridorCut technology.
Surfaces and Garden Features
Garden Surfaces
Concrete slabs made from architectural concrete by Contractors were used for driveways and paths, providing durability and a modern appearance. A safety surface was installed in the play area, while rolled turf was combined with a flower meadow for a more natural effect.
Concrete Structures and Garden Architecture
Concrete retaining walls stabilise the sloped terrain and divide the space into functional levels. Corten steel planters, a fire pit and decorative elements from Adezz complete the design with a modern, refined character.
Planting Design
A diverse selection of trees, shrubs, grasses and perennials was used to ensure year-round visual interest. The planting scheme supports privacy, structure and seasonal variation while remaining easy to maintain.
Summary
This garden design in Podkowa Leśna demonstrates how a long, narrow and sloped plot can be transformed into a comfortable, functional and visually cohesive outdoor space. Clear zoning, natural planting and modern technical solutions allow the garden to serve multiple purposes—from relaxation and play to cultivation—without compromising on aesthetics.
Don't wait, click below and find out how much a garden design costs!

Wytwórnia Zieleni | Garden Design
KRS 0001107384 NIP 6452587627 REGON 528715049 St. Strzelców Bytomskich 51/1 42-600 Tarnowskie Gory, Poland
Resources
© Wytwórnia Zieleni 2026


