Contemporary Garden Design in Poznań – 2000 m² Private Property
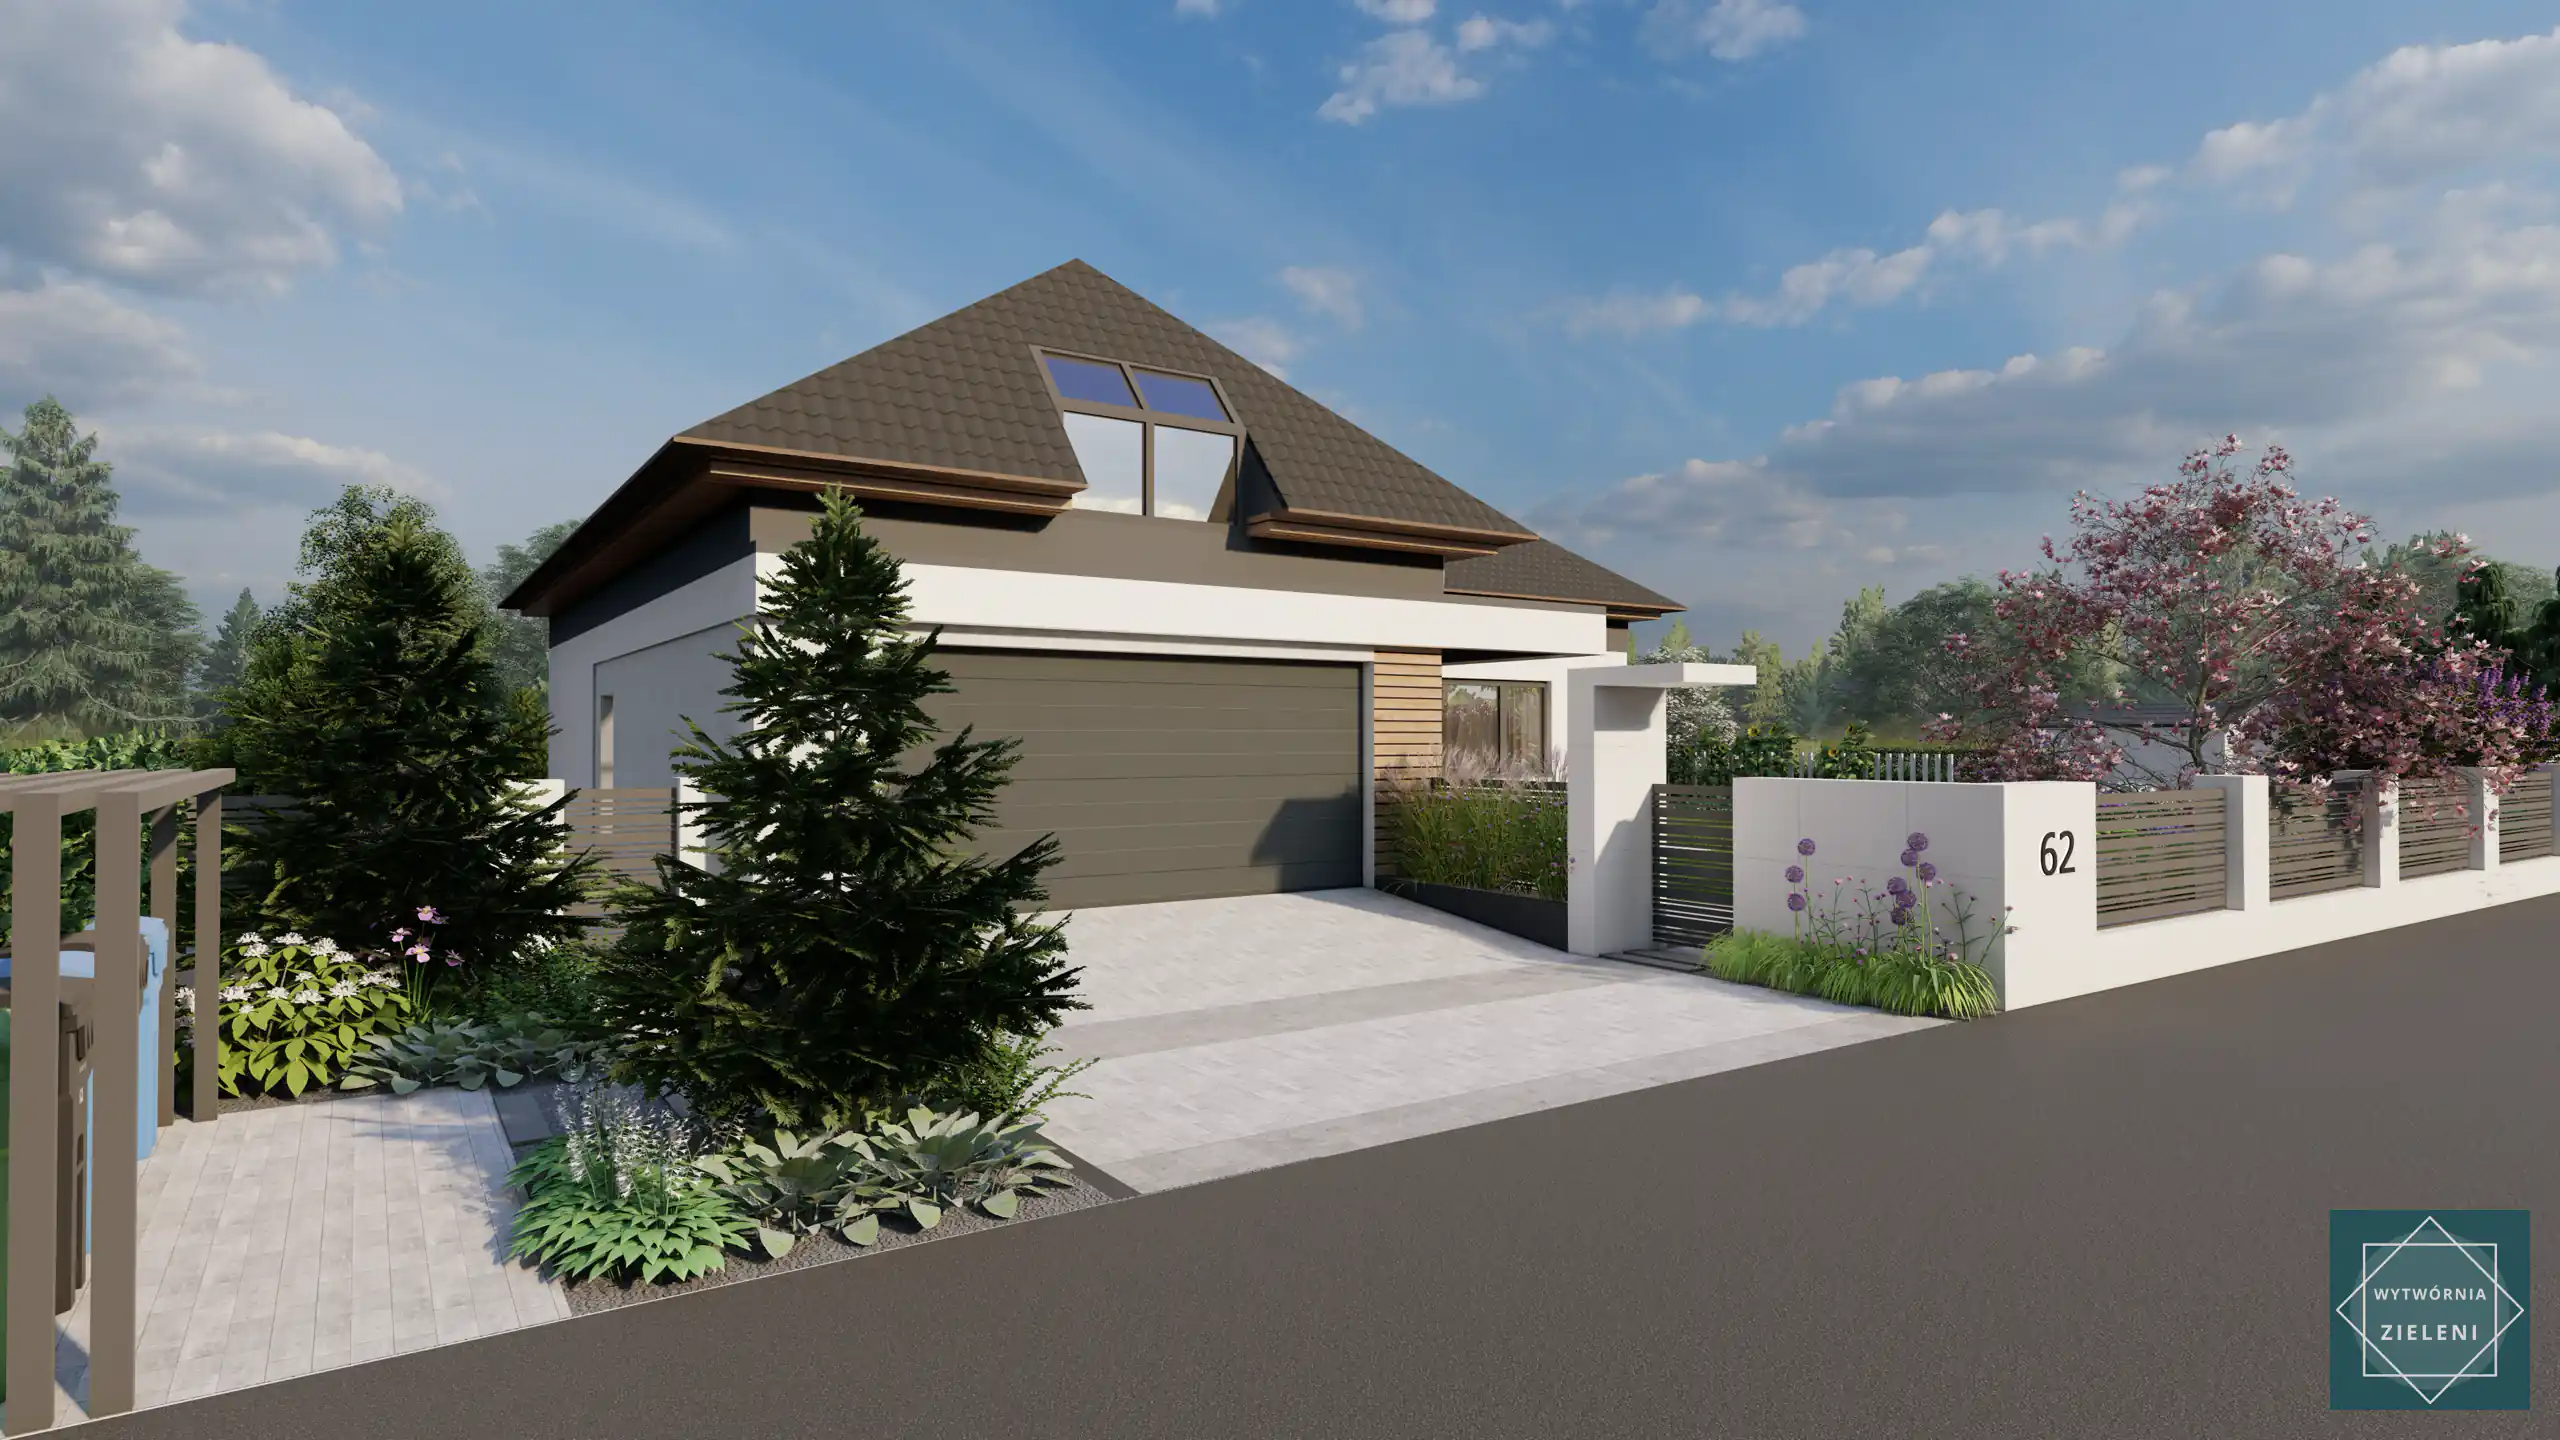
3D visualizations from the project


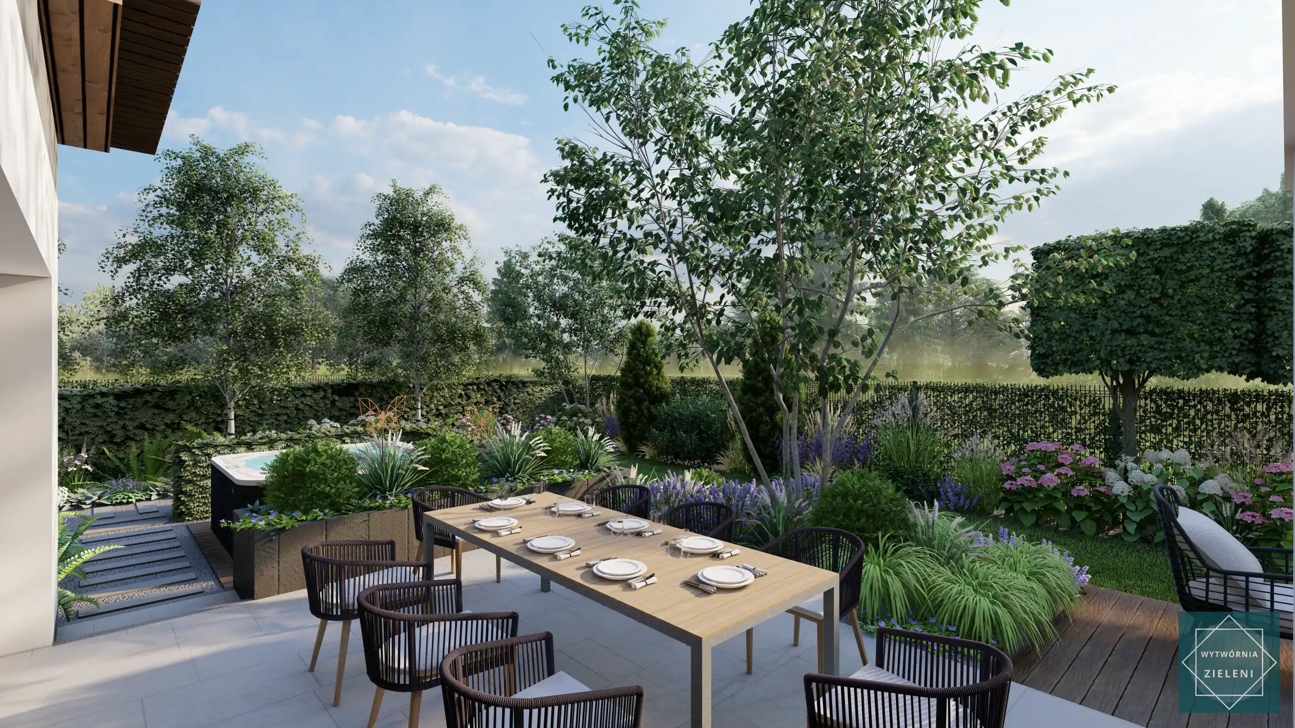
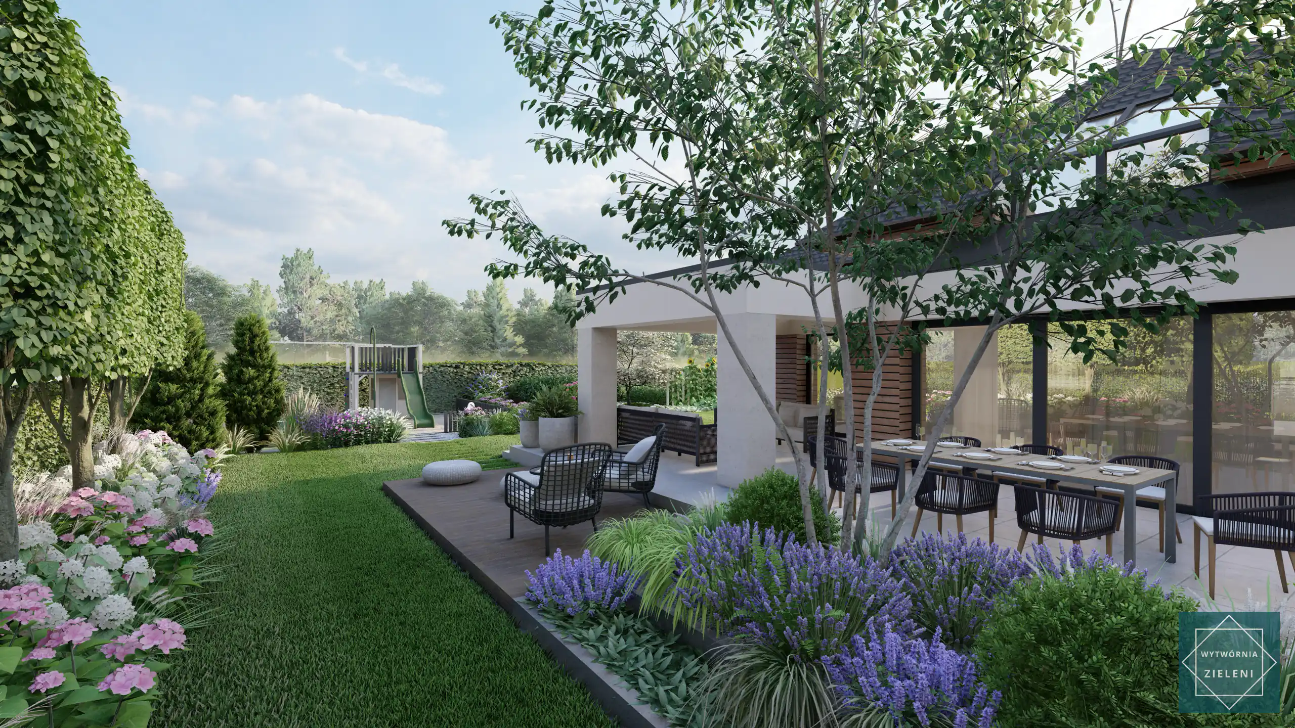
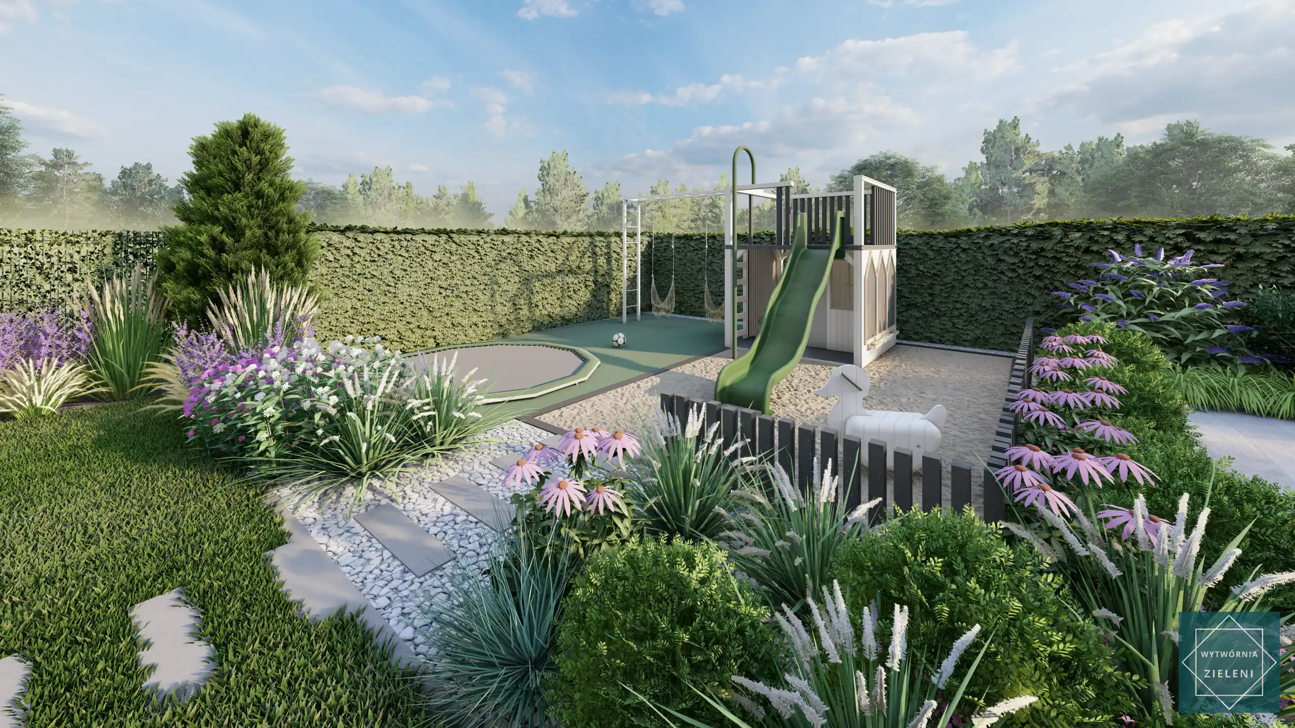
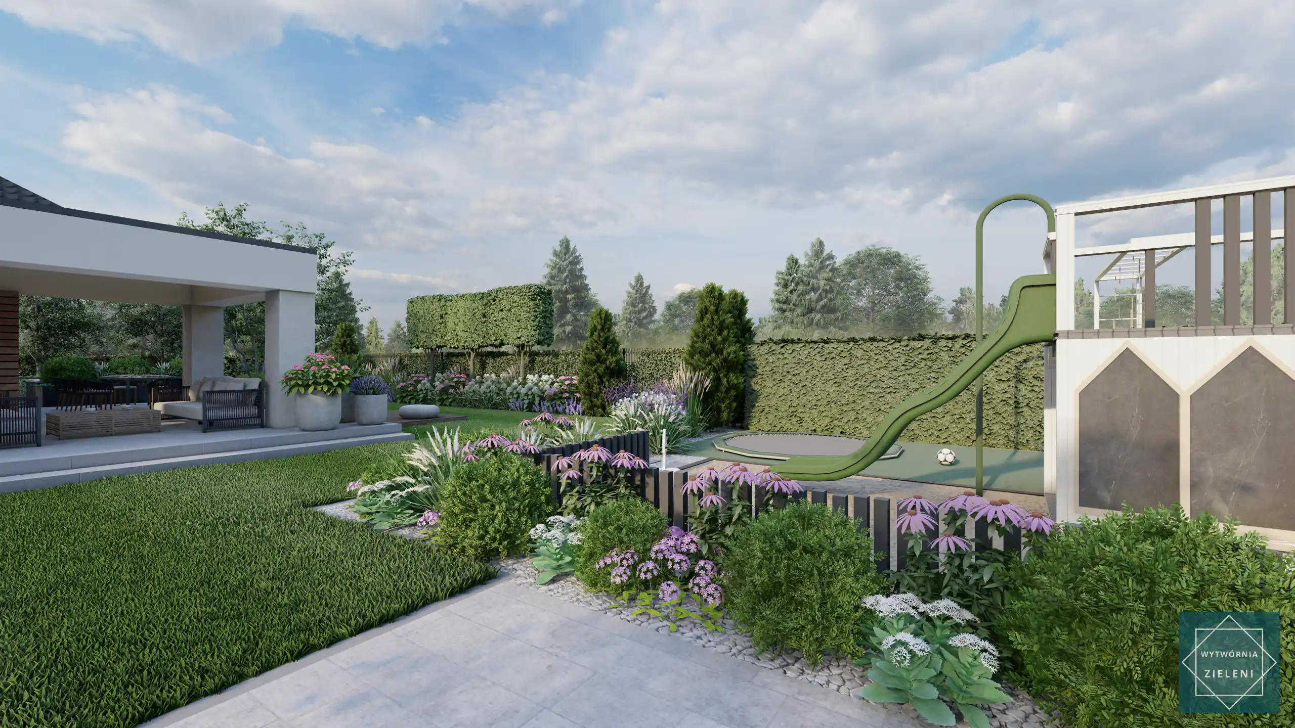


Wizualizacje ogrodu 3D
Home Garden Description in Poznań
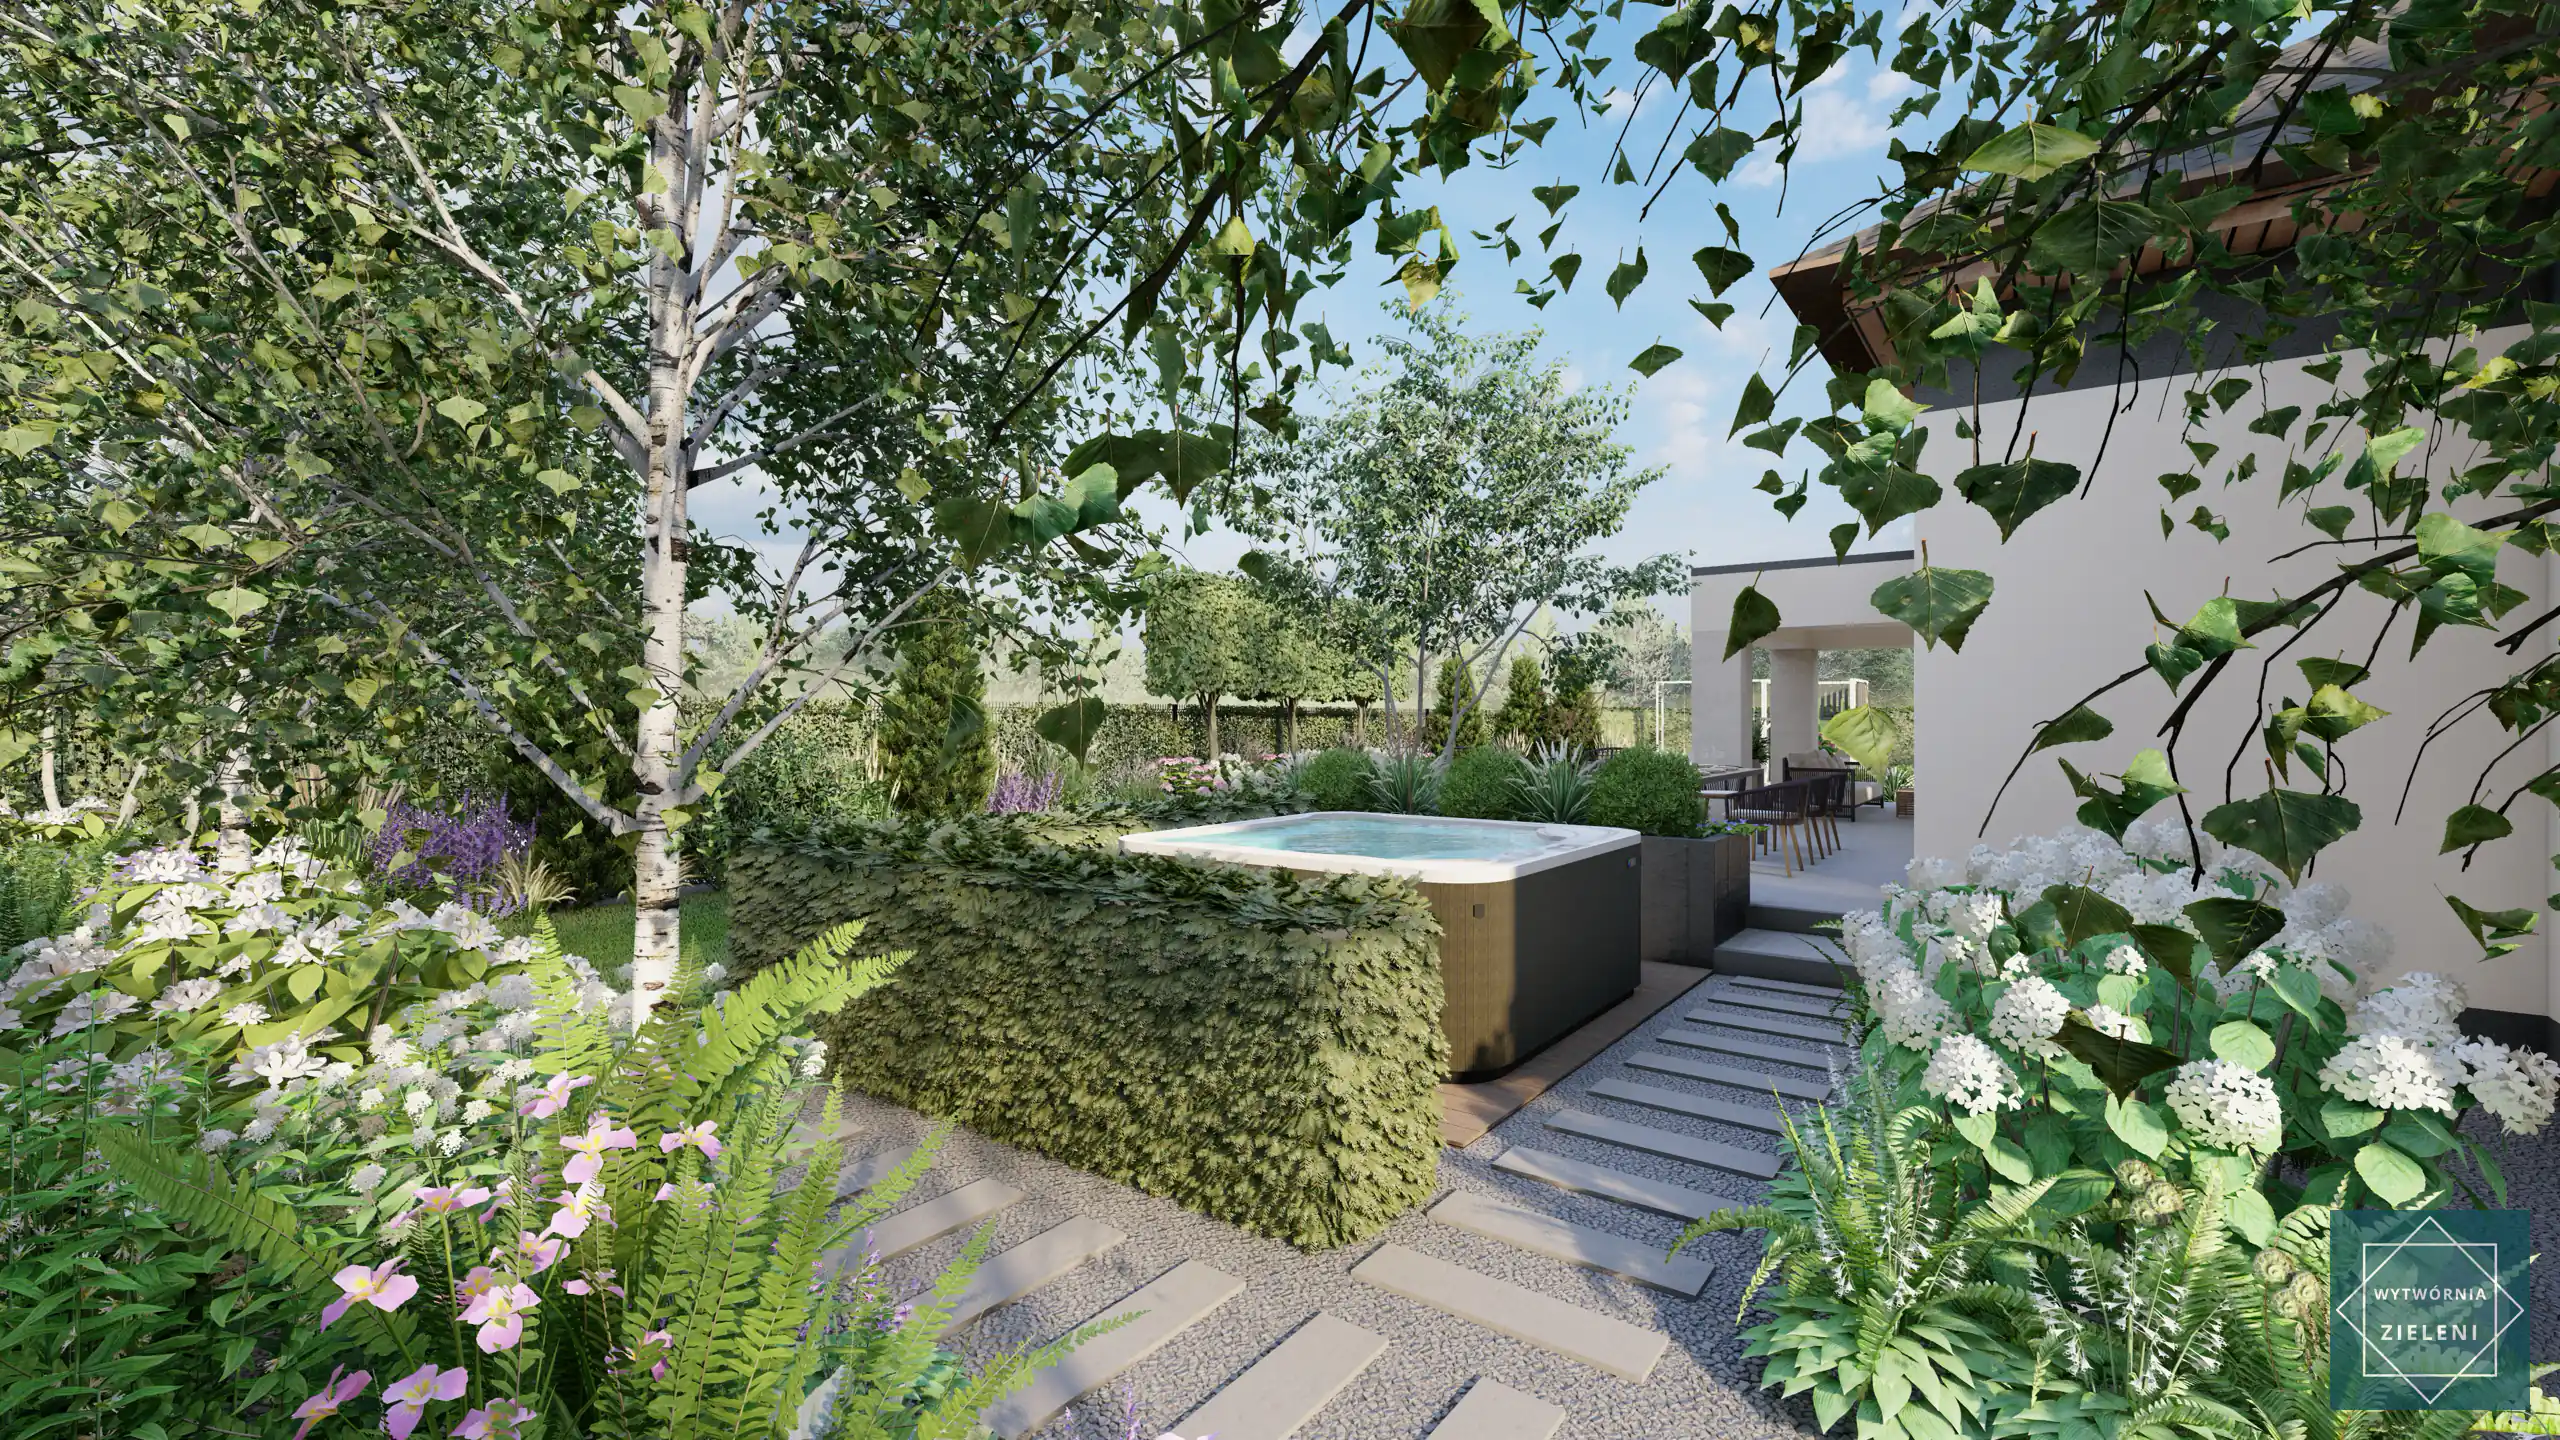
The garden project in Poznań, covering 2000 m², presented a challenge that allowed for the realization of unique ideas. The garden has a beautiful, symmetrical shape with the house located centrally. The landscape architect ensured that every zone in the garden serves multiple functions, from recreational to decorative, making the garden both practical and aesthetically pleasing. Various small architectural elements were incorporated into the design to enhance the charm and functionality of this outdoor space.
Garden Zones – Functions
Covered Relaxation Area
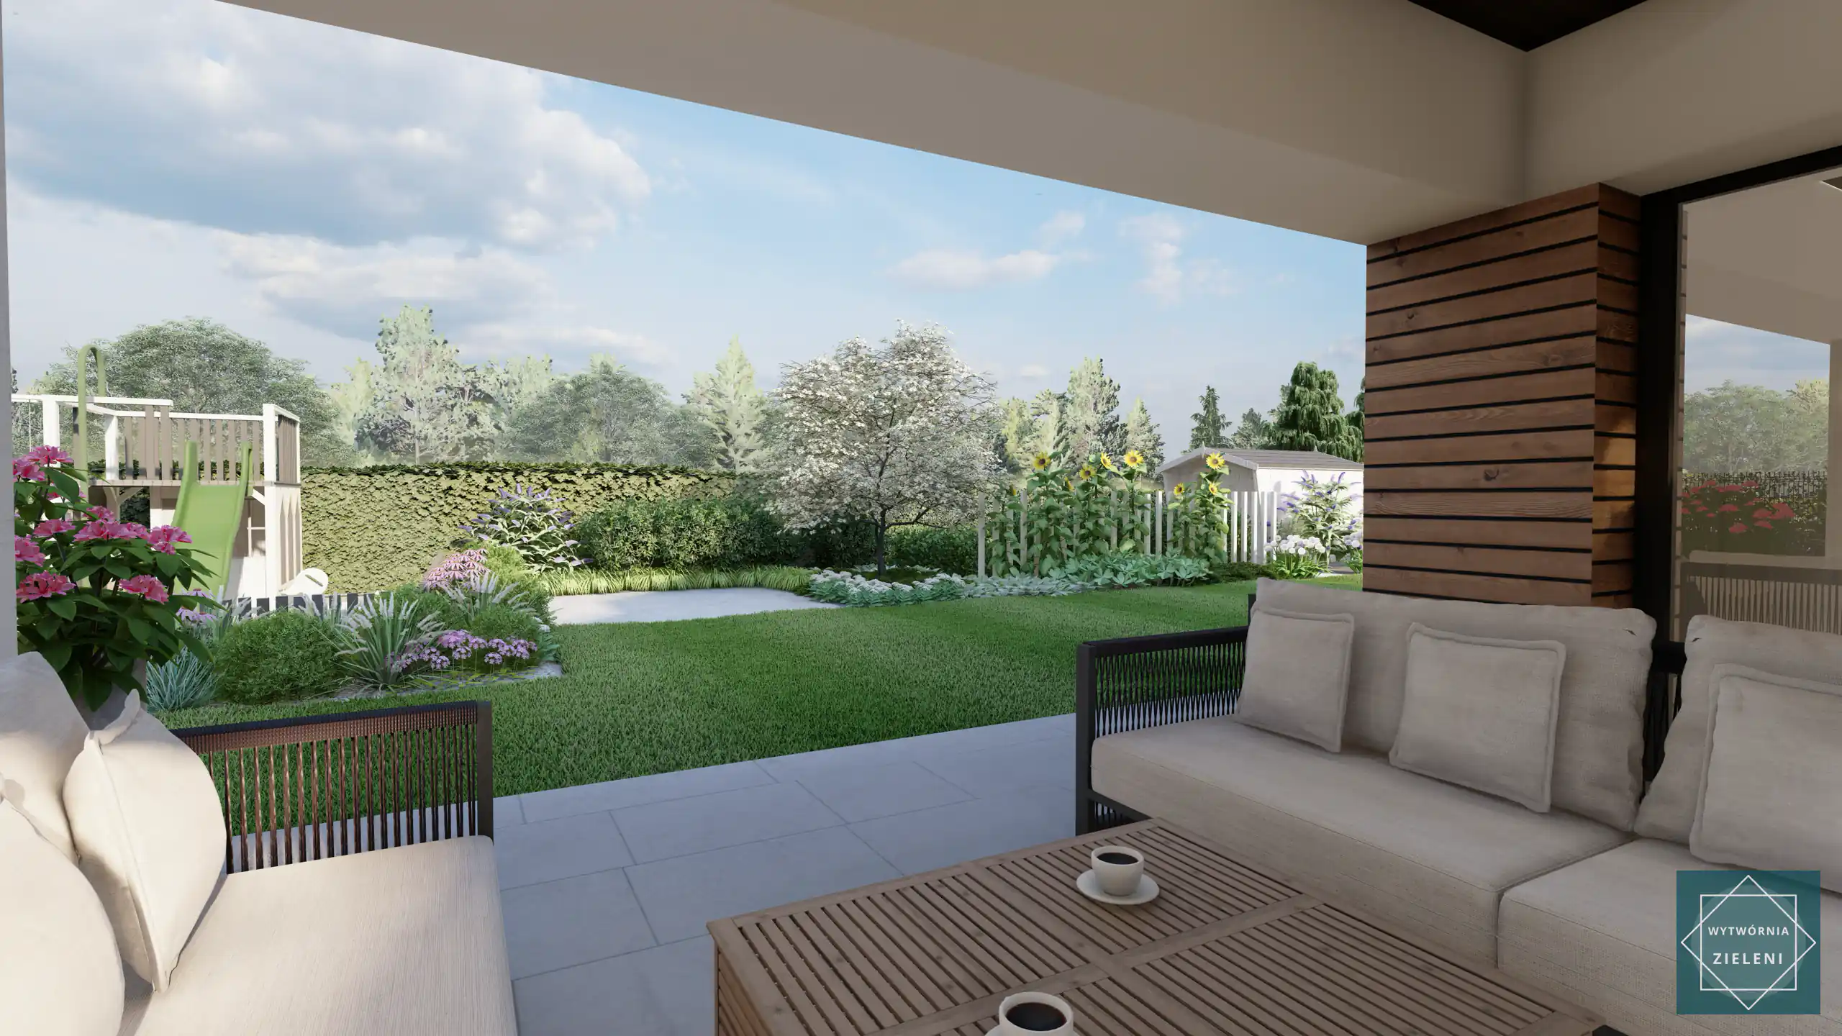
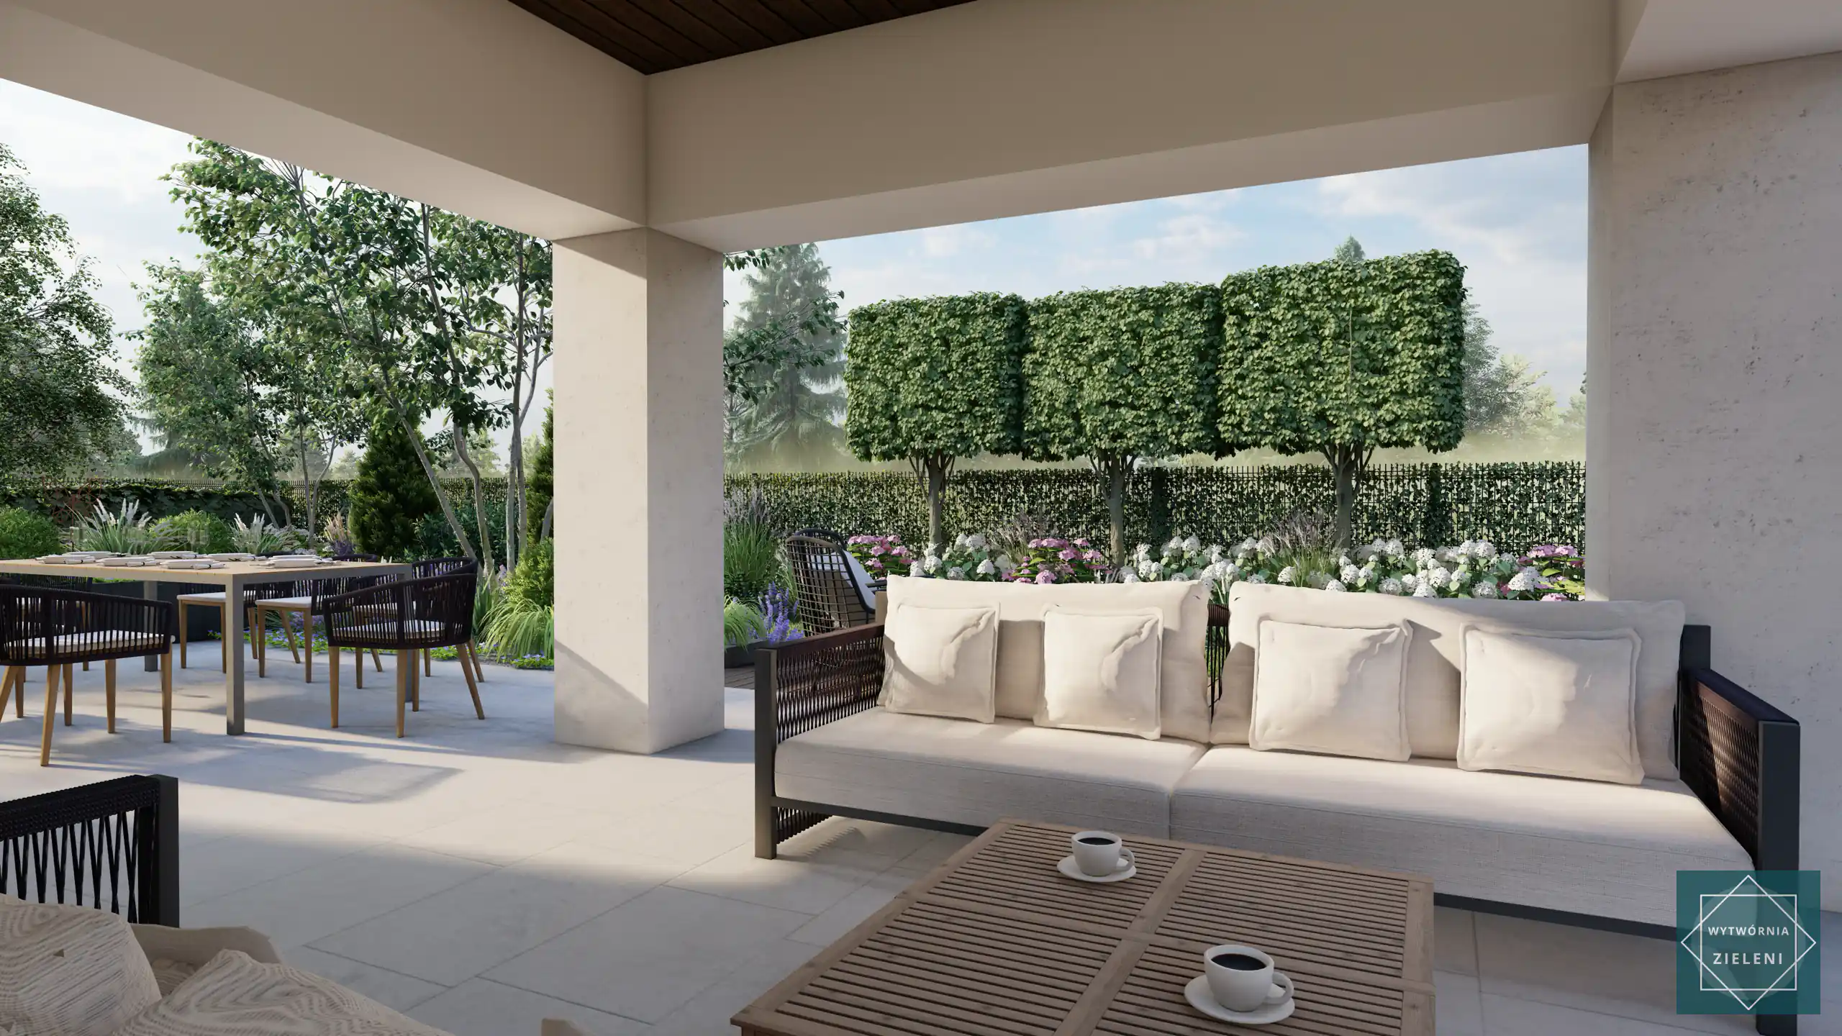
In the central part of the garden, directly adjacent to the house, a covered relaxation zone was designed. The terrace is an ideal place for relaxation, social gatherings, and spending time outdoors. Small architecture, such as comfortable furniture, adds a touch of luxury to the garden, making it a comfortable and inviting space that can be arranged in various ways. The materials used are easy to maintain and durable.
Children’s Playground
A modern playground has been incorporated into the garden, featuring a slide, trampoline, and sandbox. This safe and creative space allows the youngest residents to enjoy outdoor activities. Clients often express their satisfaction with the aesthetic and functional elements designed for children in their garden.
Outdoor Dining Area
An outdoor dining area was designed near the house, equipped with a large table and chairs, making it the perfect spot for meals surrounded by greenery. The terrace is a place to enjoy outdoor dining while admiring the beauty of the garden and the perfectly maintained lawn.
Vegetable Garden and Orchard
In one corner of the garden, there is a vegetable garden and orchard. This space allows for growing your own vegetables and fruits, offering the joy of gardening and access to fresh, organic produce. Special attention was given to using non-toxic protective paints for the raised beds and garden structures.
Walking Paths
Concrete walking paths extend throughout the garden, providing easy access between various zones while adding both functionality and aesthetic appeal.
Materials Used
Concrete Paving Slabs
The garden’s paths are made of modern concrete slabs, which perfectly fit the minimalist design of the garden, ensuring durability and visual appeal.
Composite Wood
Terraces and small architectural elements like benches and pergolas were made using composite wood, offering a combination of the natural look of wood with the durability of synthetic materials. This ensures longevity and ease of maintenance.
Natural Stone
Natural stone was used for the construction of retaining walls and as a decorative element in flower beds. This material adds elegance and a natural charm to the garden.
Plants
Trees
Birch, maple, ornamental cherry, ornamental apple, spruce, pine, fir, boxwood, magnolia, alder
Shrubs
Hydrangea, barberry, spirea, rose, lilac, jasmine, privet, boxwood, barberry
Grasses
Chinese silver grass, blue fescue, Japanese fountain grass, pampas grass, sedge, ornamental grass ‘Karl Foerster’, red imperata grass, hakonechloa, blue oat grass, sesleria
Perennials
Lavender, catmint, echinacea, phlox, salvia, coral bells, hosta, black-eyed susan, stonecrop, bellflower
Technical Solutions
Automatic Irrigation System
An automatic irrigation system was installed in the garden, ensuring optimal watering of the plants while saving time and water. The system is programmed to deliver water at the most crucial times, promoting plant health and resource conservation.
Garden Lighting
Modern, energy-efficient LED lamps were strategically placed along the paths, terrace, and relaxation zones, creating a cozy and safe atmosphere after dark.
Garden Furniture
Stylish and functional garden furniture made from durable materials like aluminum and synthetic materials was used to ensure comfort and a weather-resistant finish.
Small Architecture
Pergolas, benches, and planters made of durable materials were integrated into the garden’s design, enhancing its modern character while providing additional spaces for relaxation and decoration.
Summary
The garden project in Poznań is a prime example of combining functionality with aesthetics. Carefully planned zones, high-quality materials, and a diverse selection of plants create a harmonious and inviting space for living and relaxation. With modern technical solutions like irrigation and lighting systems, the garden is not only beautiful but also easy to maintain. It’s the perfect place to unwind and enjoy nature.
Don't wait, click below and find out how much a garden design costs!

Wytwórnia Zieleni | Projektowanie Ogrodów
KRS 0001107384 NIP 6452587627 REGON 528715049 St. Strzelców Bytomskich 51/1 42-600 Tarnowskie Gory, Poland
© Wytwórnia Zieleni 2026


