Small Modern Garden Design in Tarnowskie Góry – 150 m²
3D visualizations from the project





Wizualizacje ogrodu 3D
Garden Design in Tarnowskie Góry – Townhouse Garden
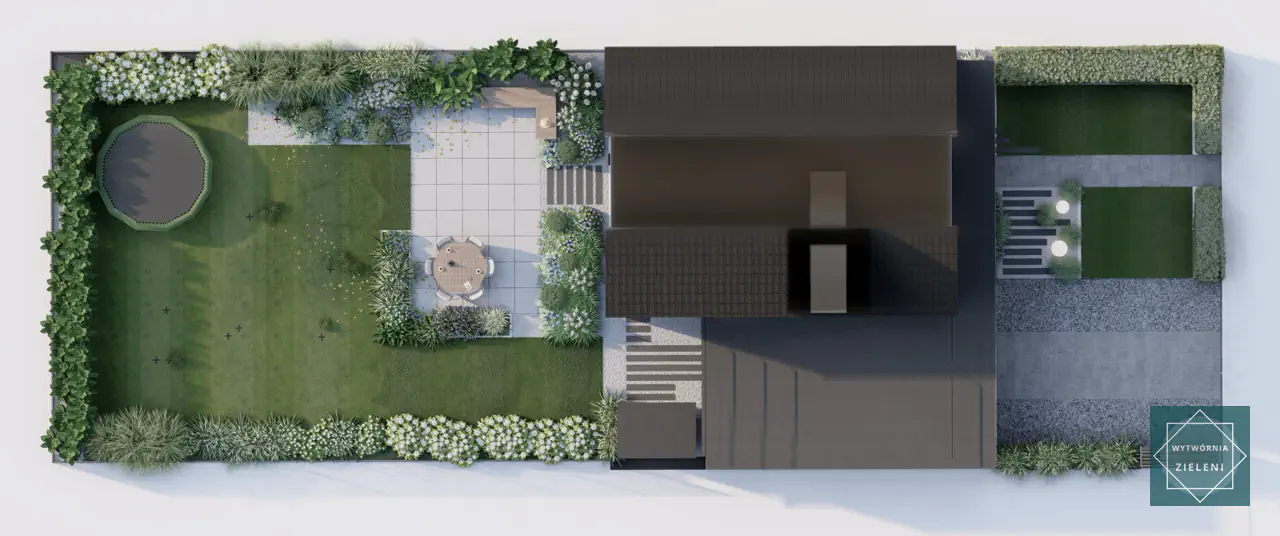
This garden design in Tarnowskie Góry was created for a townhouse property divided into two functional parts. The main challenge was to harmoniously organise a limited outdoor space while meeting all key expectations.
The design focused on:
- incorporating all required functional zones
- selecting low-maintenance and easy-care plants
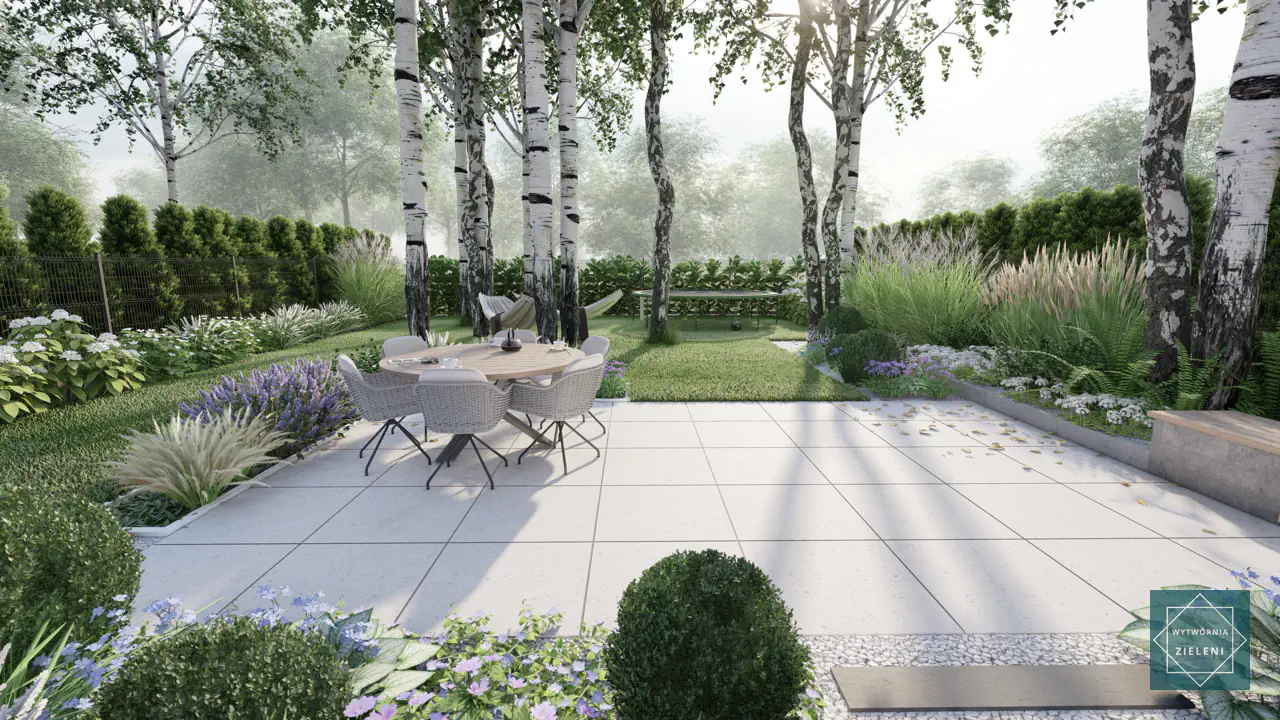
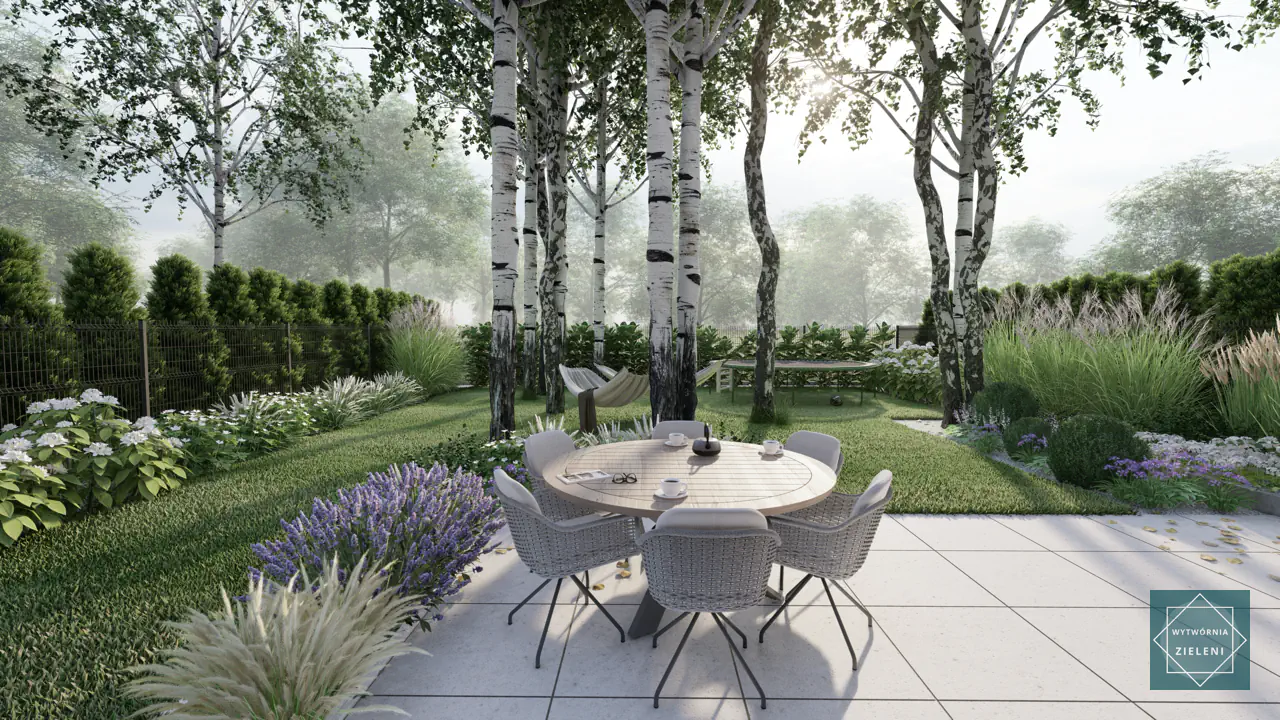
- using existing trees to create a relaxation area with a hammock
- achieving a modern garden layout within a compact space
Each project is always aligned with the investor’s priorities and available budget.
Garden Functions and Zoning
A well-designed garden should reflect the real needs of its users. In this project, clear zoning proved to be the most effective solution, making the space practical, personalised and comfortable for the whole family.
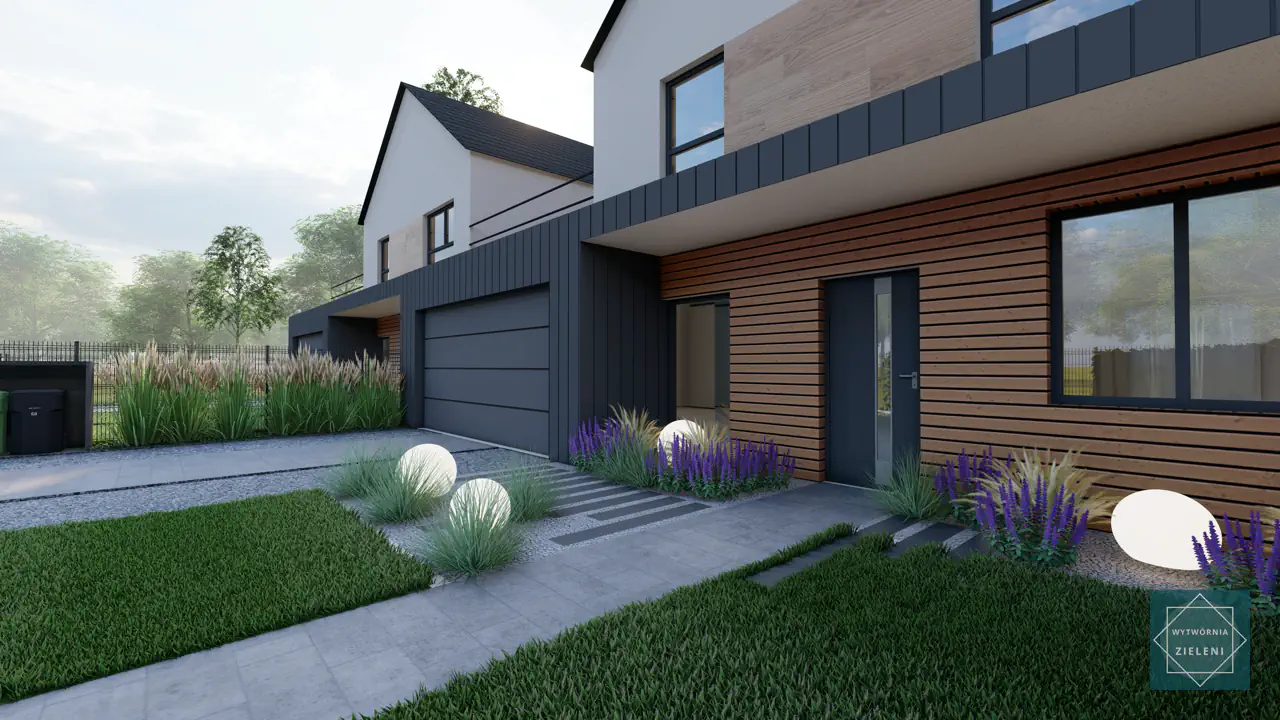
Entrance Zone
The entrance area was designed to create an elegant first impression. Main paths leading to the house were finished with Libet paving, giving the garden a modern and cohesive character.
Evergreen hedges and ornamental plants provide privacy and softness, while CUMULUS globe lights ensure subtle and atmospheric lighting in the evening.
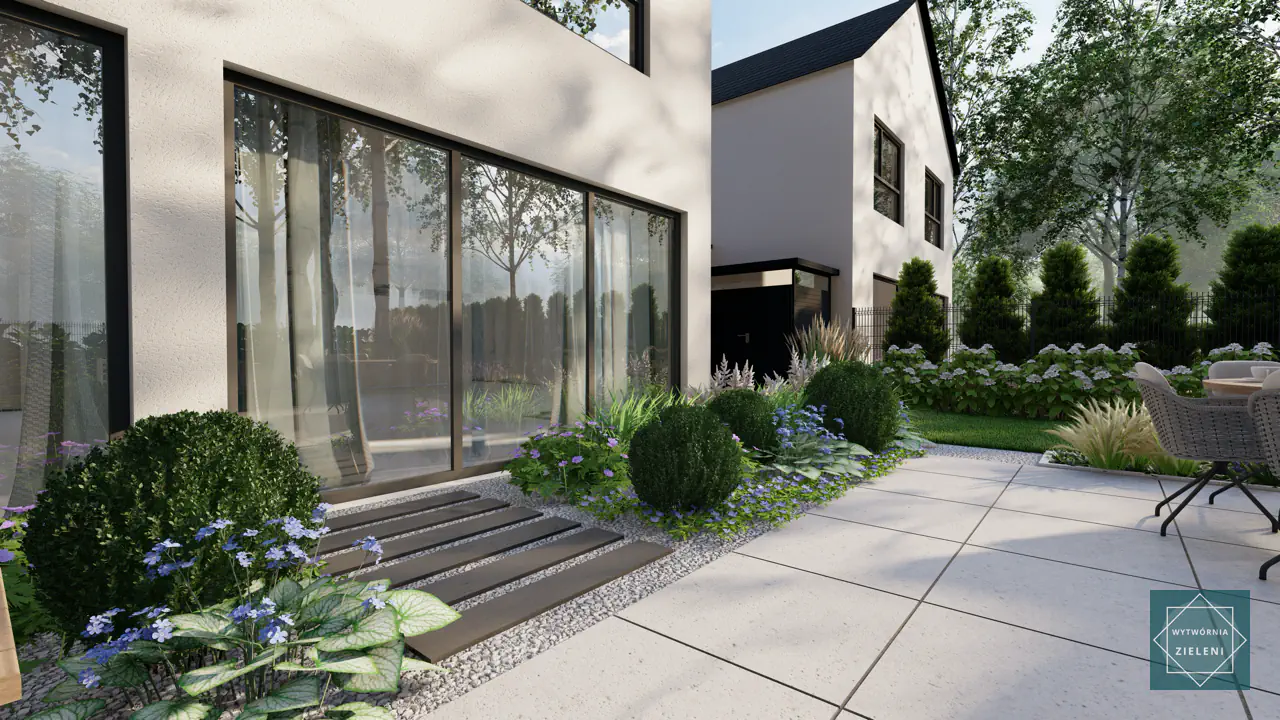
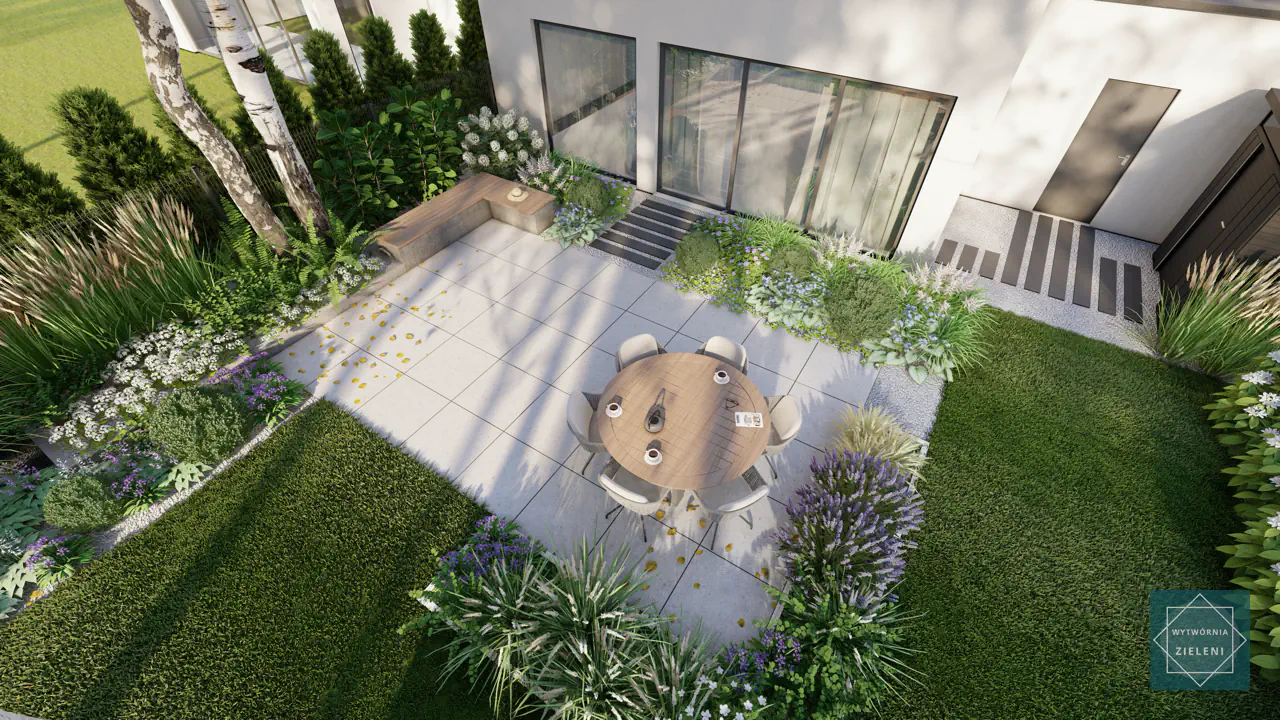
Terrace Coffee Zone
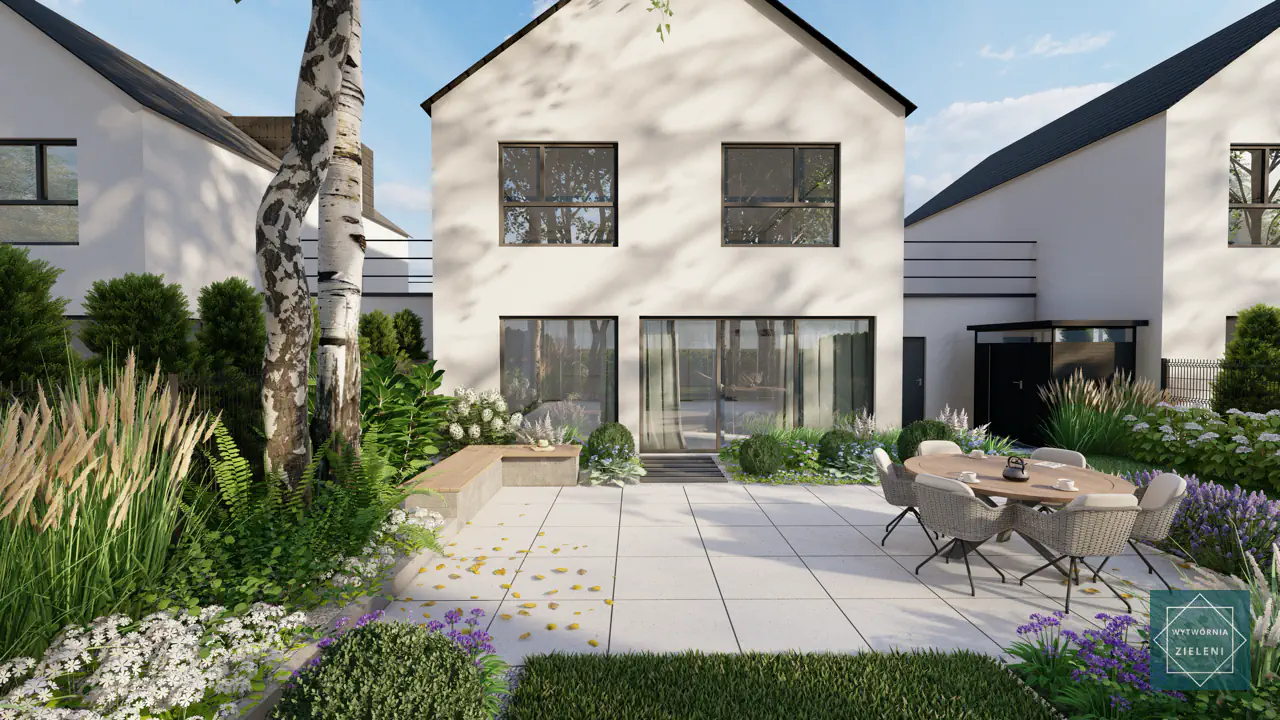
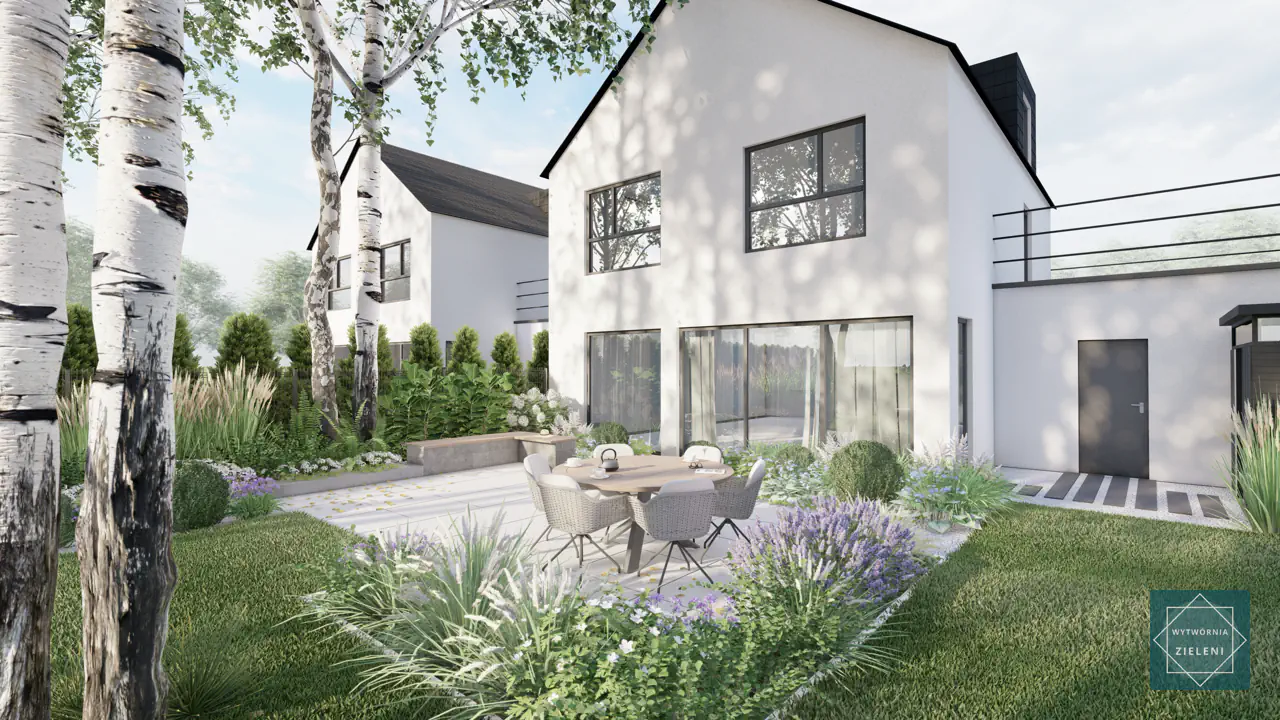
The terrace was designed as a calm relaxation space with a coffee table, perfect for morning coffee or quiet outdoor moments. Surrounded by greenery, it offers comfort and tranquillity in close connection with the garden.
Thoughtful residential garden design always starts with understanding everyday user habits.
Relaxation Zone
A dedicated relaxation area with a bench integrated into raised planting beds was created near the terrace. The bench was built using Libet OPTIMA palisades, adding a clean, modern accent while blending naturally with the surrounding greenery.
Active Zone
The garden also includes an active zone with space for a trampoline, designed especially for children. Surrounded by evergreen hedging, the area remains private and visually organised without disrupting the rest of the garden.
Technical Solutions Used
Automatic Irrigation System
An automatic irrigation system ensures optimal watering throughout the garden. Hunter MP Rotator nozzles provide precise and even water distribution, reducing water consumption while maintaining plant health.
Garden Lighting
Energy-efficient Nowodvorski LED lighting was installed along paths, planting beds and in the entrance zone. The lighting enhances safety after dark while highlighting key landscape features year-round.
Robotic Lawn Mower
Lawn maintenance is supported by a GARDENA smart SILENO city robotic mower, designed for small and medium lawns up to 250 m², ensuring a consistently well-kept lawn with minimal effort.
Planting Design
The planting palette was selected to balance aesthetics with ease of maintenance. Evergreen hedges provide structure and privacy, while ornamental grasses, shrubs and perennials introduce seasonal variation and softness to the compact space.
Summary
This townhouse garden in Tarnowskie Góry shows how a limited space can be transformed into a modern, functional and comfortable outdoor area. Clear zoning, smart technical solutions and carefully selected planting create a garden that is easy to maintain and enjoyable throughout the year.
If you are planning a garden and want to understand the design process and real costs involved, a well-prepared concept is the key to a successful result.
Don't wait, click below and find out how much a garden design costs!

Wytwórnia Zieleni | Projektowanie Ogrodów
KRS 0001107384 NIP 6452587627 REGON 528715049 St. Strzelców Bytomskich 51/1 42-600 Tarnowskie Gory, Poland
© Wytwórnia Zieleni 2026


