Garden design UK 2000 m2
3D visualizations from the project
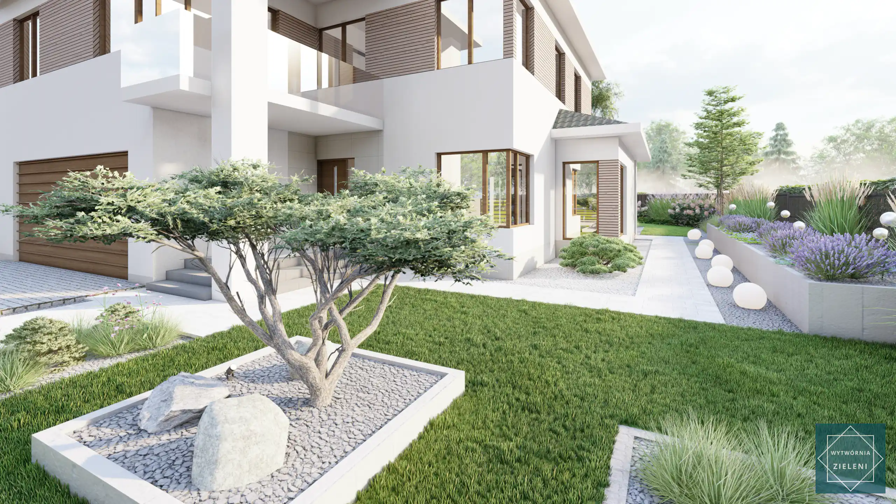

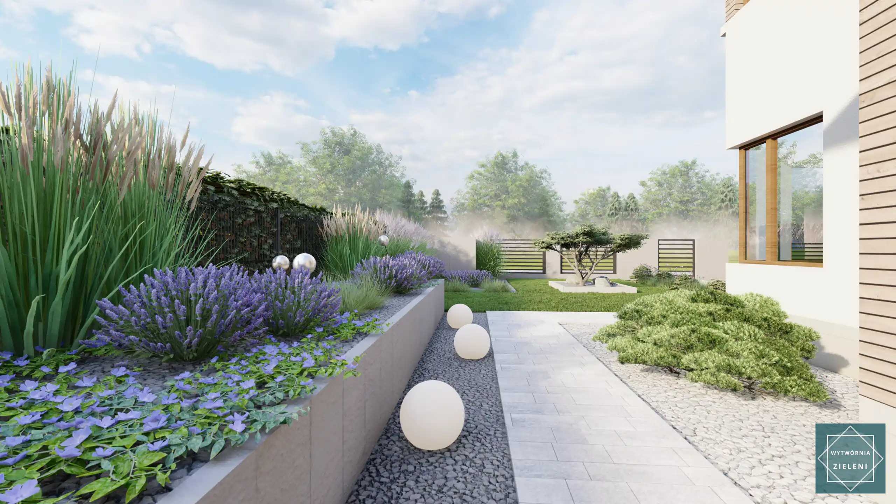
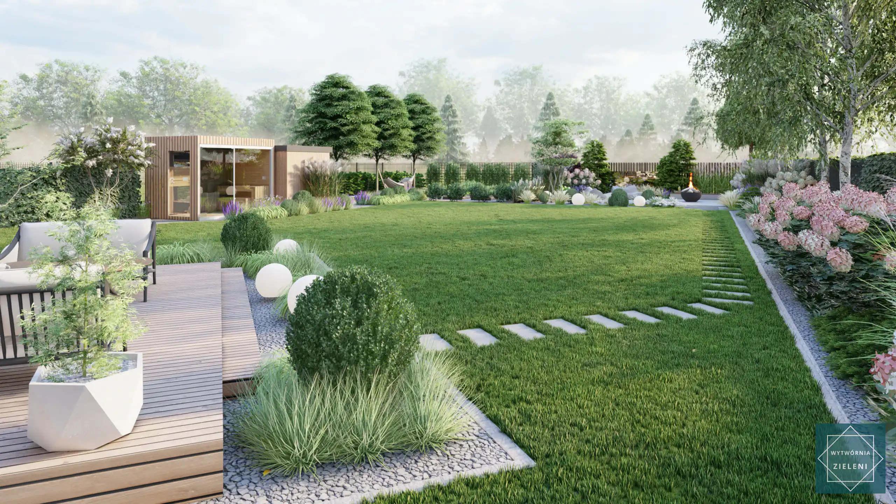

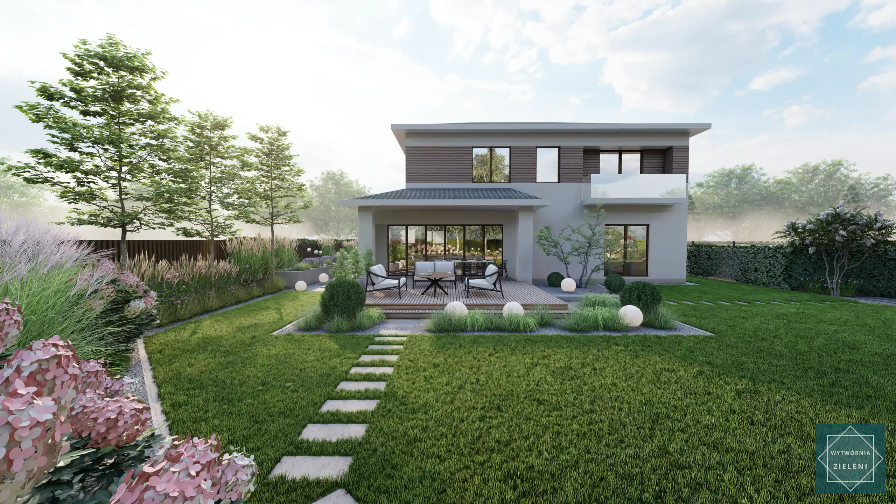
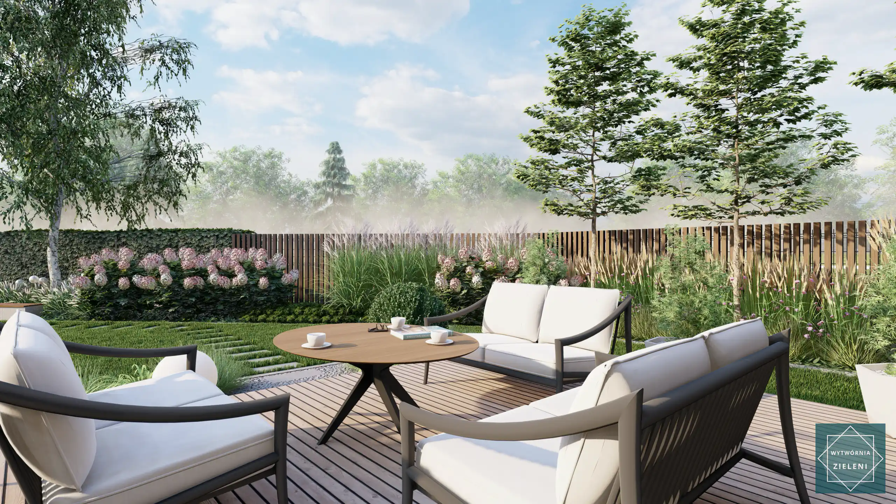
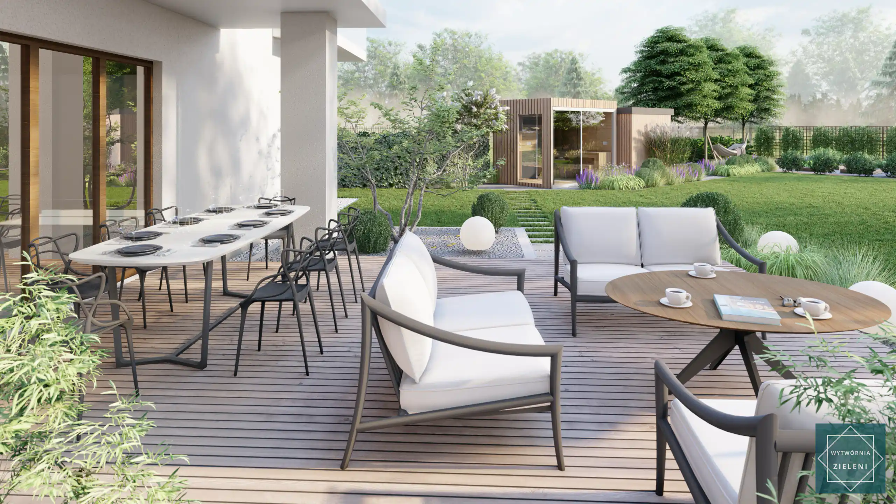
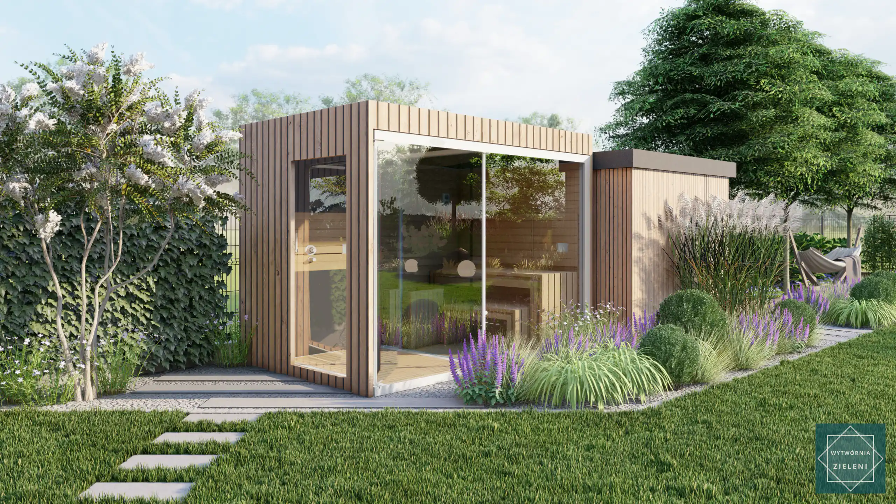

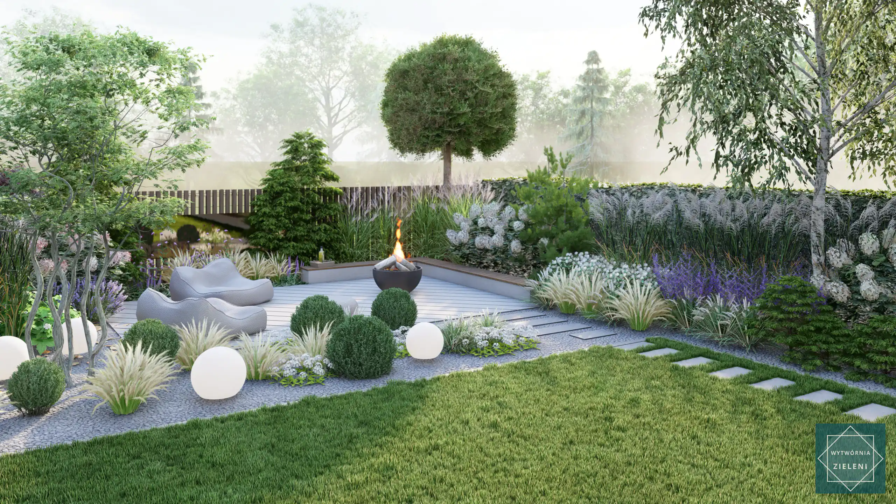


3D garden visualisations
Modern garden design UK – 2,000 m²
This garden design UK project showcases a contemporary 2,000 m² (0.49 acres) private garden in a residential setting, combining functional outdoor zones with modern landscaping solutions. The design integrates a relaxation terrace, dining space, fire pit area, vegetable garden, and a garden sauna, all connected by natural stone and wooden surfaces. Advanced irrigation, automated mowing, and energy-efficient lighting complete the high-specification brief.
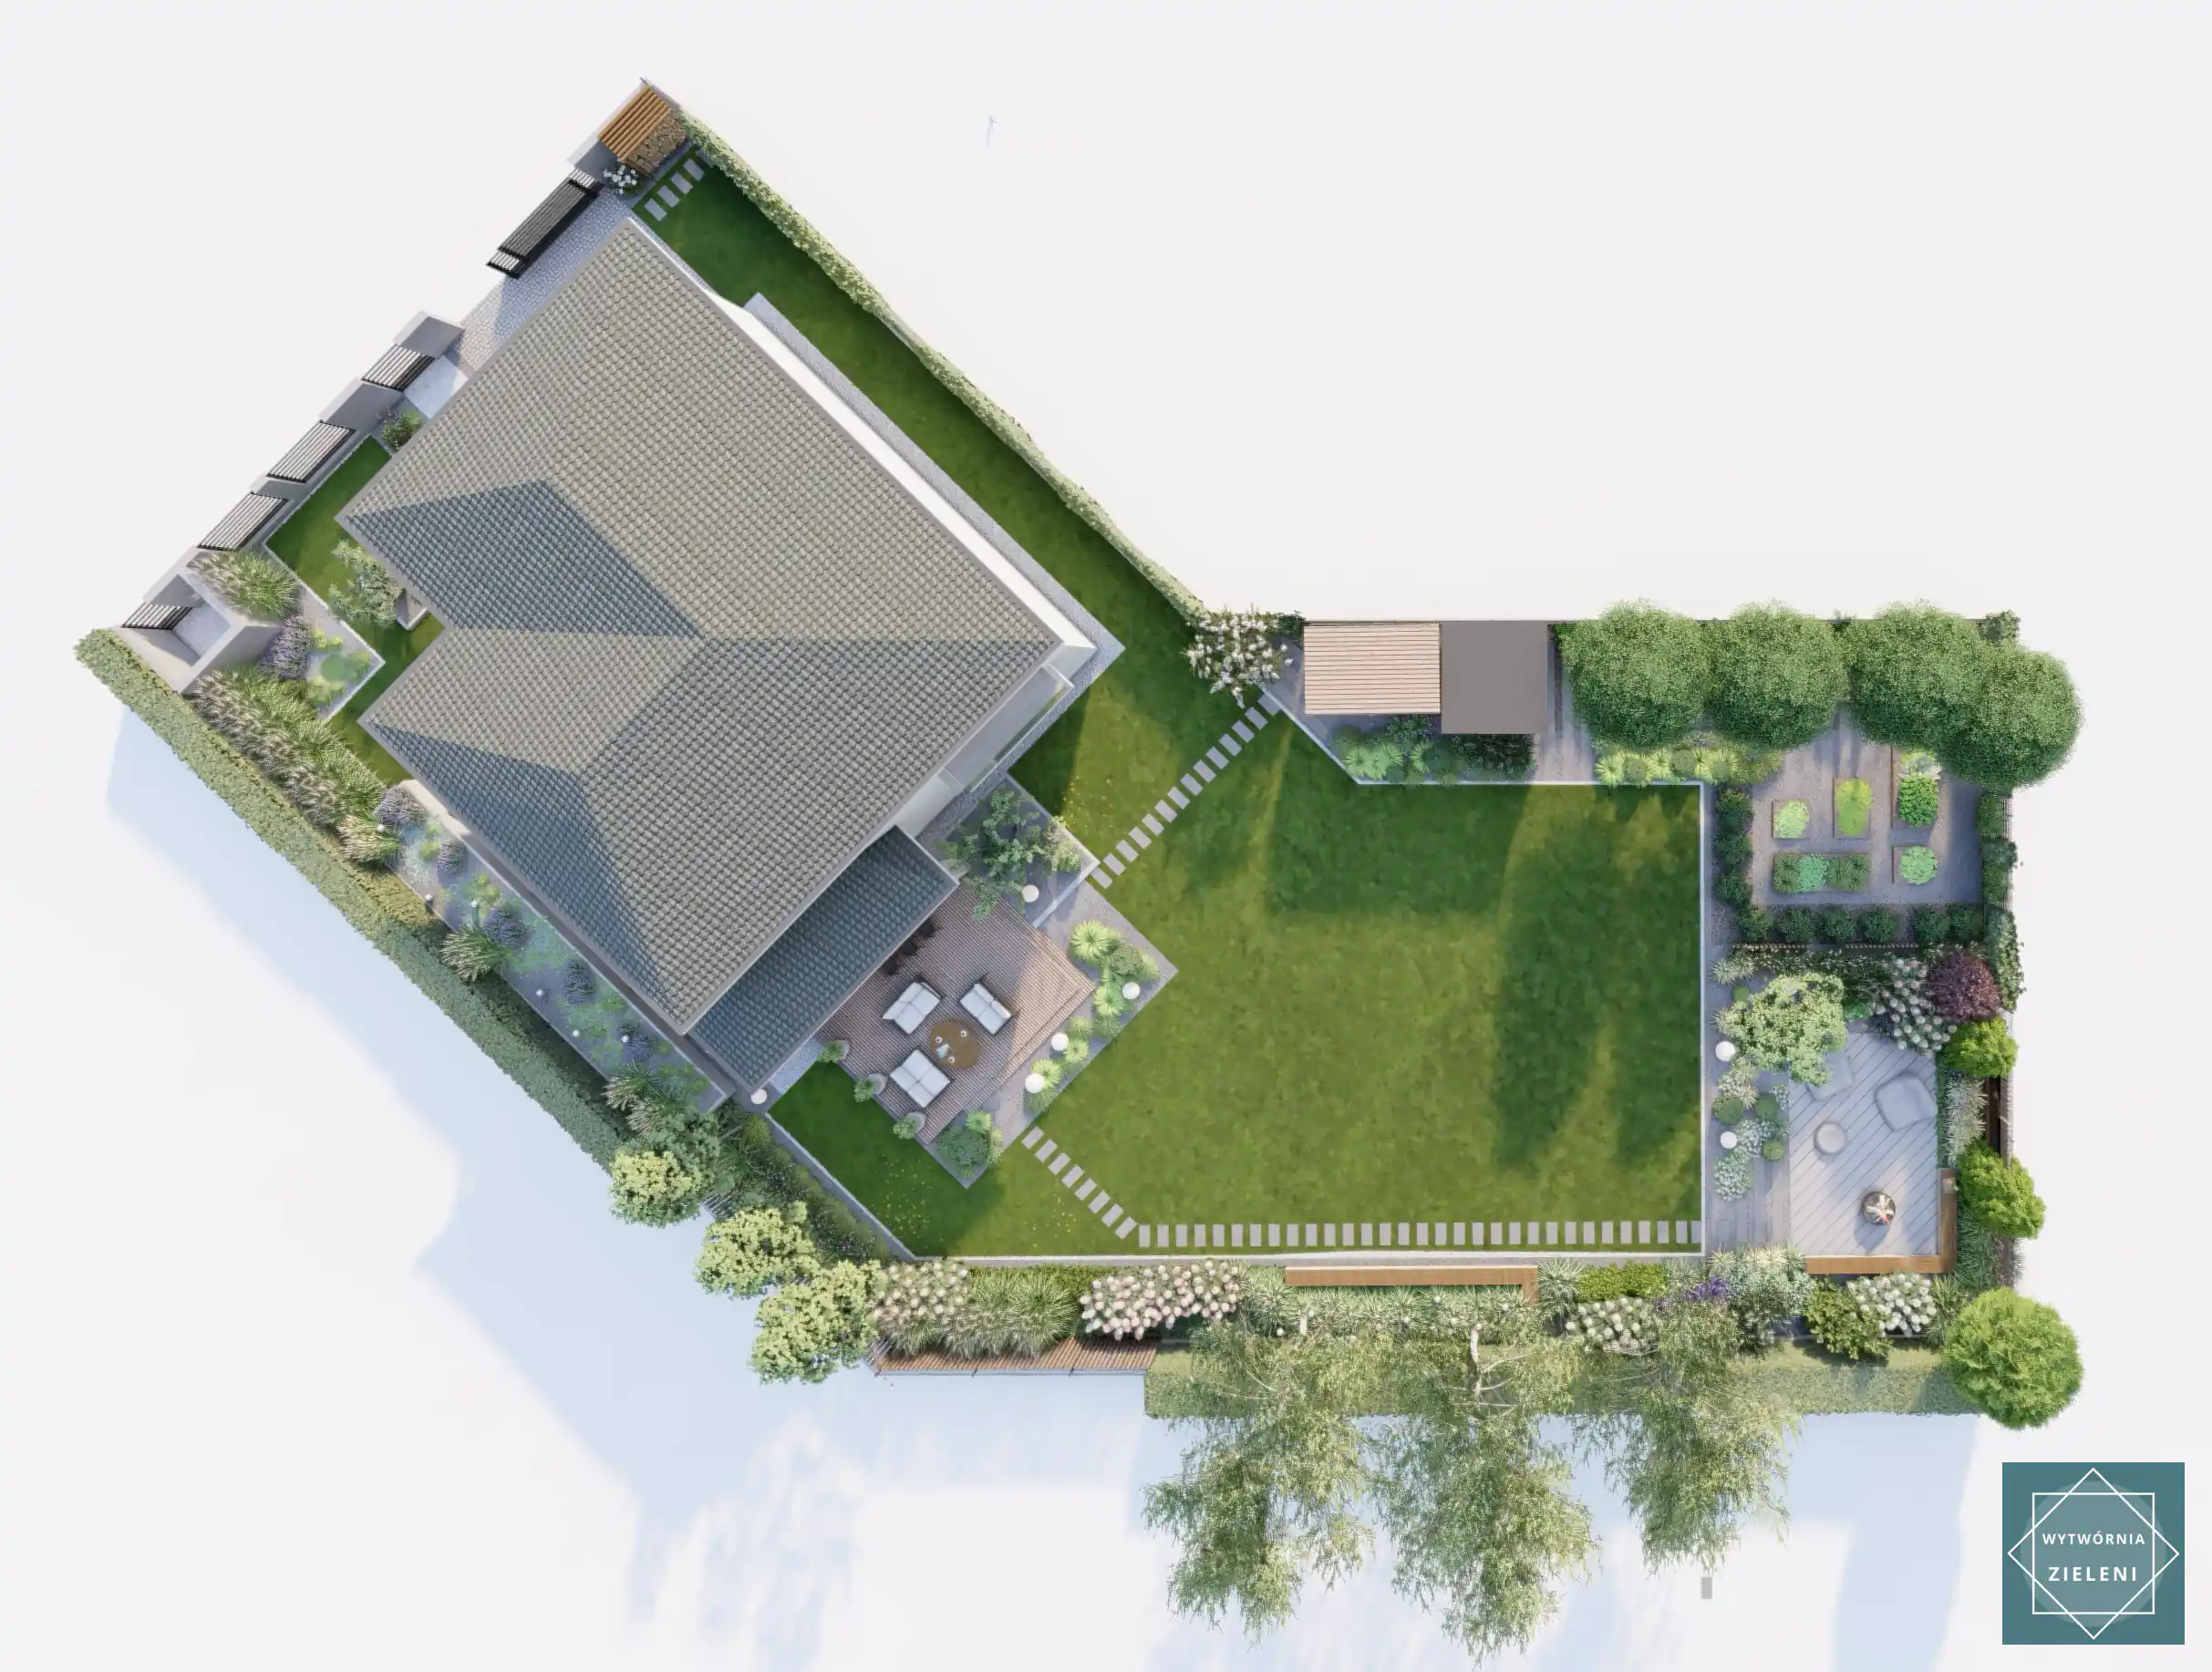
Garden design concept and client vision
The client sought a modern outdoor living environment that supports both everyday relaxation and social gatherings. The vision combined:
- Comfortable seating terrace
- Dedicated outdoor dining area
- Fire pit for evening use
- Vegetable and herb garden reflects a healthy lifestyle
- Garden sauna offers wellness benefits year-round.
The planting palette ensures seasonal interest with low maintenance, perfectly suited for a busy, design-conscious homeowner seeking professional garden design consultation.
Functional garden zones and features
This comprehensive layout demonstrates effective planning of functional garden zones, each designed to serve specific lifestyle needs while maintaining visual cohesion throughout the space.
Recreation and pool area
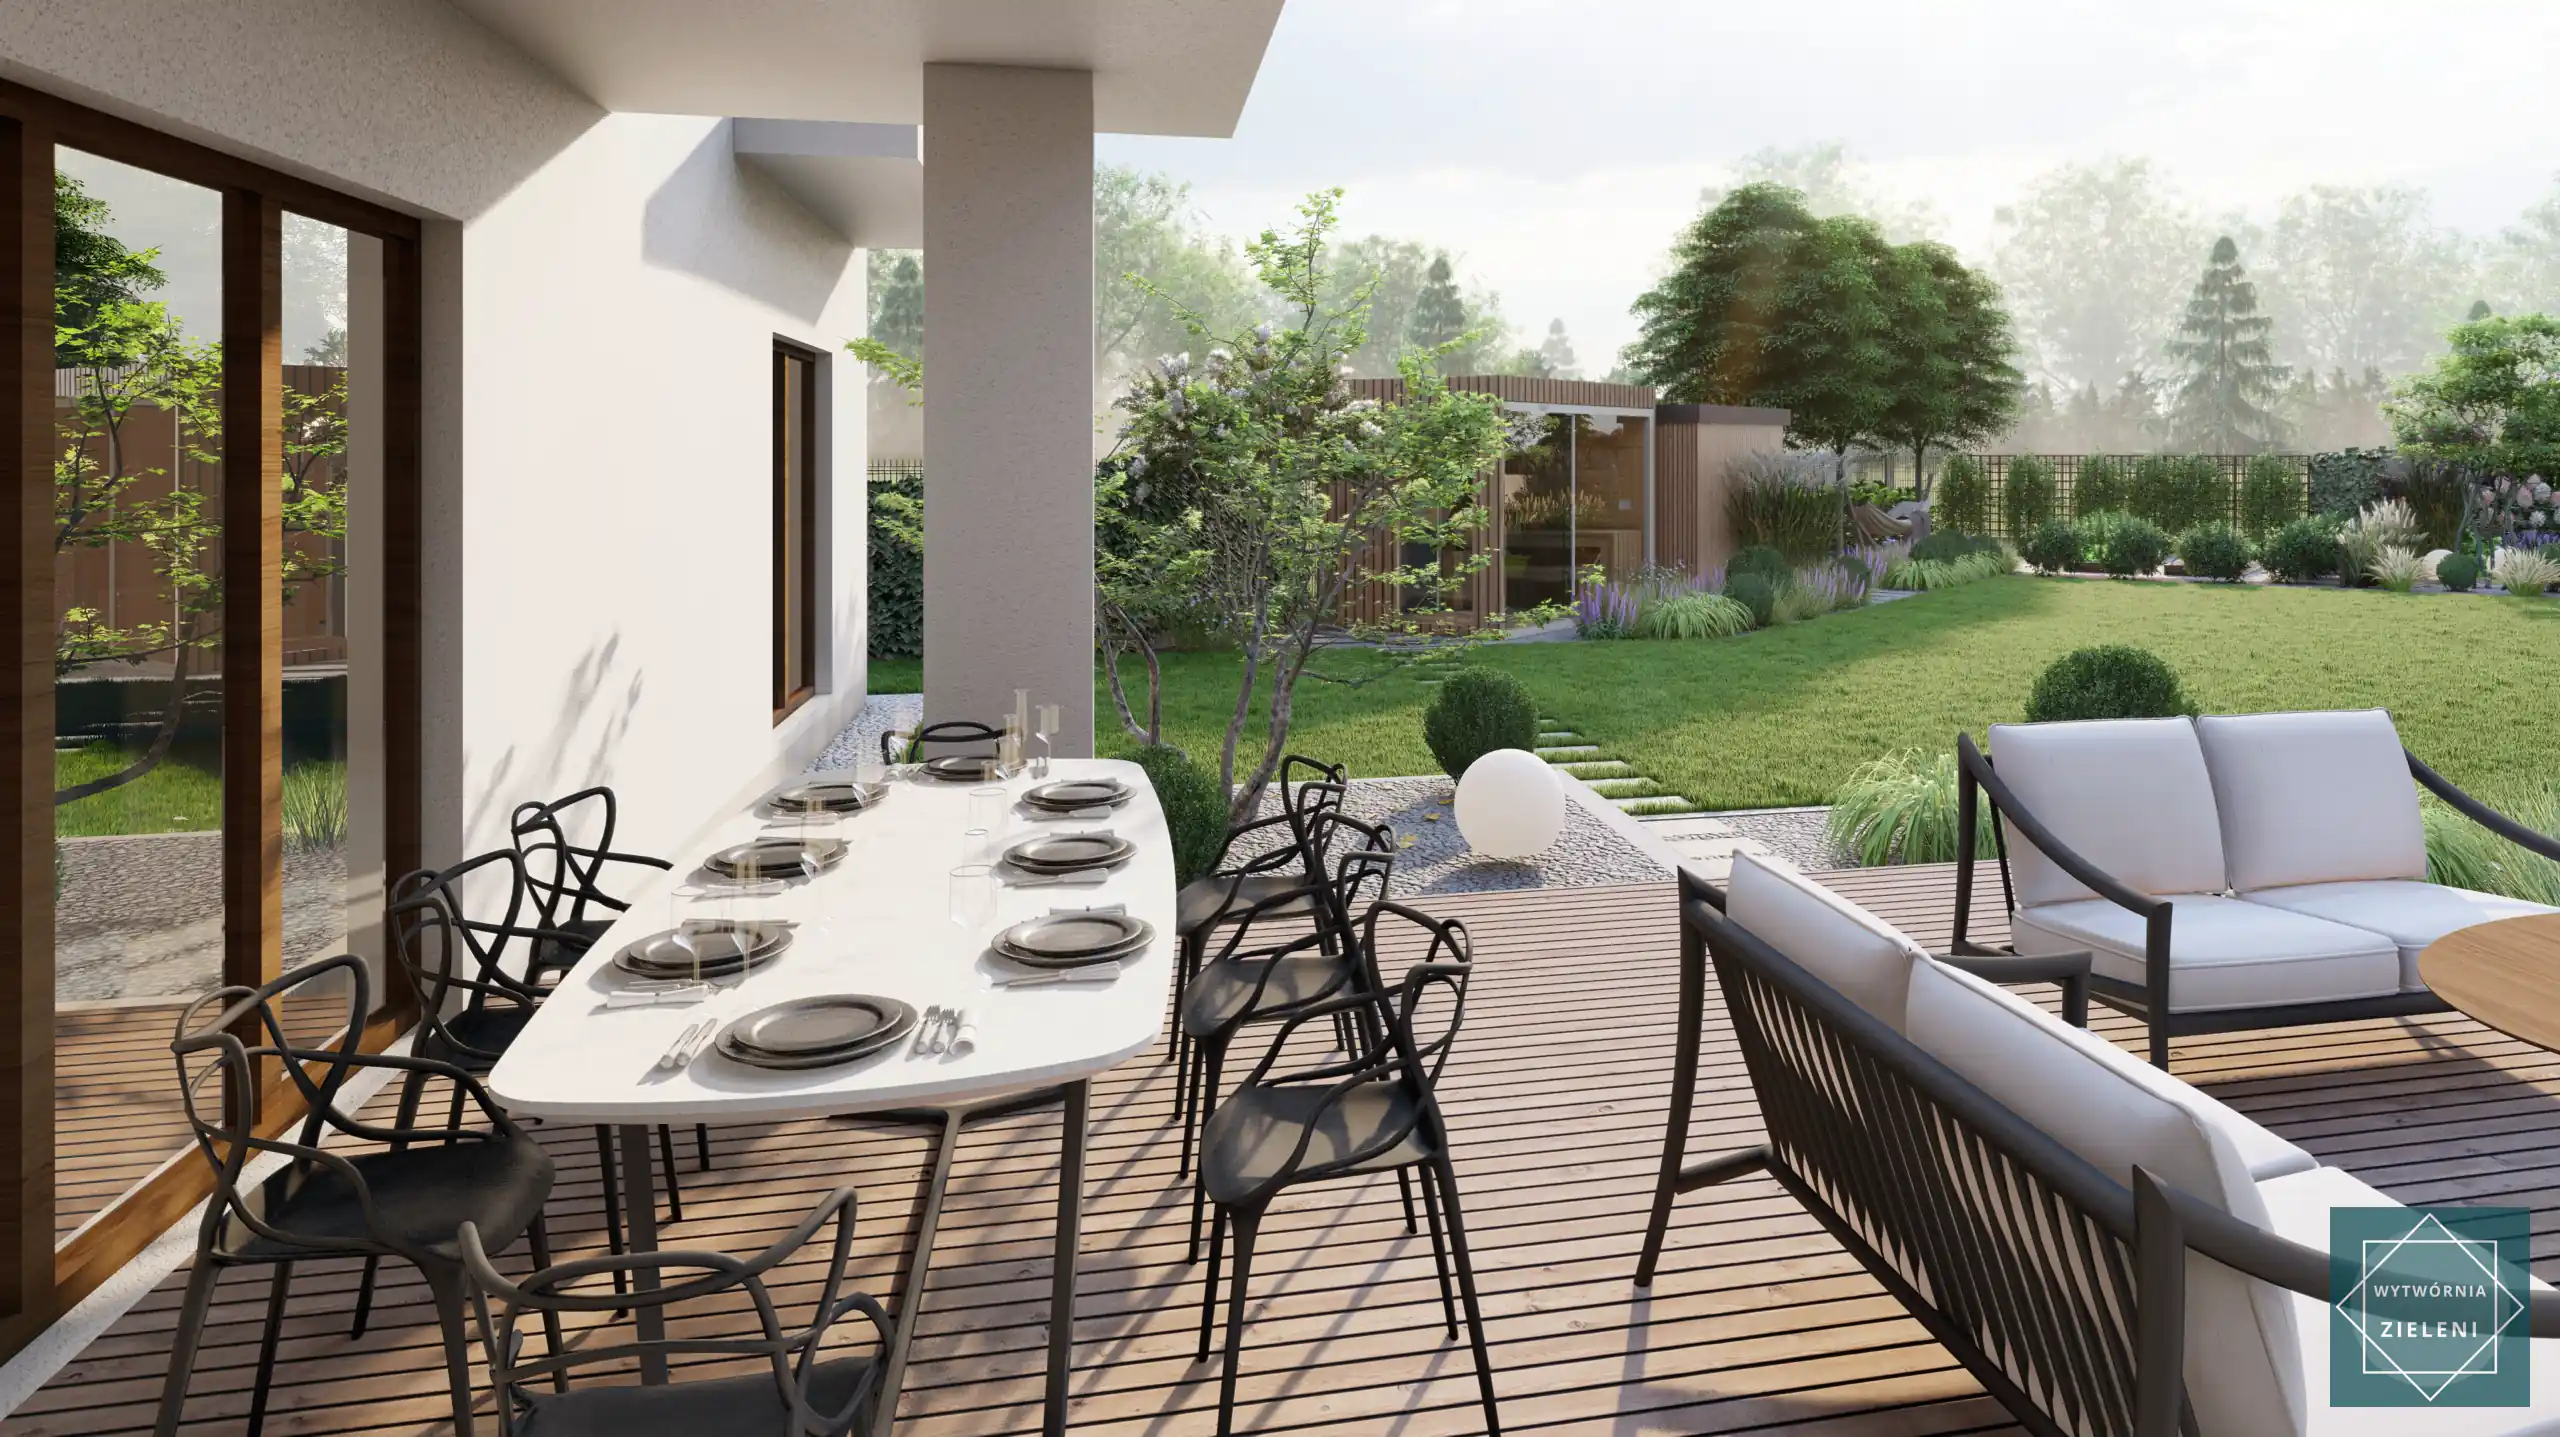
Although no pool was included, the primary relaxation area features a 20 m² (215 ft²) hardwood deck with weather-resistant seating. Built from thermally treated ash, the deck offers durability and a warm appearance.
Entertainment and dining space
A 16 m² (172 ft²) dining terrace, constructed from Siberian larch, accommodates a six-seat dining set. The terrace connects directly to the kitchen through large sliding doors, enabling seamless indoor-outdoor living.
Garden and growing area
Raised vegetable beds (6 m x 1 m / 19.7 ft x 3.3 ft) allow the cultivation of seasonal produce and culinary herbs. Beds are built from weathered Corten steel for a modern aesthetic and longevity.

Fire pit and gathering area
A circular gravel space, 4 m in diameter (13 ft), features a steel fire bowl and low wooden benches. Surrounded by ornamental grasses, it creates a sheltered evening retreat.
Wellness and sauna zone
The 8 m² (86 ft²) outdoor sauna is clad in thermowood and positioned adjacent to flowering perennials for privacy. A paved path ensures easy year-round access.
Materials and hardscaping elements
This project uses a restrained, high-quality material palette that balances aesthetics with durability. Natural stone slabs in granite grey define main pathways, while gravel infill provides drainage and texture contrast.
For clients planning similar projects, our landscape pricing calculator helps estimate material costs accurately. Siberian larch decking offers a warm, organic feel, while Corten steel edges neatly separate planting beds from lawns. Metal fencing elements provide durability and complement the garden's contemporary architecture.
Garden design UK plant selection
The planting design balances ornamental appeal with ease of maintenance, featuring carefully selected modern garden perennials that provide year-round structure and seasonal interest.
Trees
- Betula utilis var. jacquemontii – white bark for year-round interest
- Acer palmatum 'Bloodgood' – deep red foliage
- Amelanchier lamarckii – spring blossom and autumn colour
- Prunus serrulata 'Kanzan' – ornamental cherry for seasonal display
- Malus domestica 'Elstar' – edible fruit variety
Shrubs
- Hydrangea paniculata 'Limelight' – large summer blooms
- Buxus sempervirens – evergreen structure
- Cornus alba 'Elegantissima' – variegated foliage
- Rosa rugosa – scented flowers and hips
- Lavandula angustifolia 'Hidcote' – pollinator-friendly fragrance
Perennials and grasses
- Miscanthus sinensis 'Morning Light' – fine-textured ornamental grass
- Pennisetum alopecuroides 'Hameln' – compact fountain grass
- Echinacea purpurea 'Magnus' – vibrant summer colour
- Salvia nemorosa 'Caradonna' – purple flower spikes
- Nepeta faassenii 'Walker's Low' – long-season blooms
Technical solutions and smart garden features
- The
- Lighting is provided by Nowodvorski LED fixtures, ensuring both safety and ambience.
- Lawn care is automated via a Gardena robotic mower, offering a cost-effective alternative to Husqvarna while maintaining high quality.
- Pathways include discreet drainage channels to manage rainwater, and the sauna is integrated with the home's smart control system for remote activation.
Our garden design process and collaboration
We follow a structured approach that reflects our comprehensive landscape architecture services:
- Initial consultation and site survey
- Client questionnaire to define needs and style preferences
- 2D concept plan development
- 3D visualisations for spatial understanding
- Final construction drawings and plant lists
We guarantee precise execution, timely delivery, and post-project support, ensuring every detail meets the agreed design. This approach makes our services ideal for complex garden design UK projects.
Transform your outdoor living – request your consultation
This 2,000 m² project demonstrates how thoughtful garden design UK services can transform outdoor spaces into functional, beautiful extensions of the home. From wellness features to productive gardens, every element is customised to the client's lifestyle.

Get your professional garden design consultation and discover how expert planning can bring your garden vision to life.
See other garden design projects in the UK
If you’re looking for more inspiration, explore some of our completed projects across England and Scotland:
- Garden design Manchester – 80 m² contemporary townhouse project
- Modern garden design Oxford 1500m²
- Garden design Edinburgh 2000 m2 – Contemporary landscaping project
- Garden design Brighton - 2300 m² luxury landscape tailored to your lifestyle
- Garden design Exeter – Contemporary 2500 m² landscape project
- Garden Design East London: Multi-Zone Landscape Project
- Garden Design Cambridge - 3000m² Modern Garden Project
- Garden Design Bristol - 4,400m² very long plot
- Luxury Garden Design London: 25,000 m²
Frequently asked questions
How long does the garden design process take?
From consultation to final plan, typically 6–10 weeks.
Do you provide planting plans?
Yes – all projects include detailed plant schedules with Latin names and seasonal care guidelines.
Can you work with existing garden structures?
We can integrate mature trees, paths, and existing hardscapes into the new plan.
What is included in a garden design package?
Concept drawings, 3D visualisations, construction details, planting lists, and maintenance guidelines- you can read more about it in our garden design process site.
Can you design for small urban gardens?
Absolutely – our design principles apply to any scale, from balconies to large estates.
What are the benefits of a modern garden design?
Efficient space use, year-round appeal, low maintenance, and higher property value.
Do you offer online garden design services?
Yes, we provide remote consultations and digital design packages for clients throughout the UK
Table of contents
- Modern garden design UK – 2,000 m²
- Garden design concept and client vision
- Functional garden zones and features
- Materials and hardscaping elements
- Garden design UK plant selection
- Technical solutions and smart garden features
- Our garden design process and collaboration
- Transform your outdoor living – request your consultation
- See other garden design projects in the UK
- Frequently asked questions
Don't wait, click below and find out how much a garden design costs!

Wytwórnia Zieleni | Garden Design
KRS 0001107384 NIP 6452587627 REGON 528715049 St. Strzelców Bytomskich 51/1 42-600 Tarnowskie Gory, Poland
Resources
© Wytwórnia Zieleni 2026


