Garden Design Cambridge - 3000m² Modern Garden Project
3D visualizations from the project


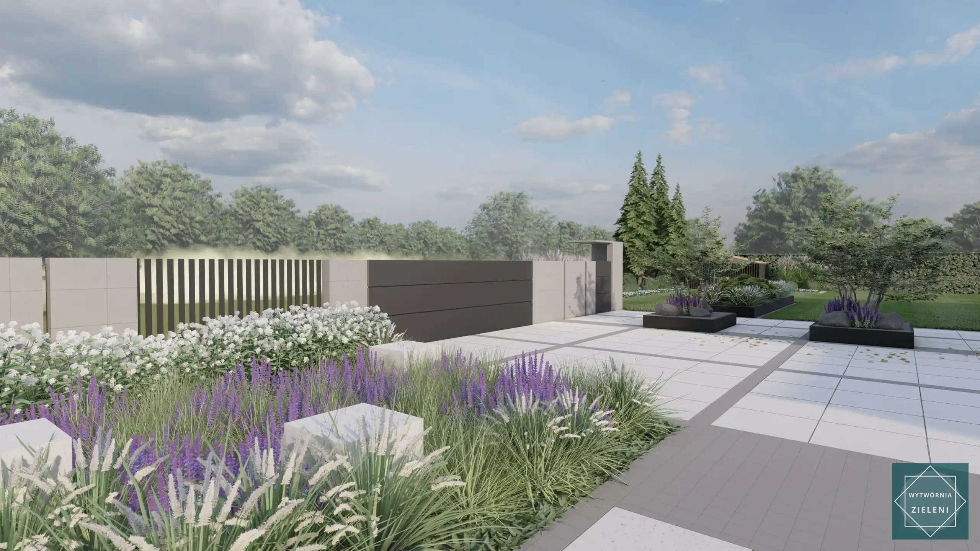

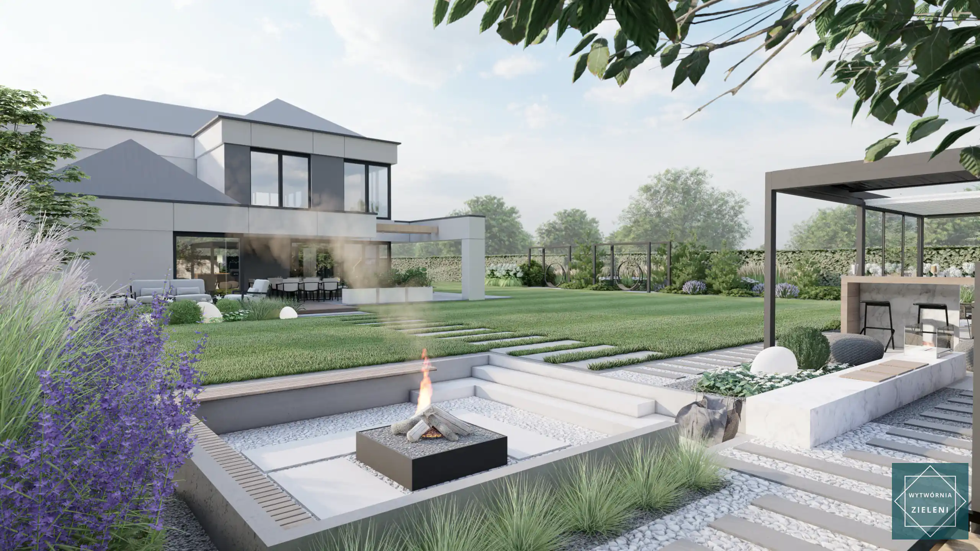

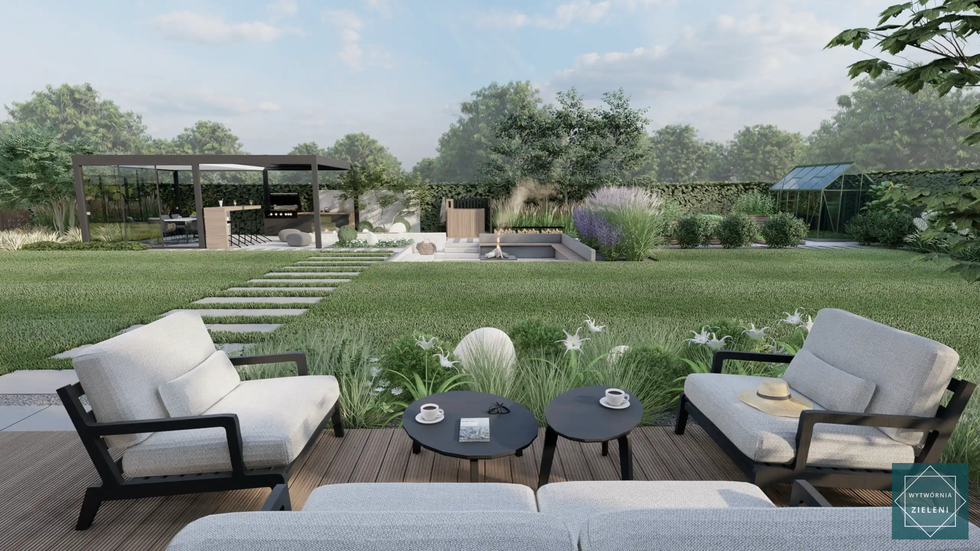
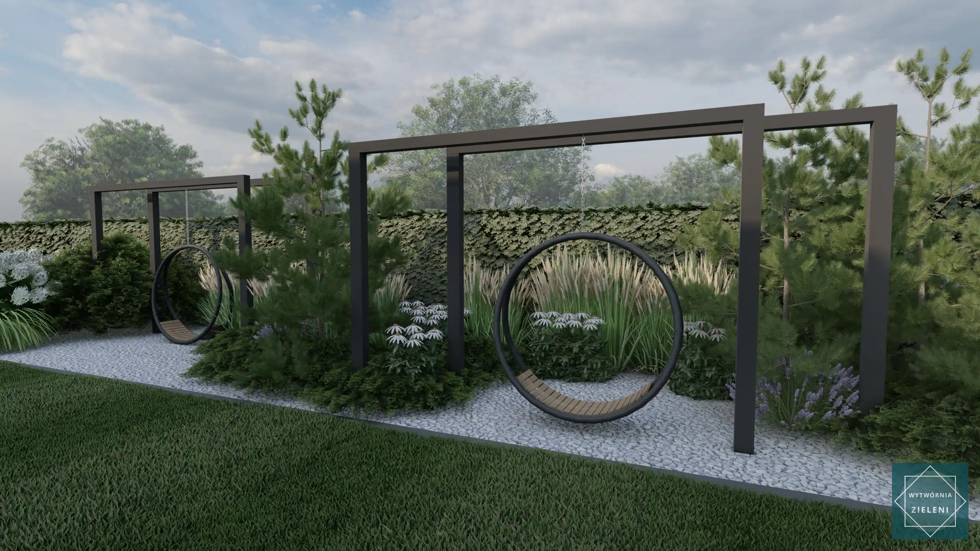
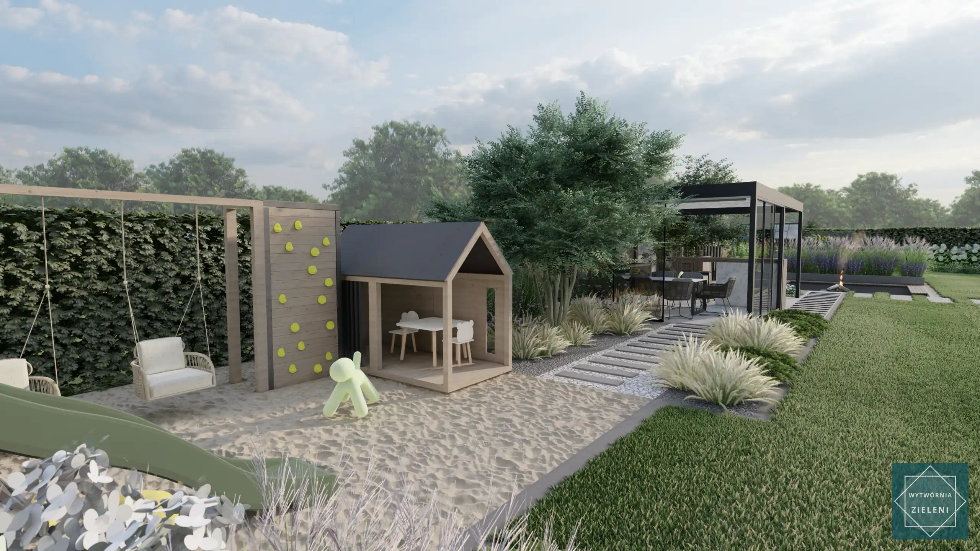
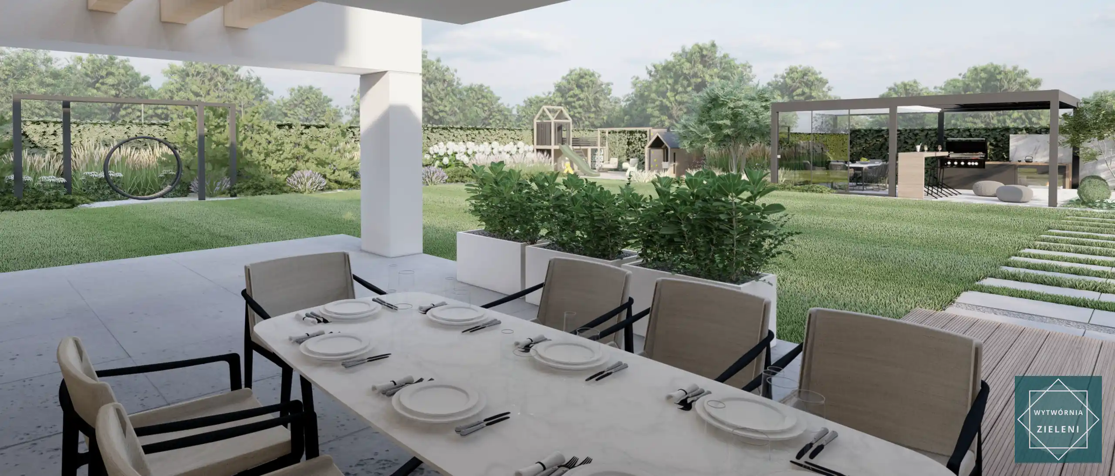
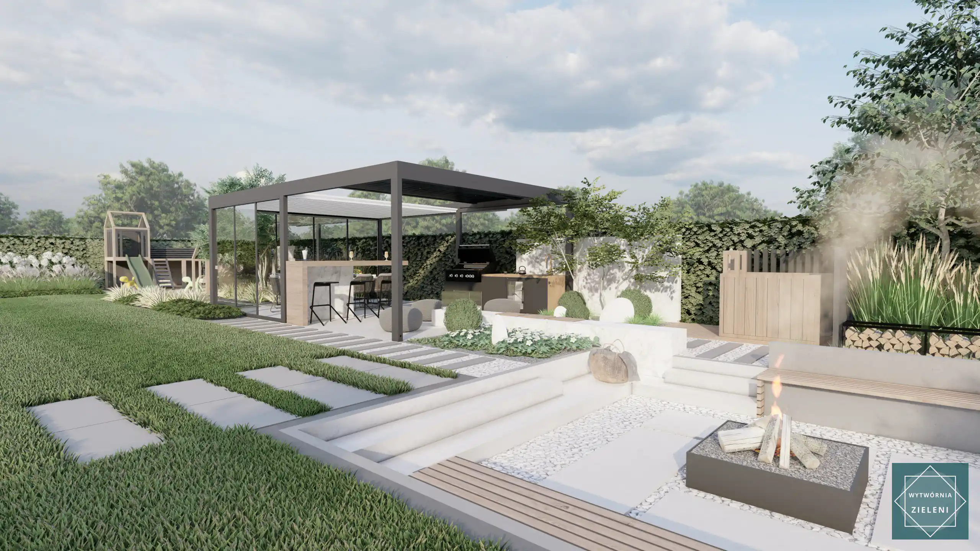


3D garden visualisations
Garden design Cambridge - 3000 m² modern residential garden project
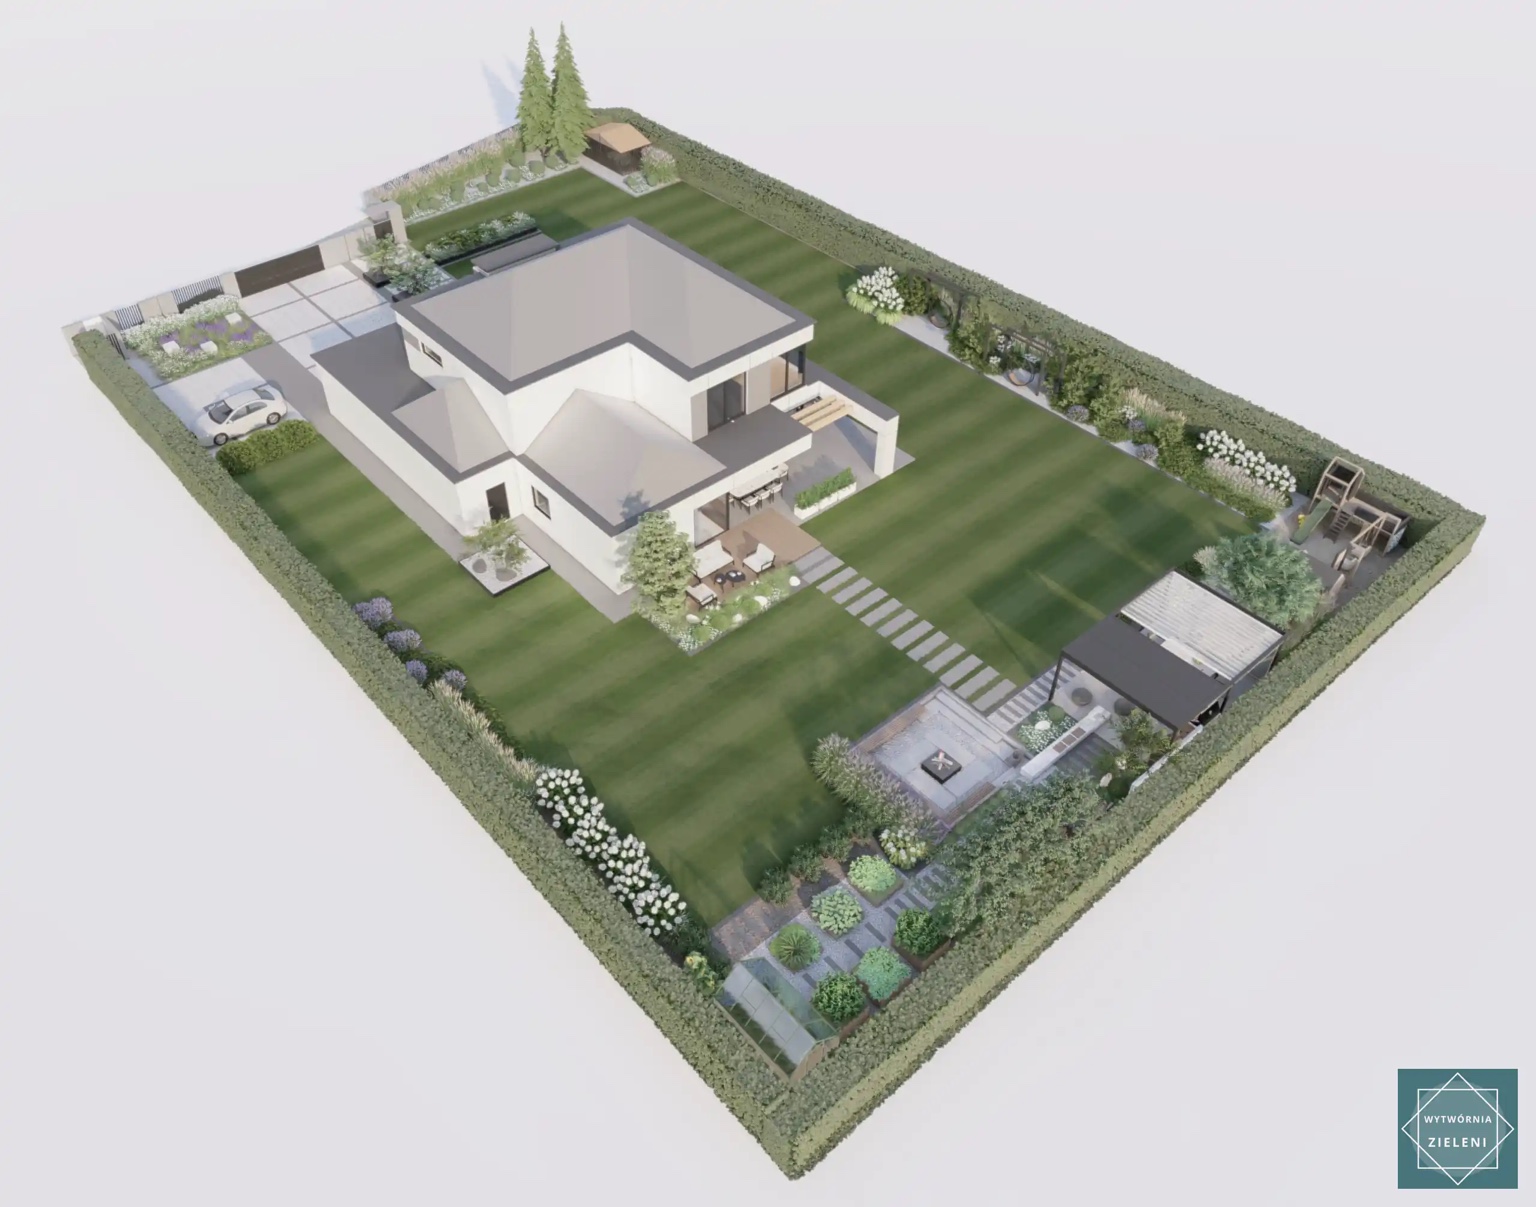
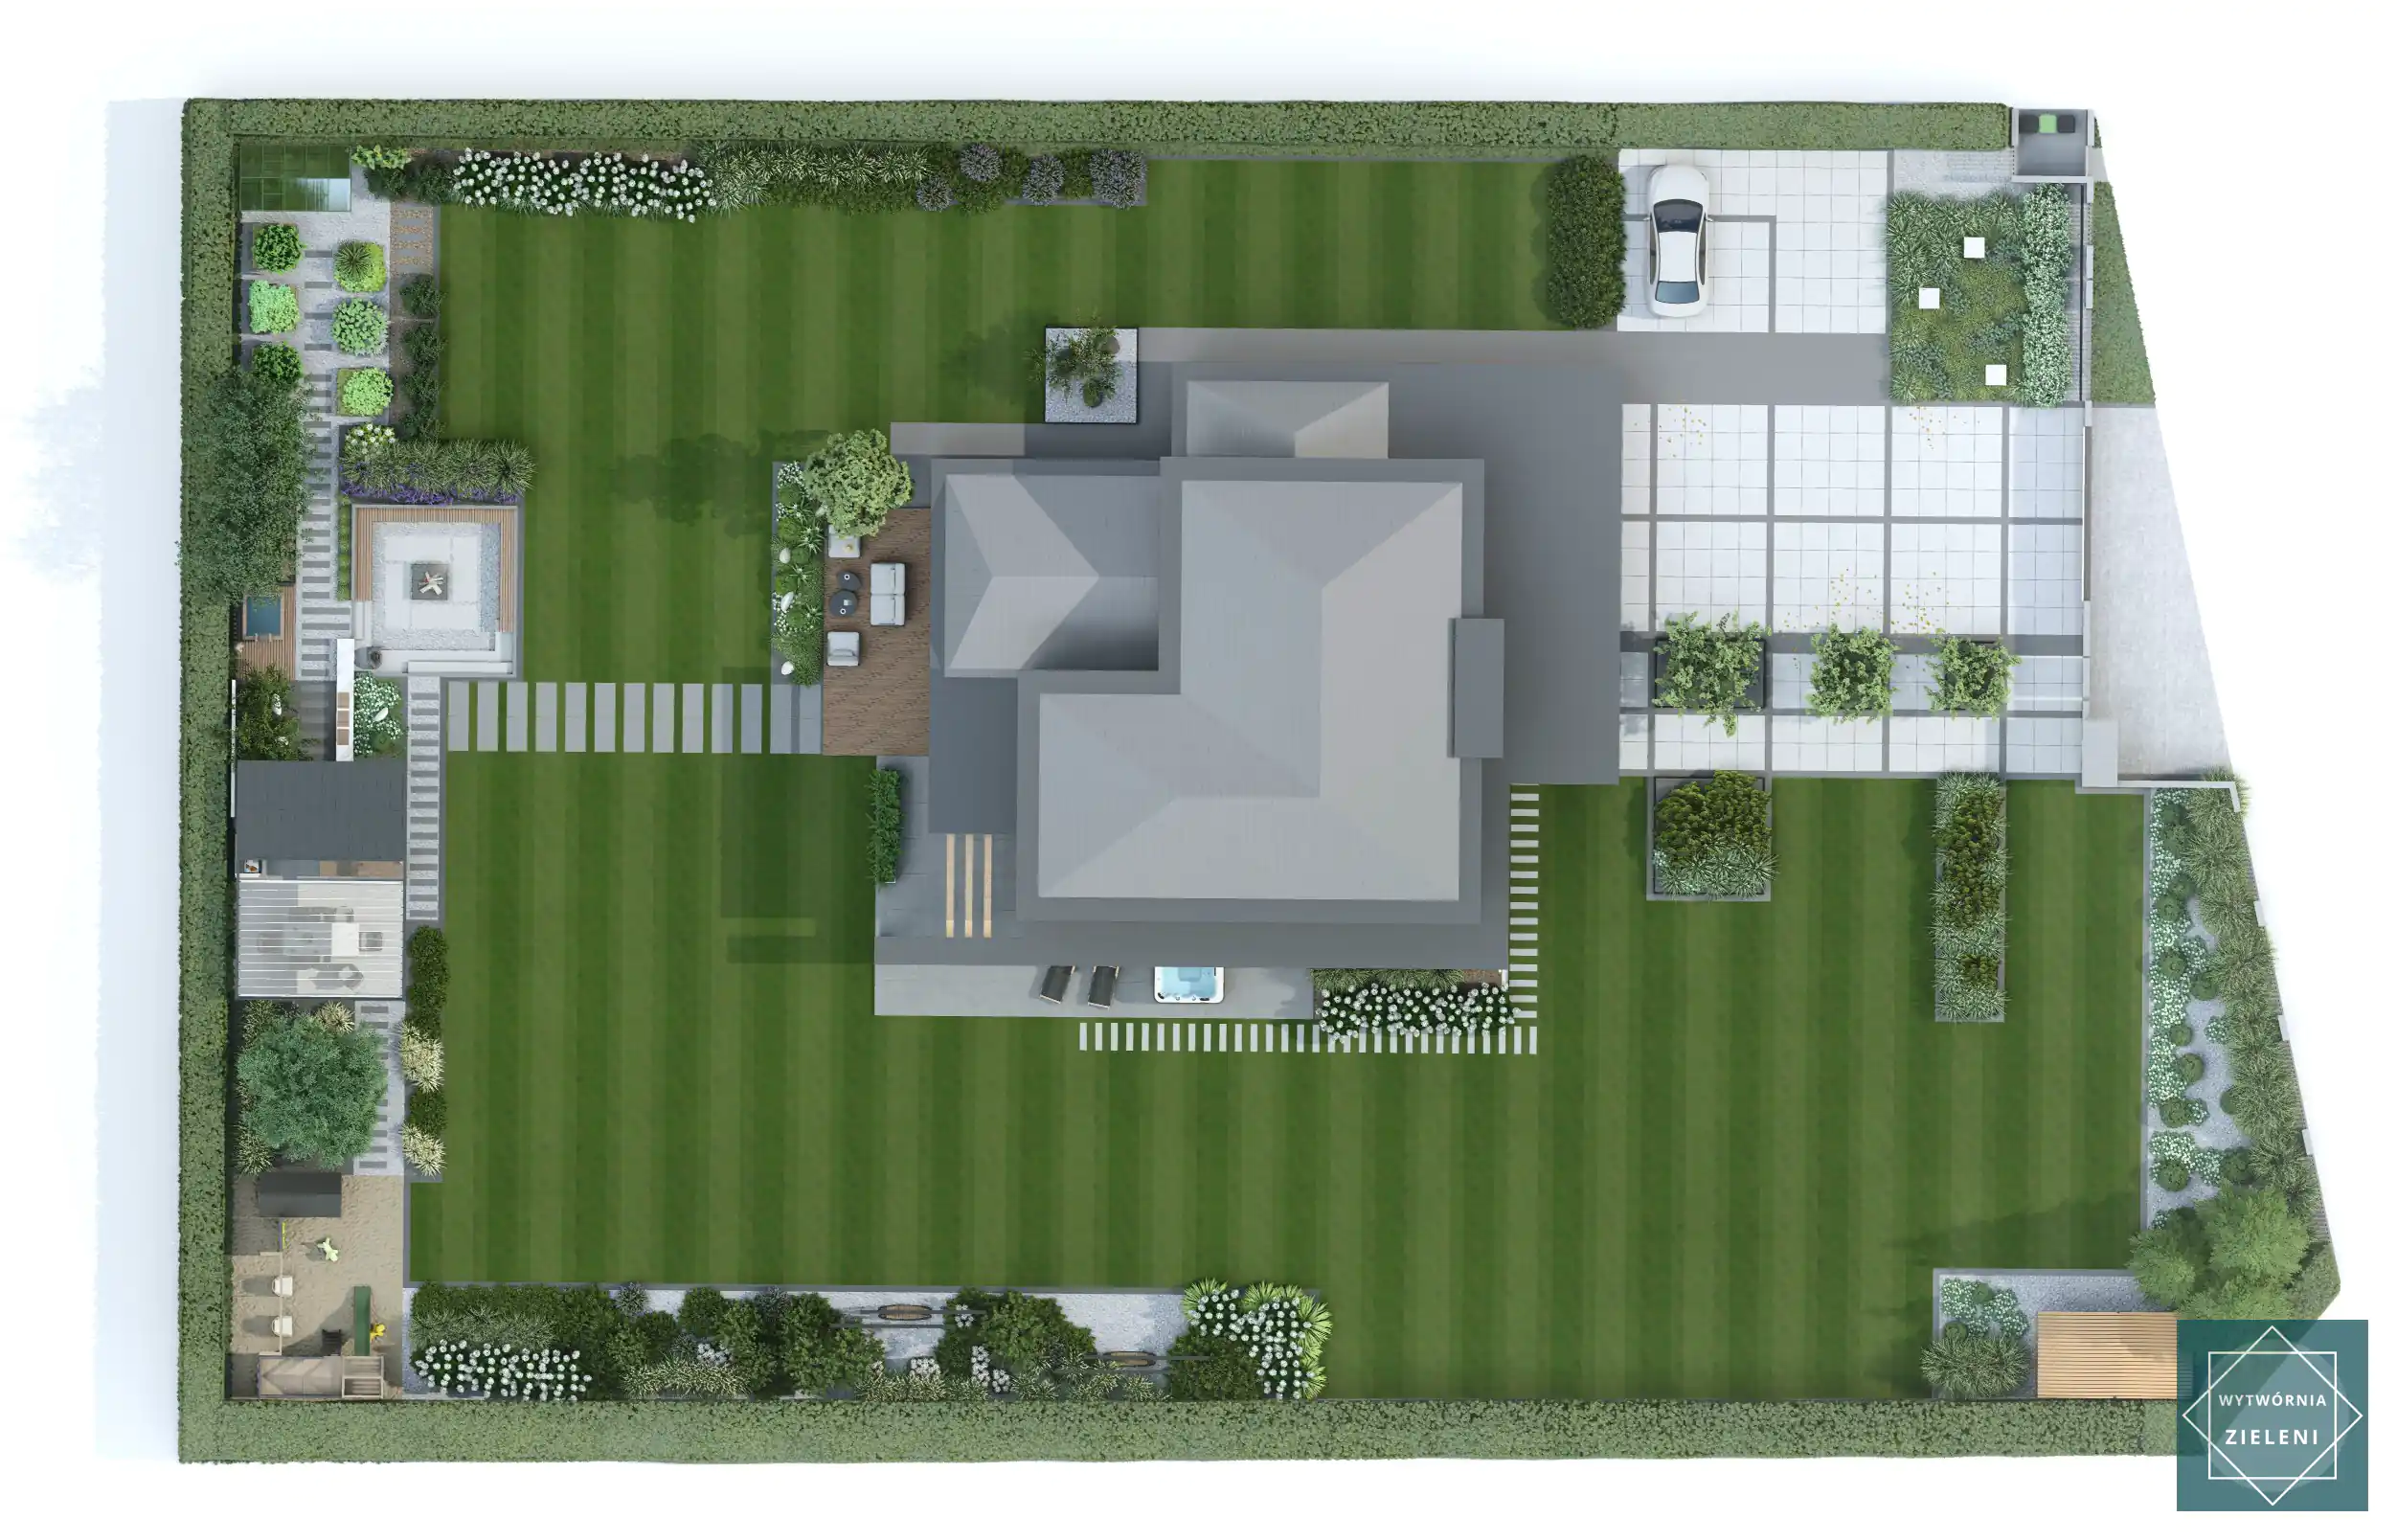
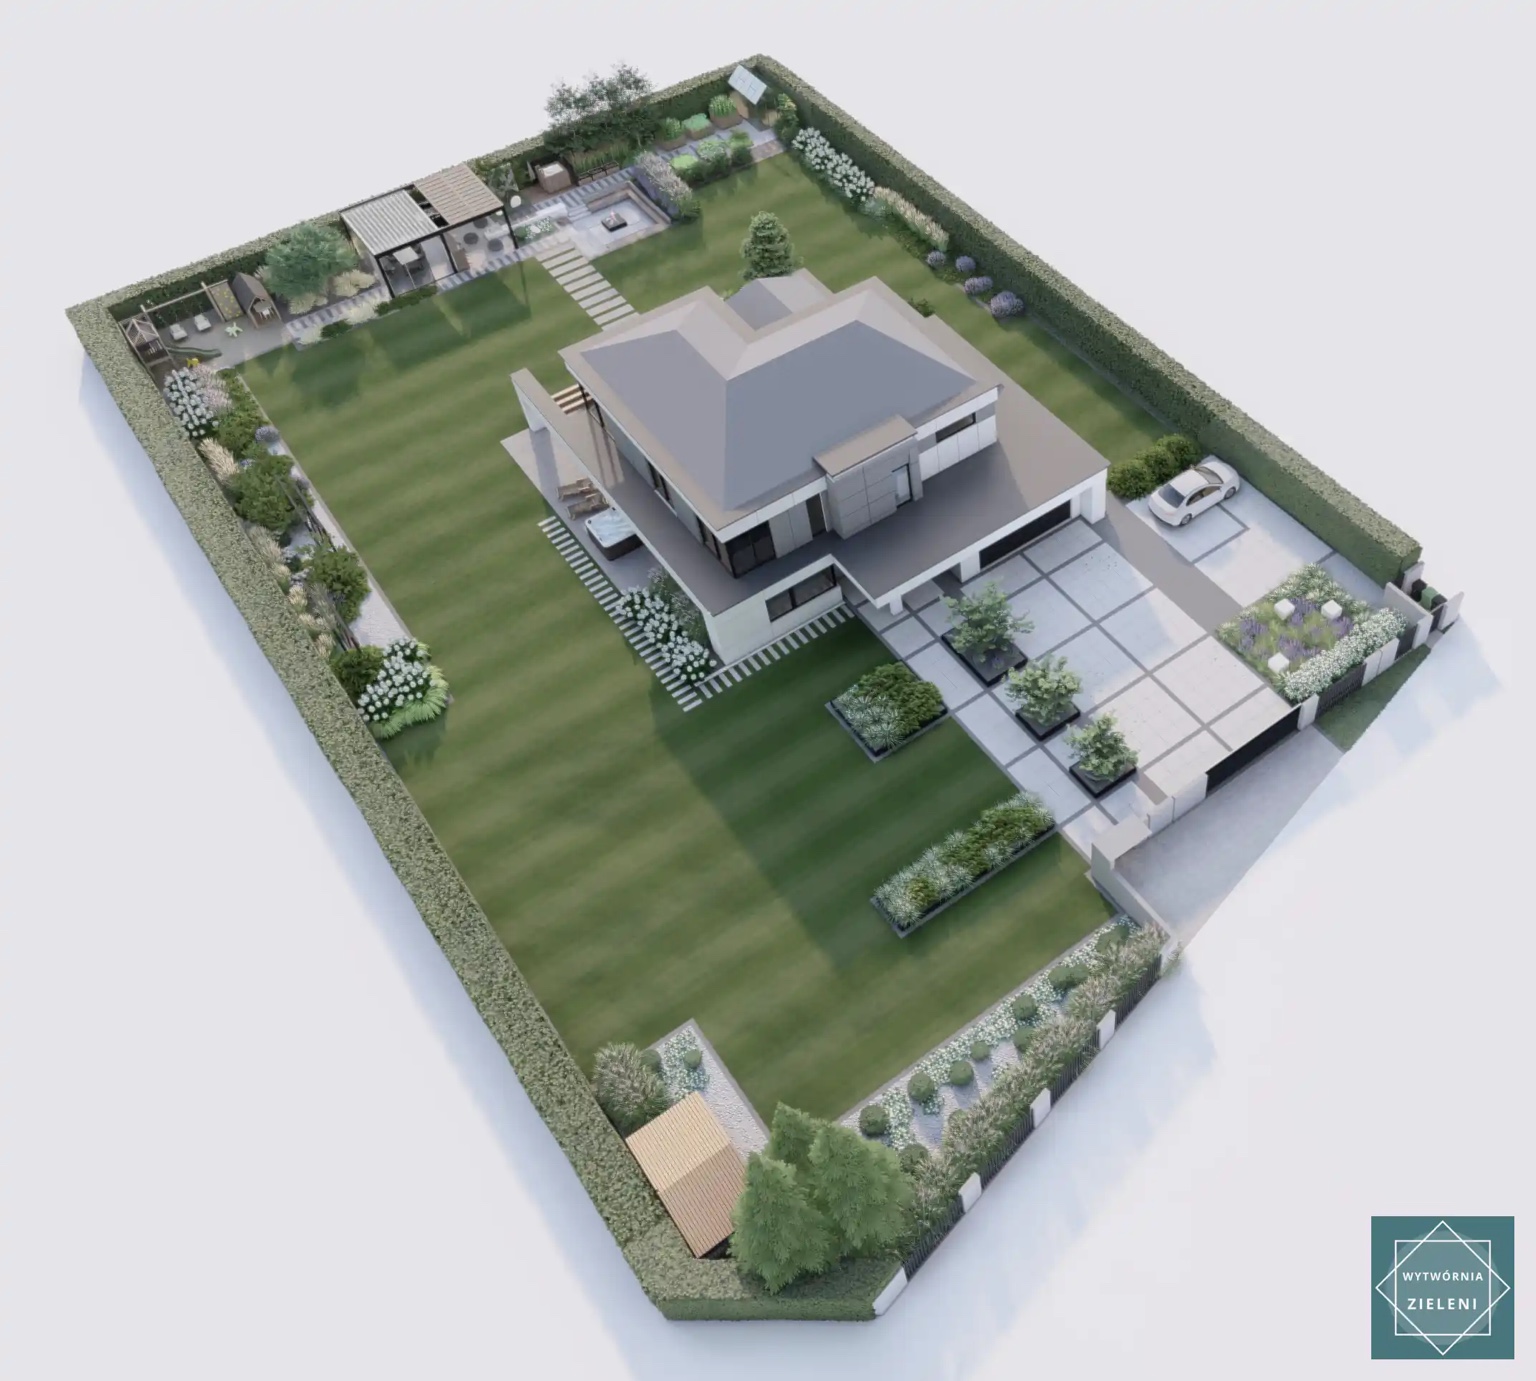
This garden design Cambridge project showcases a comprehensive 3000 m² (0.74 acres) residential garden transformation featuring multiple functional zones and contemporary landscaping solutions. Located near Cambridge, UK, the rectangular plot with centrally positioned modern house demonstrates how strategic planning creates harmonious outdoor living spaces that blend recreation, relaxation, and practical gardening areas.
Garden design concept and client vision
The Cambridge garden design concept emerged from the client's vision of creating a multi-functional outdoor space that would accommodate family activities while maintaining sophisticated aesthetics.
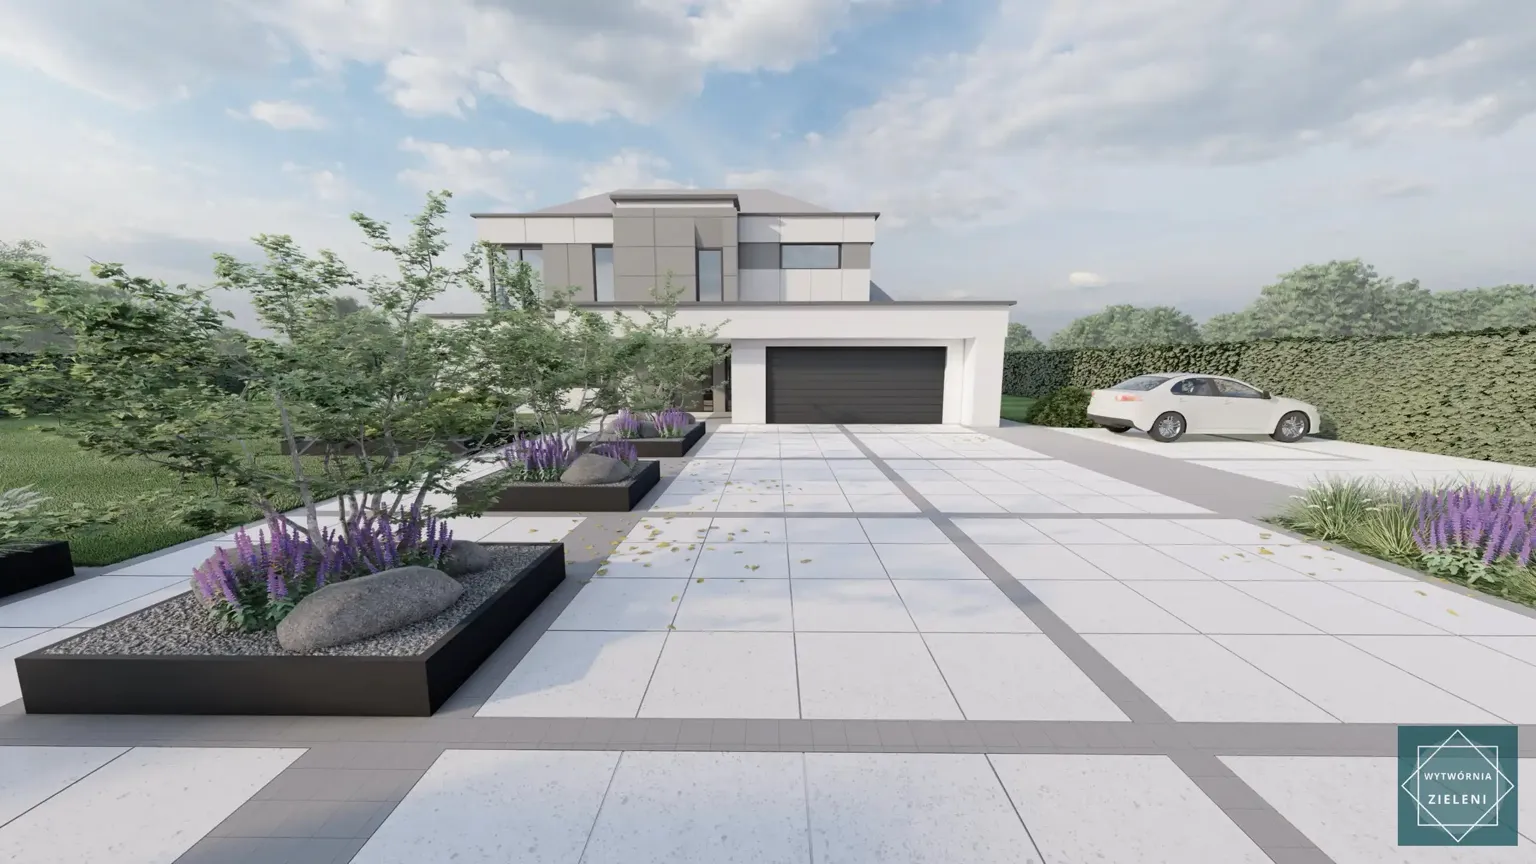
Professional garden design ideas prioritized creating distinct zones for entertainment, children's activities, and sustainable gardening practices. The design philosophy centered on modern minimalism with clean lines, geometric forms, and carefully selected plant palettes that thrive in Cambridgeshire's temperate climate. The centrally positioned house enabled balanced circulation patterns and optimal sight lines across all garden zones.
Functional garden zones and features
Creating well-defined functional garden zones transforms large outdoor spaces into purposeful areas that serve different family needs while maintaining visual harmony throughout the landscape.
Entertainment and dining space
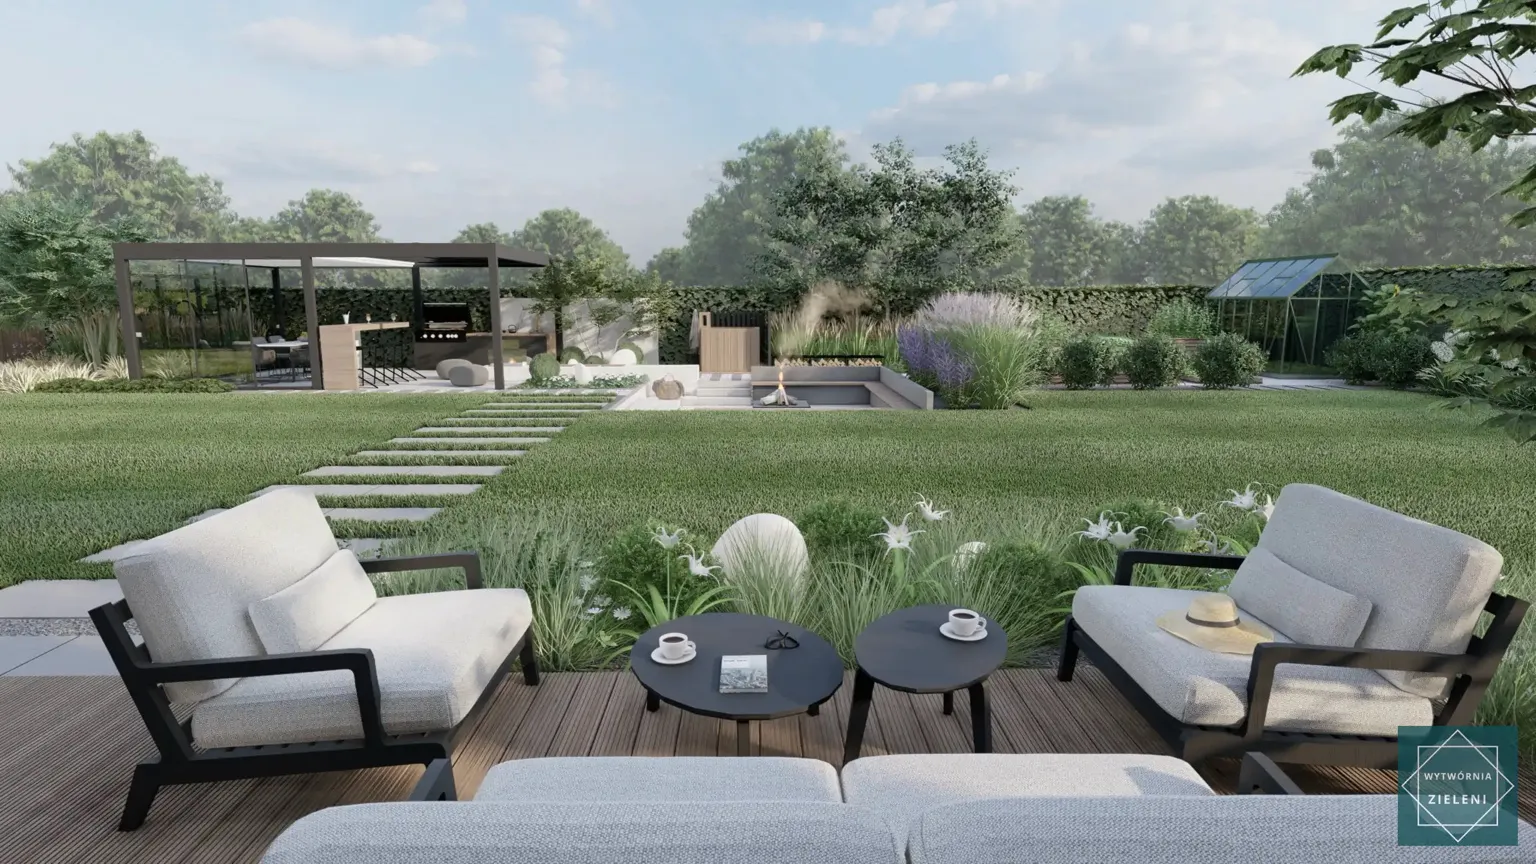
The entertainment zone features a covered pergola area with integrated outdoor kitchen and grilling station, measuring 8m x 4m (26ft x 13ft). The Twigo pergola system provides weather protection while maintaining the garden's contemporary aesthetic. This sophisticated outdoor BBQ area creates the perfect hub for family gatherings and social entertaining. Adjacent fire pit area creates intimate evening gathering space, surrounded by modular outdoor furniture that adapts to different social configurations. Natural stone paving and architectural concrete elements define this sophisticated entertaining hub.
Children's play zone
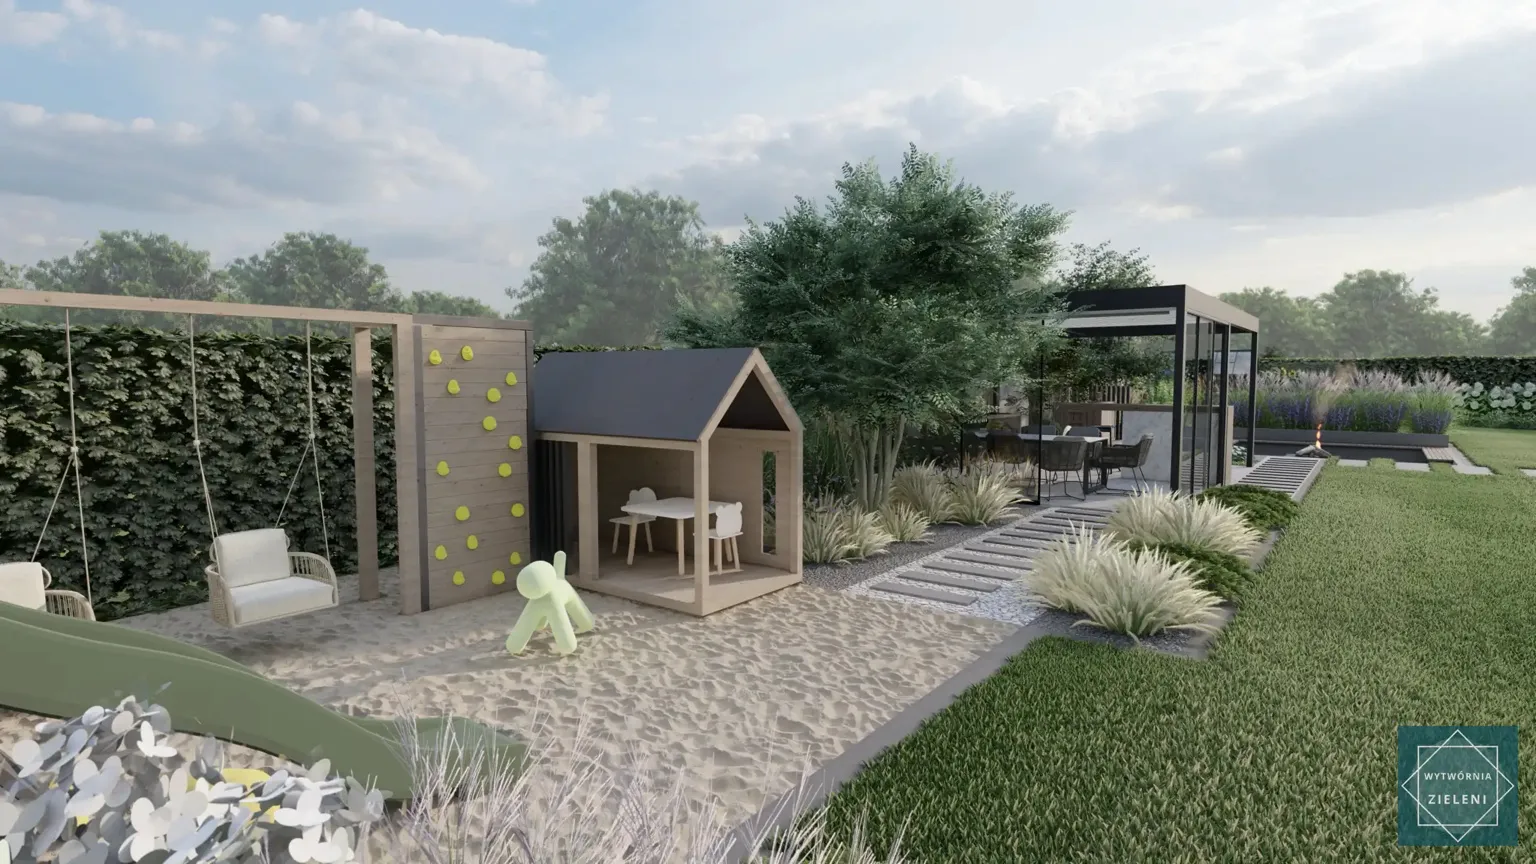
The dedicated children's area incorporates Modulaki playground equipment with wooden climbing structures, swings, and sandpit covering approximately 150 m² (1,615 sq ft). These thoughtfully designed garden playground ideas demonstrate how play areas can integrate seamlessly with sophisticated landscape design. The modular construction allows for creative play configurations while ensuring safety standards. Soft fall surfaces and strategic positioning provide supervision sight lines from the main entertaining areas. Native tree plantings create natural shade and visual boundaries.
Recreation and relaxation area
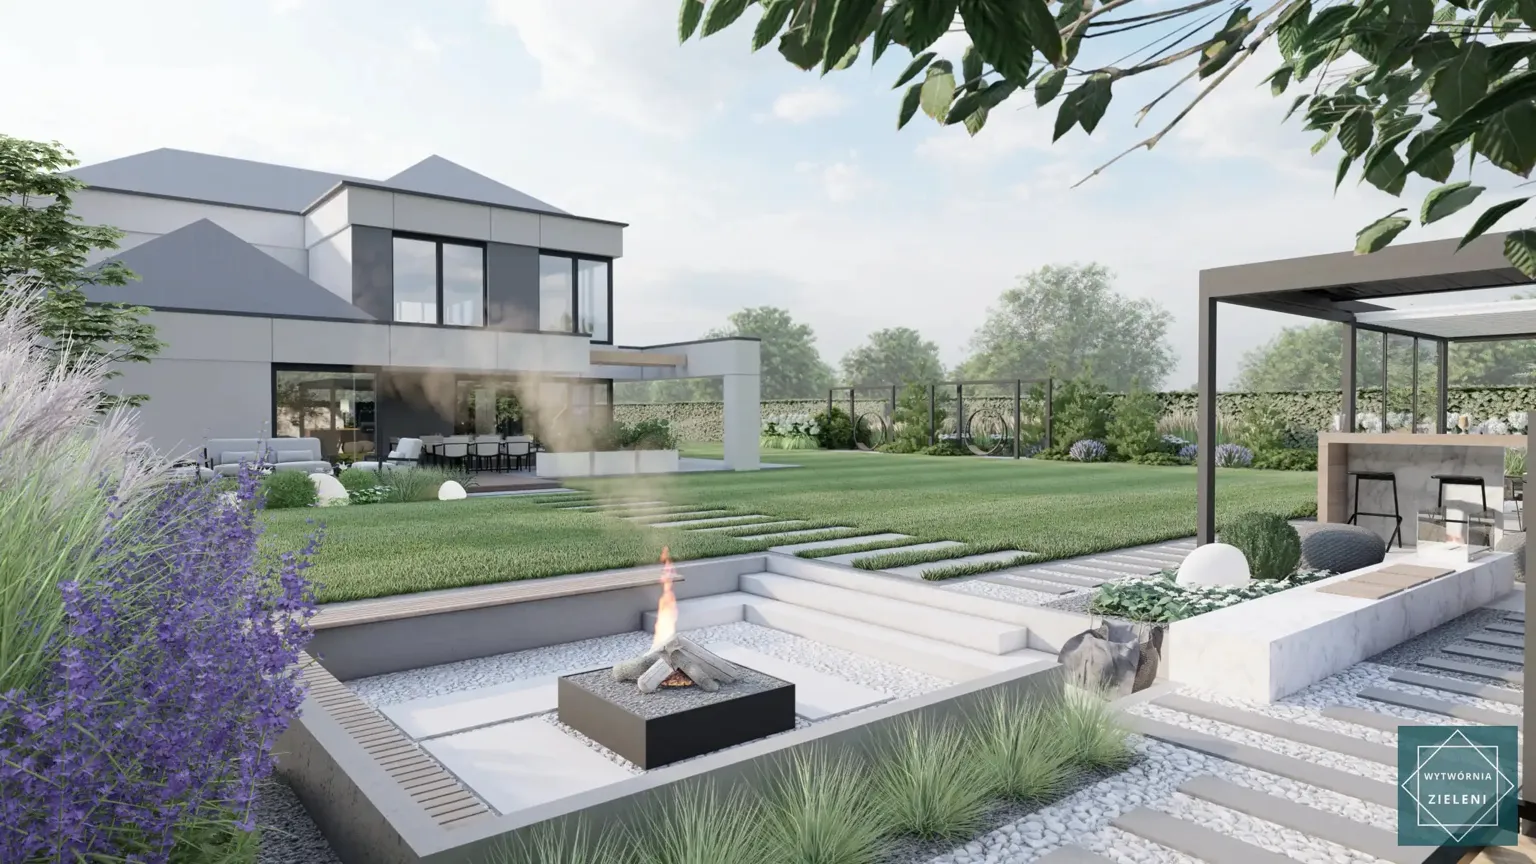
Central garden space features contemporary outdoor furniture arrangements and distinctive swing installation surrounded by ornamental plantings. This 200 m² (2,150 sq ft) zone utilizes geometric concrete paving patterns complemented by decorative gravel areas. Modern Adezz corten steel planters and Contractors architectural concrete containers create structured plant displays that define relaxation spaces.
Garden and growing area
The productive garden section includes dedicated vegetable growing beds and greenhouse facility covering 300 m² (3,230 sq ft). This comprehensive vegetable garden layout maximizes growing potential while maintaining visual appeal within the modern landscape design. Raised bed construction optimizes drainage and soil management, while automated irrigation systems ensure consistent plant health. The greenhouse extends the growing season and supports year-round cultivation of herbs and specialty crops.
Materials and hardscaping elements
Contemporary hardscaping utilizes high-quality concrete pavers and decorative stone elements chosen for durability and aesthetic coherence. Geometric concrete slabs create clean pathway systems connecting all garden zones, while decorative gravel and stone mulches provide low-maintenance ground covers around planted areas.
Corten steel and architectural concrete planters add structural elements that complement the modern house architecture. The material palette emphasizes neutral tones that highlight seasonal plant colors and textures.
Plant selection and landscaping
The modern garden design Cambridge emphasizes sustainable plantings that provide year-round interest while requiring minimal maintenance.
Trees
- Acer palmatum 'Bloodgood' - provides seasonal color transitions and architectural form
- Betula pendula - creates vertical accent points with distinctive white bark and delicate canopy structure
- Prunus serrulata 'Kanzan' - offers spectacular spring flowering displays
- Malus 'Evereste' - provides ornamental fruit and seasonal interest
- Carpinus betulus - creates structured hedging and wind protection
Shrubs
- Buxus sempervirens - forms geometric hedging elements and topiary features
- Hydrangea paniculata 'Phantom' - provides substantial summer flowering with white-to-pink color progression
- Viburnum opulus - offers spring flowers and attractive autumn berries
- Cornus alba 'Elegantissima' - creates striking variegated foliage interest
- Potentilla fruticosa - provides continuous summer flowering in sunny locations
- Lavandula angustifolia - adds Mediterranean fragrance and pollinator habitat
Perennials and grasses
- Miscanthus giganteus - creates dramatic vertical elements and seasonal movement
- Carex species - provides textural ground cover in green and bronze tones
These carefully selected ornamental perennial grasses form the backbone of the modern planting scheme, providing year-round structure and natural movement that complements the garden's clean architectural lines.
- Echinacea purpurea - attracts pollinators with purple daisy flowers
- Rudbeckia fulgida - offers golden-yellow late summer color
- Salvia nemorosa 'Caradonna' - provides violet-blue spikes and aromatic foliage
- Sedum spectabile - creates autumn interest with pink flower clusters
Technical solutions and smart garden features
The automated irrigation system utilizes Hunter MP Rotator nozzles for water-efficient coverage across all planted areas. These precision sprinklers deliver uniform water distribution while reducing consumption by up to 30% compared to conventional spray heads. Understanding proper garden irrigation systems ensures optimal plant health while minimizing water waste and maintenance requirements.
Nowodvorski LED lighting creates energy-efficient illumination highlighting key architectural plants and pathway systems. Professional garden lighting planning ensures safety while enhancing evening garden ambiance through strategic uplighting and path-marking techniques. Smart irrigation controllers integrate weather data to optimize watering schedules based on real-time conditions.
Garden design Cambridge UK process and collaboration
Our garden design Cambridge UK process follows a structured approach ensuring exceptional results:
- Contract and initial consultation - formal agreement establishment and comprehensive discussion of project scope, budget, and timeline expectations
- Client questionnaire - detailed lifestyle assessment covering family needs, preferred styles, maintenance requirements, and specific functional wishes
- 2D concept design - initial garden layout showing zones, circulation patterns, and spatial relationships with preliminary plant and material suggestions
- 3D visualizations - photorealistic renderings allowing clients to experience the future garden from multiple viewpoints and make informed decisions
- Executive project documentation - detailed technical drawings, plant specifications, material lists, and installation instructions for contractors
- Maintenance guidance - seasonal care instructions and long-term garden development recommendations for optimal results
Professional garden design Cambridgeshire - transform your outdoor space
This Cambridge garden demonstrates how thoughtful garden design Cambridgeshire creates outdoor spaces that enhance property value while providing year-round enjoyment for the entire family. Professional planning ensures optimal plant selection, efficient irrigation systems, and durable material choices that minimize maintenance requirements. Get your professional garden design consultation and discover how expert planning can bring your garden vision to life.

See other garden design projects in the UK
If you’re looking for more inspiration, explore some of our completed projects across England and Scotland:
- Garden design Manchester – 80 m² contemporary townhouse project
- Modern garden design Oxford 1500m²
- Garden design Edinburgh 2000 m2 – Contemporary landscaping project
- Garden design UK 2000 m2
- Garden design Brighton - 2300 m² luxury landscape tailored to your lifestyle
- Garden design Exeter – Contemporary 2500 m² landscape project
- Garden Design East London: Multi-Zone Landscape Project
- Garden Design Bristol - 4,400m² very long plot
- Luxury Garden Design London: 25,000 m²
Frequently asked questions
How much does garden design cost?
Garden design costs vary significantly based on project size, complexity, and material selections. For a 3000 m² residential project like this Cambridge garden, design fees typically range from £8,000-£15,000, with total implementation costs between £80,000-£150,000 depending on features selected. Get detailed pricing information through our landscape design cost calculator for accurate project estimates.
How long does garden design take?
Complete garden design and installation typically requires 2-6 months from initial consultation to project completion. Design development takes 2-3 months.
Can you design gardens for families with children?
Absolutely. This Cambridge project demonstrates how professional design creates safe, engaging play areas using Modulaki equipment while maintaining sophisticated overall aesthetics. Child-friendly gardens require careful planning to balance safety, functionality, and visual appeal.
What maintenance do modern gardens require?
Well-designed modern gardens like this Cambridge project require minimal maintenance through strategic plant selection and efficient irrigation systems. Annual tasks include pruning, seasonal planting refreshes, and system maintenance, typically requiring 10-15 hours monthly.
Do you provide garden design services throughout Cambridgeshire?
Yes, we provide comprehensive landscape design services throughout Cambridge and surrounding Cambridgeshire areas.
Can existing trees be incorporated into new designs?
Mature trees are valuable garden assets that we carefully assess and integrate into new designs whenever possible. Tree preservation requires strategic planning around root zones and canopy considerations to ensure both tree health and design functionality.
Table of contents
- Garden design Cambridge - 3000 m² modern residential garden project
- Garden design concept and client vision
- Functional garden zones and features
- Materials and hardscaping elements
- Plant selection and landscaping
- Technical solutions and smart garden features
- Garden design Cambridge UK process and collaboration
- Professional garden design Cambridgeshire - transform your outdoor space
- See other garden design projects in the UK
- Frequently asked questions
Don't wait, click below and find out how much a garden design costs!

Wytwórnia Zieleni | Garden Design
KRS 0001107384 NIP 6452587627 REGON 528715049 St. Strzelców Bytomskich 51/1 42-600 Tarnowskie Gory, Poland
Resources
© Wytwórnia Zieleni 2026


