Garden Design Bristol - 4,400m²
3D visualizations from the project
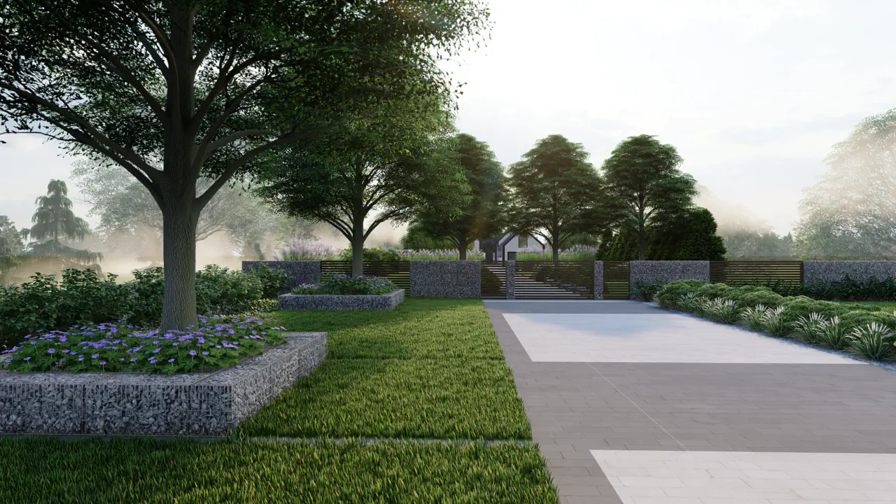
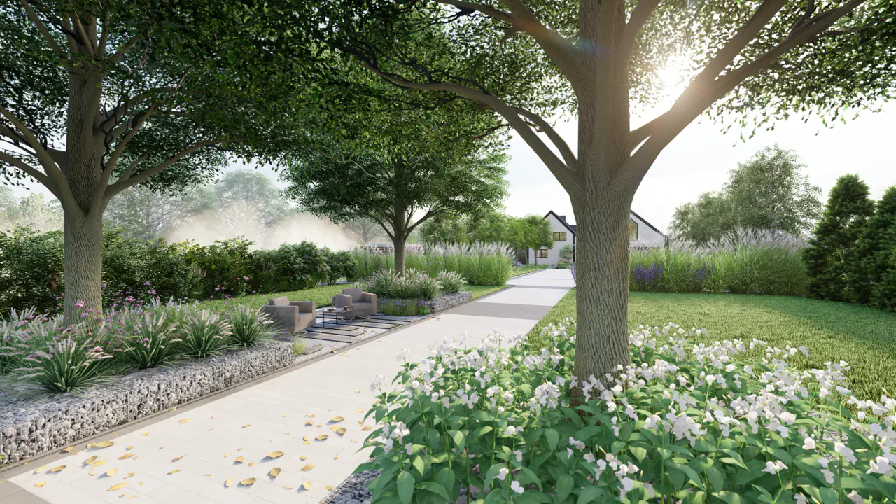
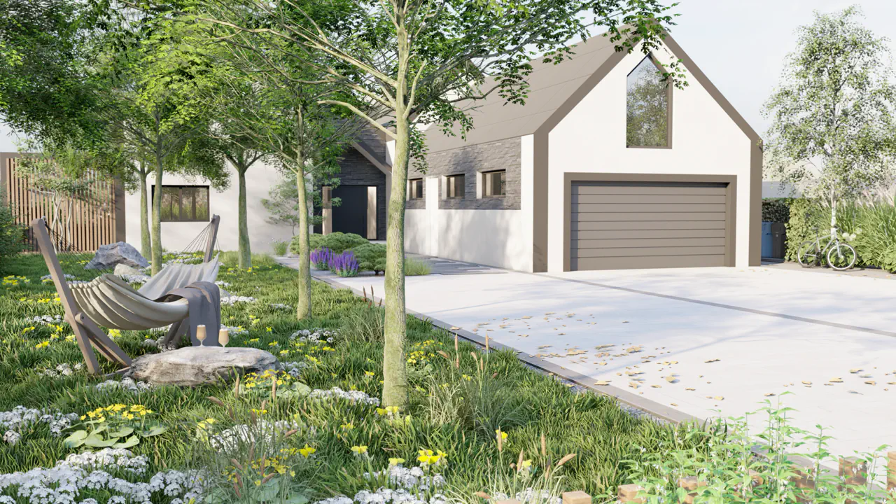
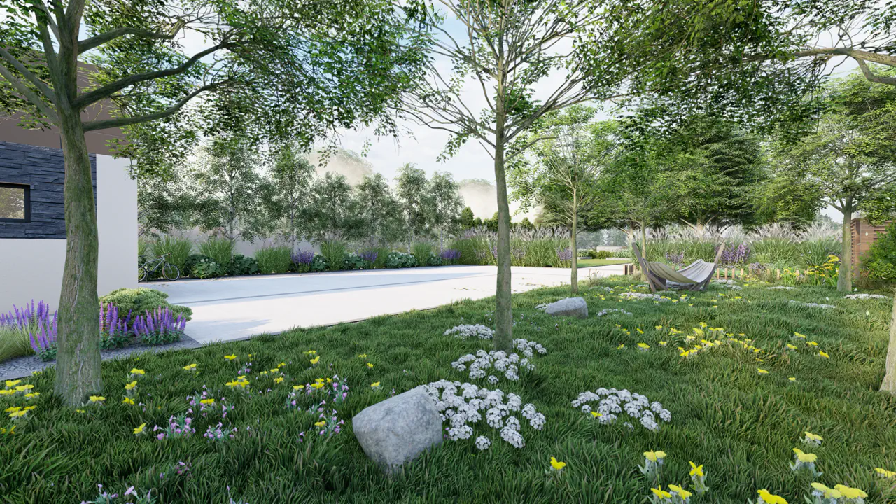
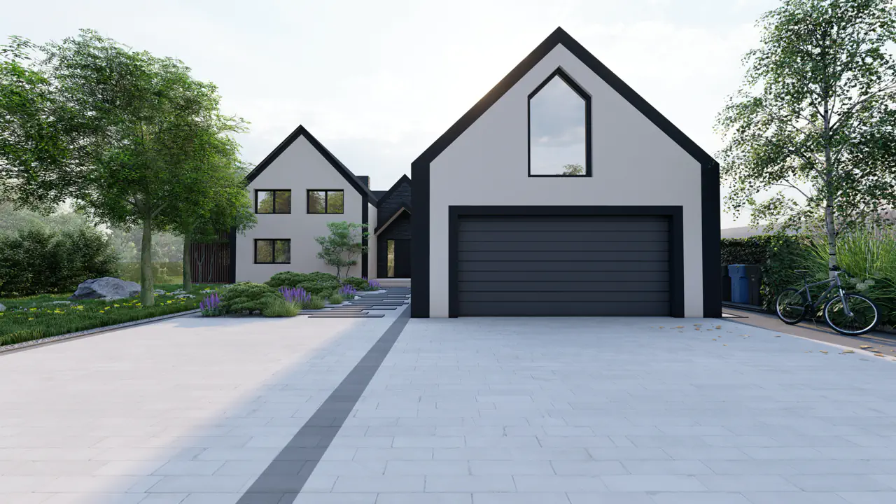
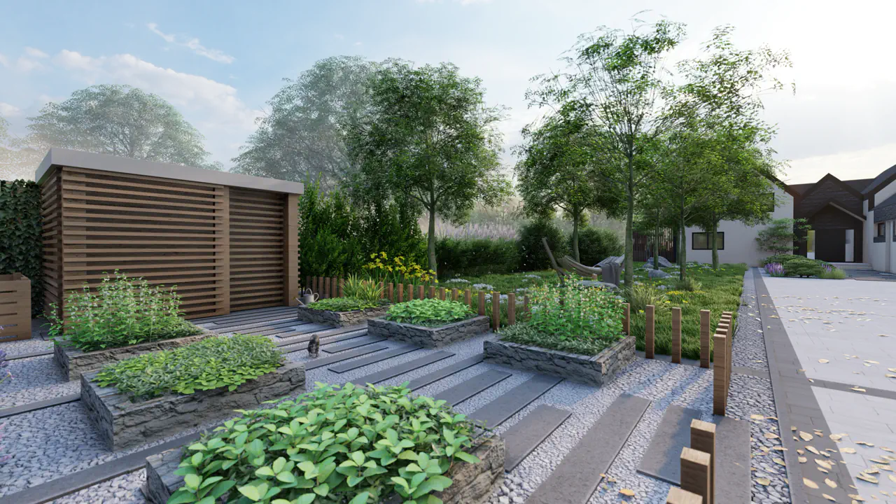
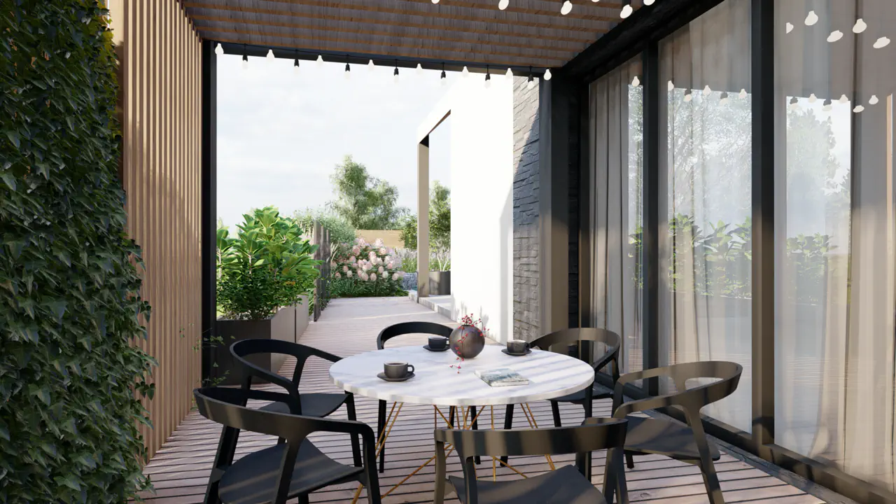
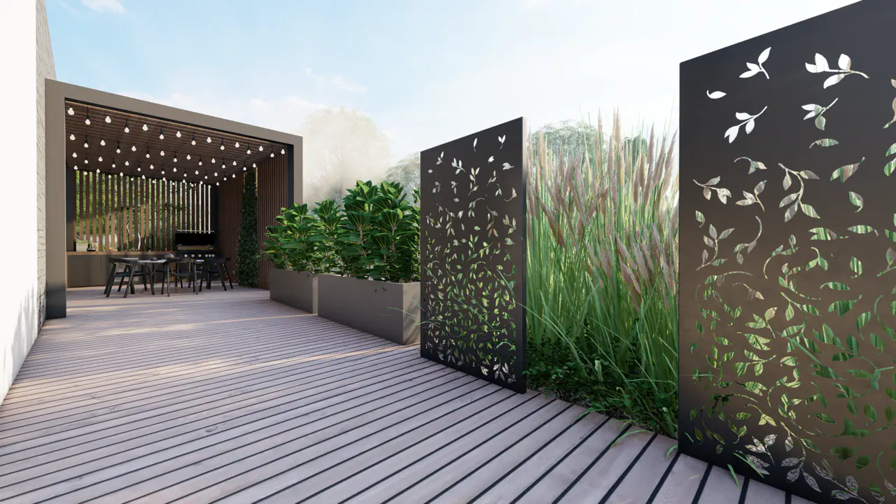



3D garden visualisations
Garden design Bristol - 4,400 m² family garden project
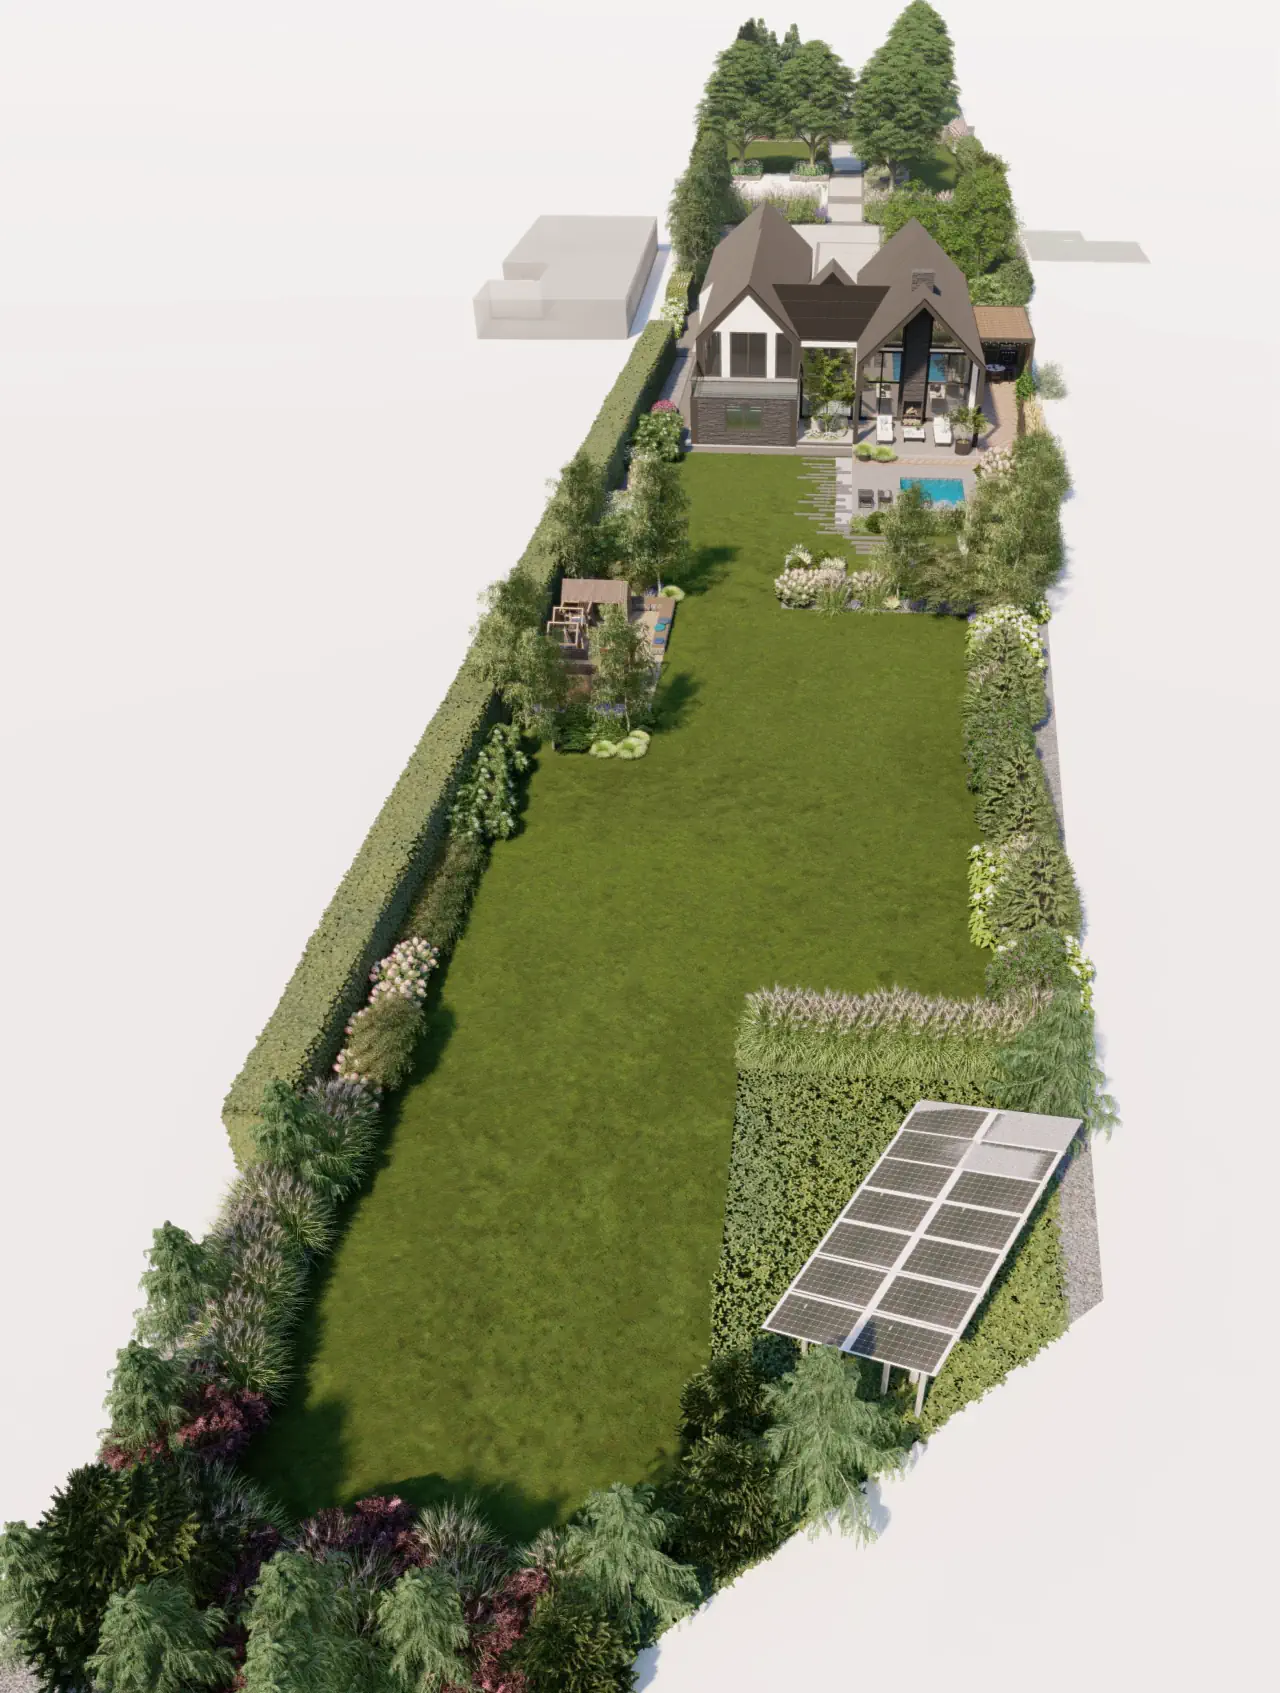
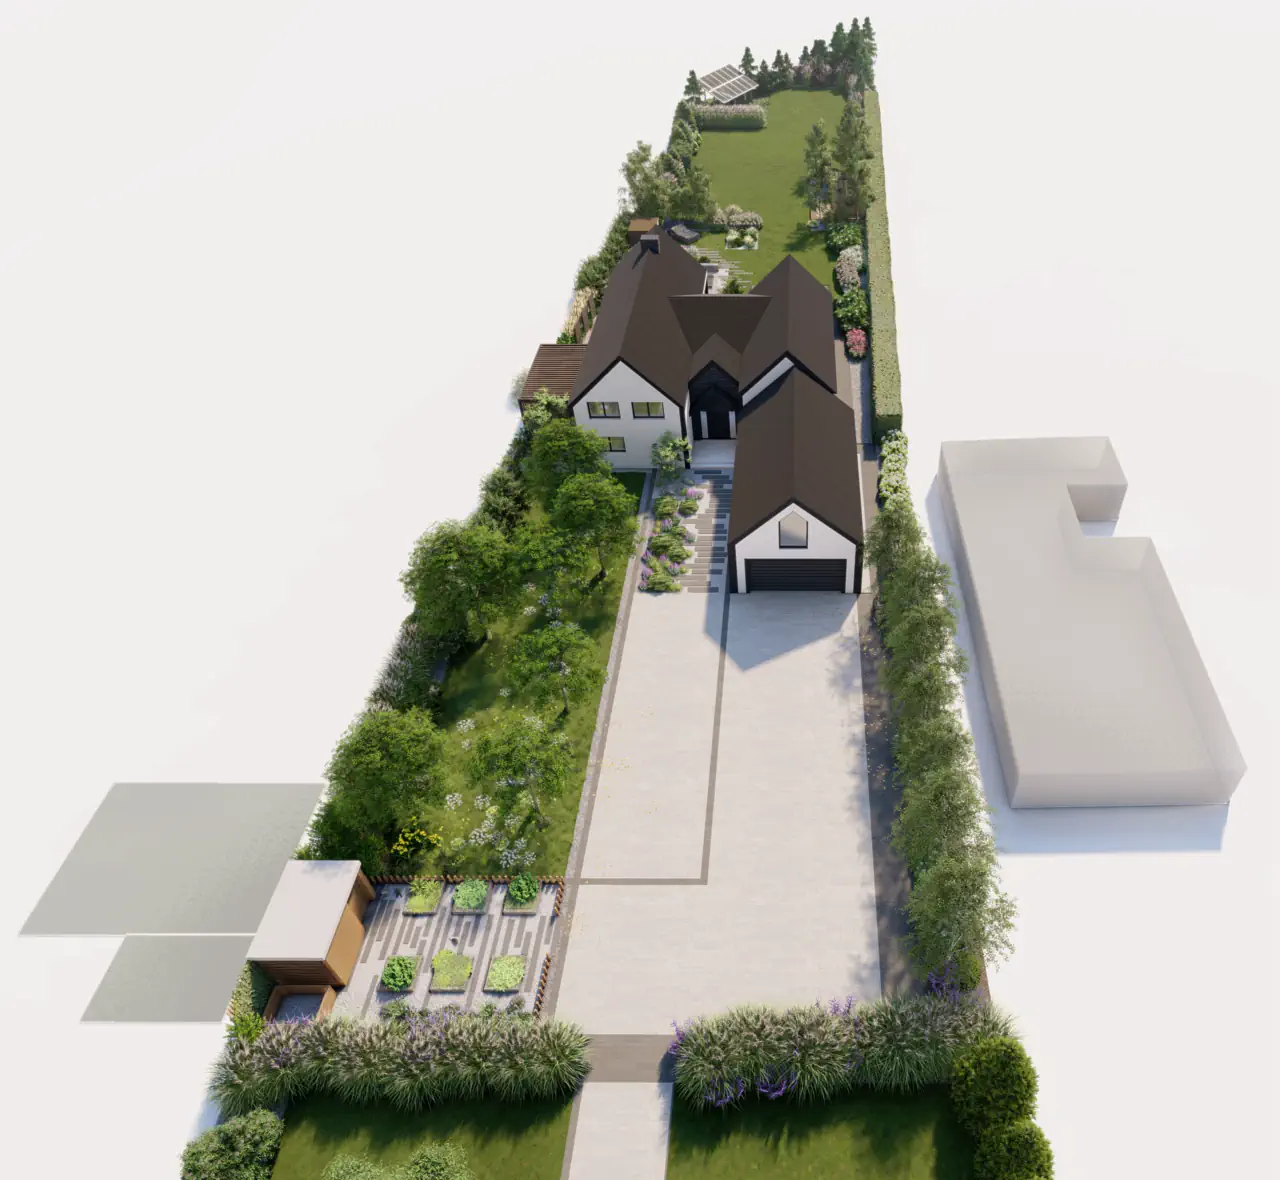
This garden design Bristol project showcases a comprehensive 4,400 m² (1.09 acres) family garden transformation in a residential area near Bristol. The flat terrain provided excellent opportunities for creating diverse functional garden zones, while the centrally positioned house towards the front of the plot allowed for optimal space organization and privacy in the rear garden areas.
Garden design concept and client vision
The professional landscape design focused on creating a multi-generational family space that balances active recreation with peaceful relaxation areas. Our clients required dedicated zones for children's activities, adult entertainment, sustainable food production, and swimming recreation.
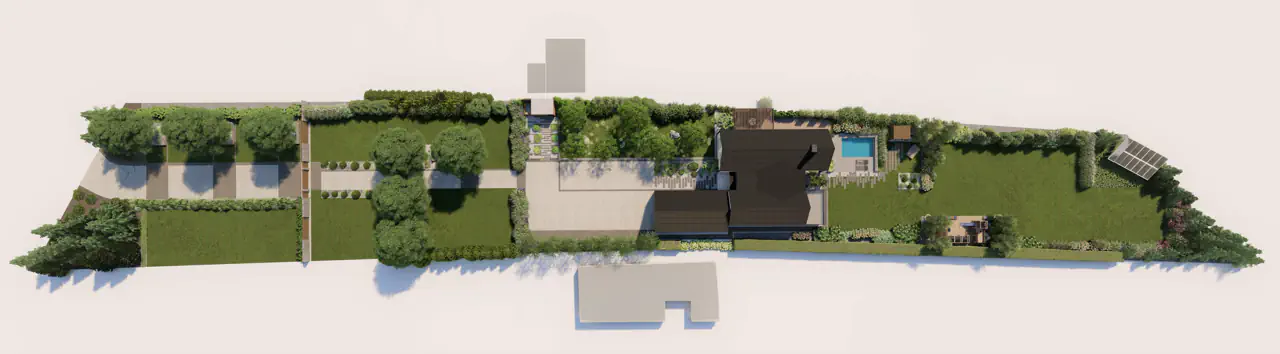
The modern garden design principles emphasized natural materials, low-maintenance solutions, and smart irrigation technology. The concept integrates contemporary hardscaping with traditional English garden elements, creating year-round visual interest through carefully selected native and adapted plant species that thrive in Bristol's temperate oceanic climate.
Functional garden zones and features
Recreation and pool area
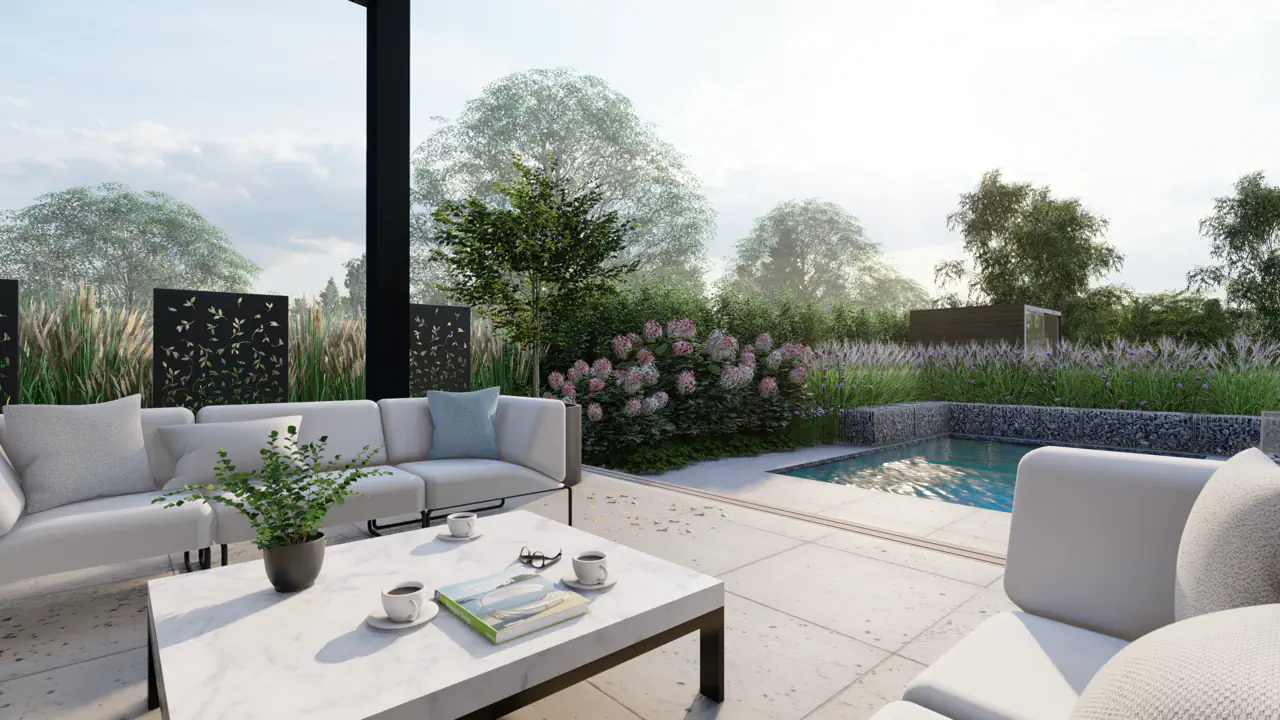
The swimming pool zone occupies the rear section of the garden, featuring a modern pool surrounded by a 40 m² (430 sq ft) wooden deck constructed from Gamrat WPC composite decking. This maintenance-free material provides excellent slip resistance and weather durability. The deck includes integrated seating areas and provides direct access to the main house through bi-fold doors, creating seamless indoor-outdoor living during warmer months. For more detailed guidance on pool landscaping design, consider the specific requirements of pool surrounds and safety regulations.
Children's play zone
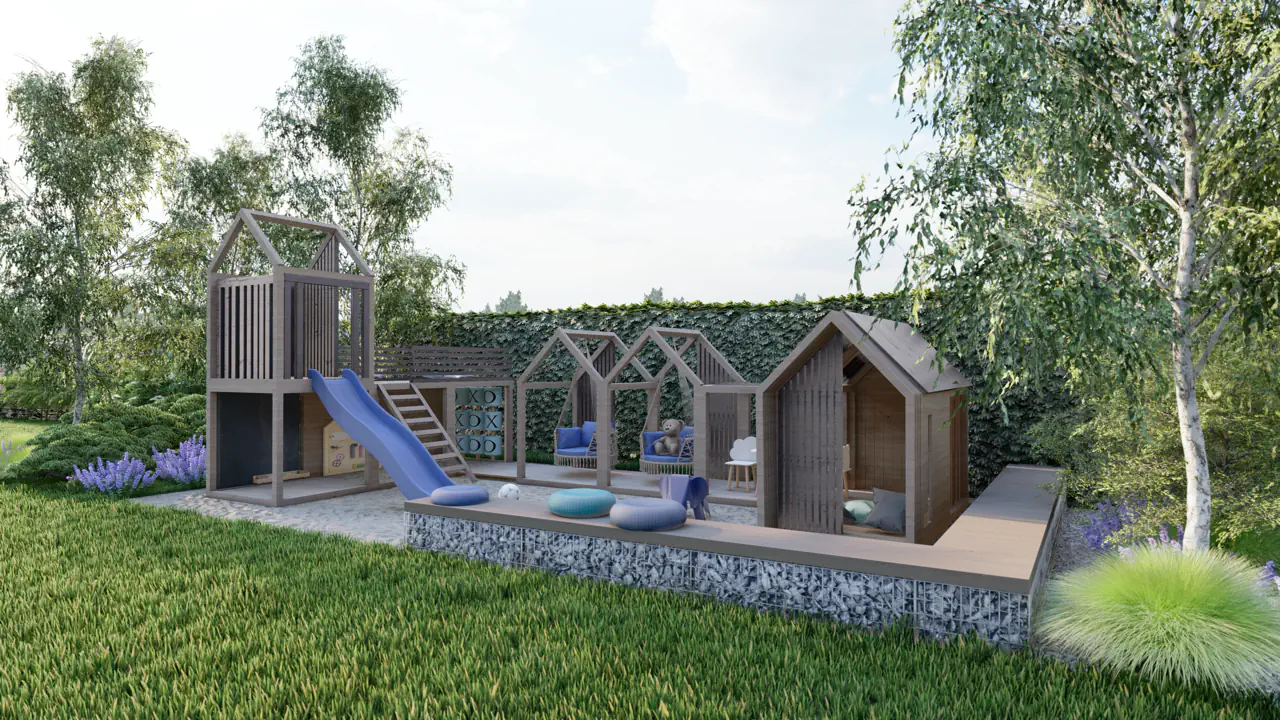
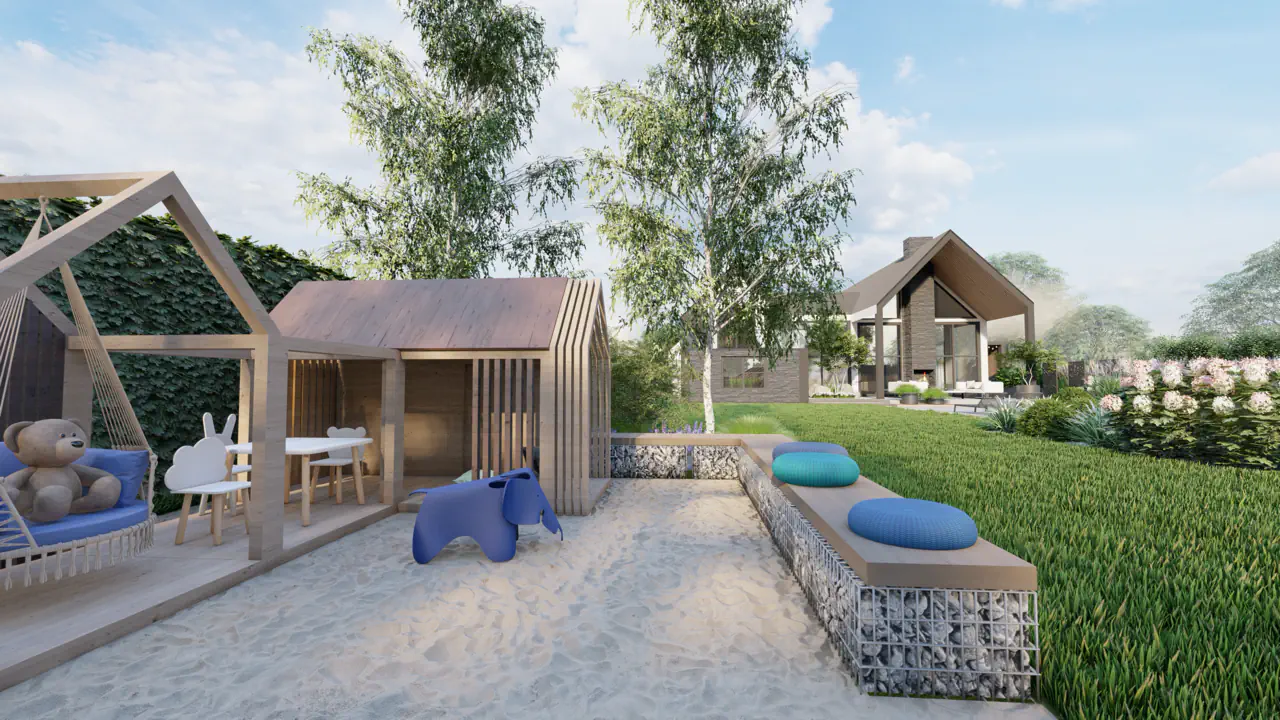
A dedicated 80 m² (860 sq ft) children's playground features premium wooden play structures from Modulaki, including a combination climbing frame with slide, playhouse, and sandpit. The equipment sits on impact-absorbing safety surfacing, surrounded by a low hedge of Prunus laurocerasus 'Otto Luyken' for natural boundary definition. Adjacent seating allows parents to supervise activities comfortably. Explore more children's garden playground ideas to understand equipment selection and safety considerations.
Entertainment and relaxation space
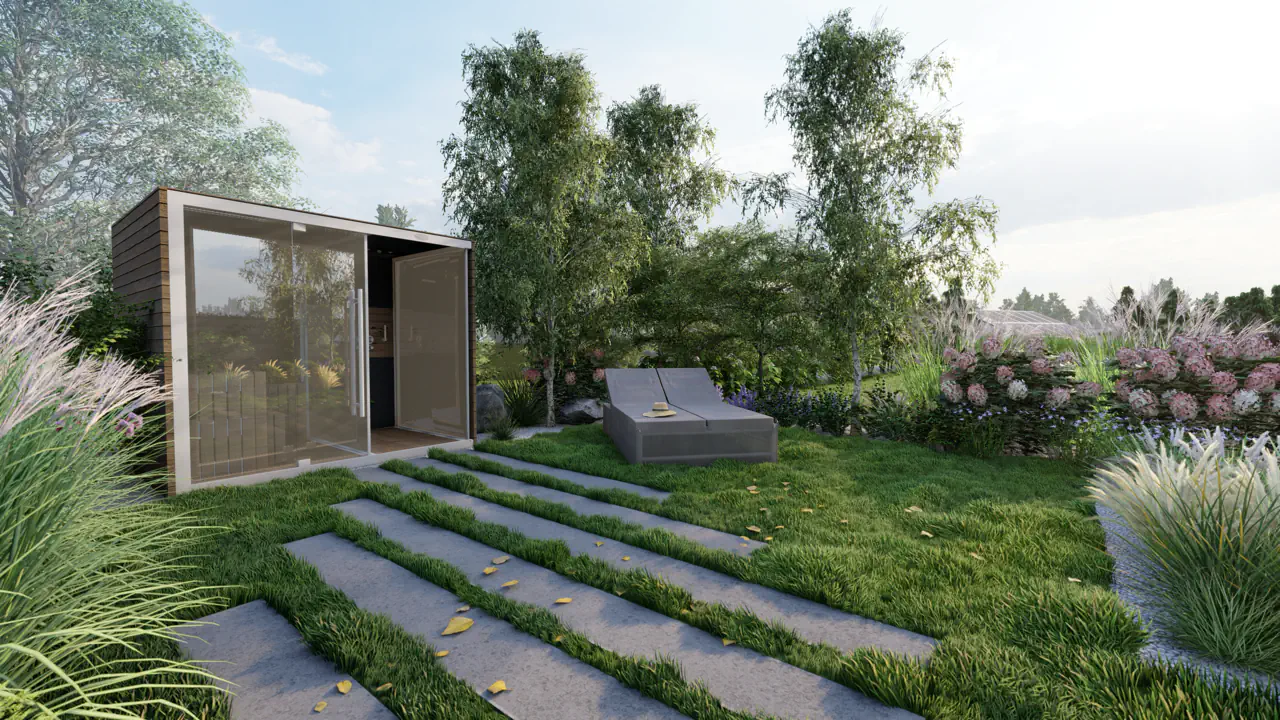
The central garden area incorporates a hammock zone positioned between mature trees, providing natural shade during peak summer hours. This 120 m² (1,290 sq ft) space features meandering grass paths and informal seating areas, designed for reading, meditation, and afternoon relaxation away from active play areas. These thoughtfully designed outdoor relaxation areas create peaceful retreats within the larger garden framework.
Garden and growing area
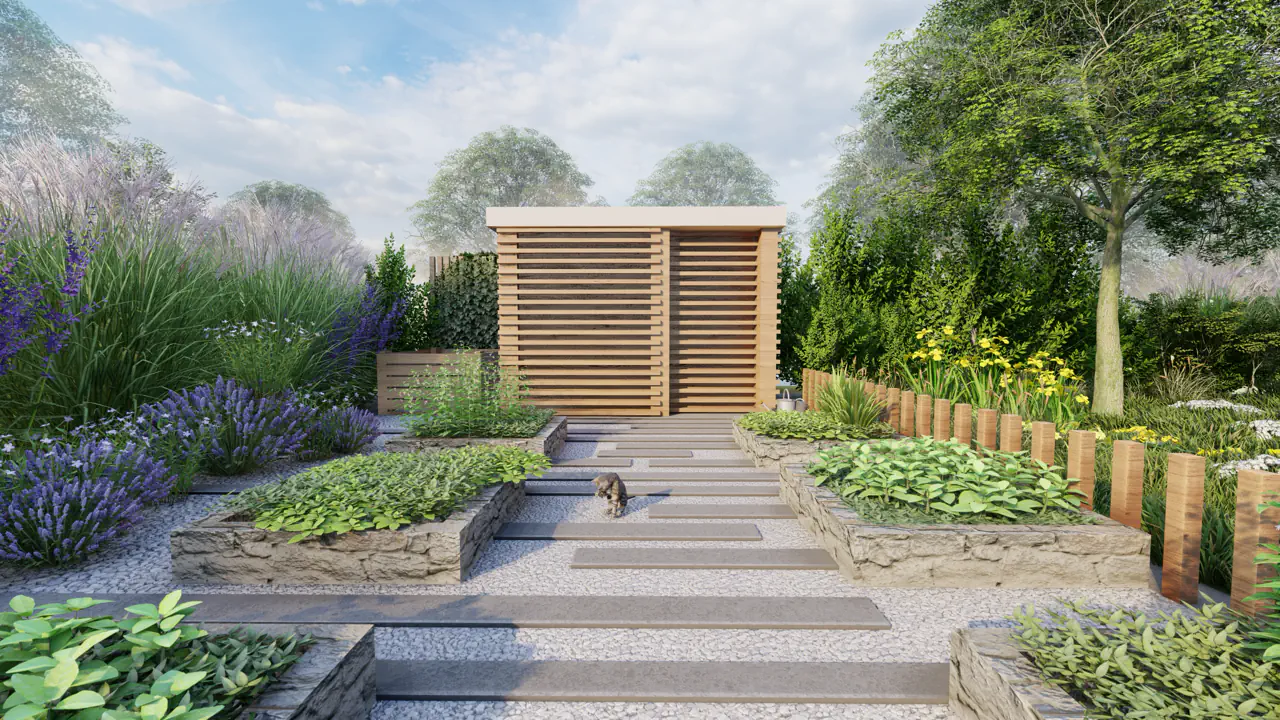
The productive garden section spans 200 m² (2,150 sq ft) in the rear corner, featuring raised timber beds measuring 1.2m x 3m (4ft x 10ft) each. The area includes a three-bay composting system and tool storage, positioned conveniently near a water point. Gravel pathways provide all-weather access for maintenance and harvesting activities.
Entrance and driveway zone
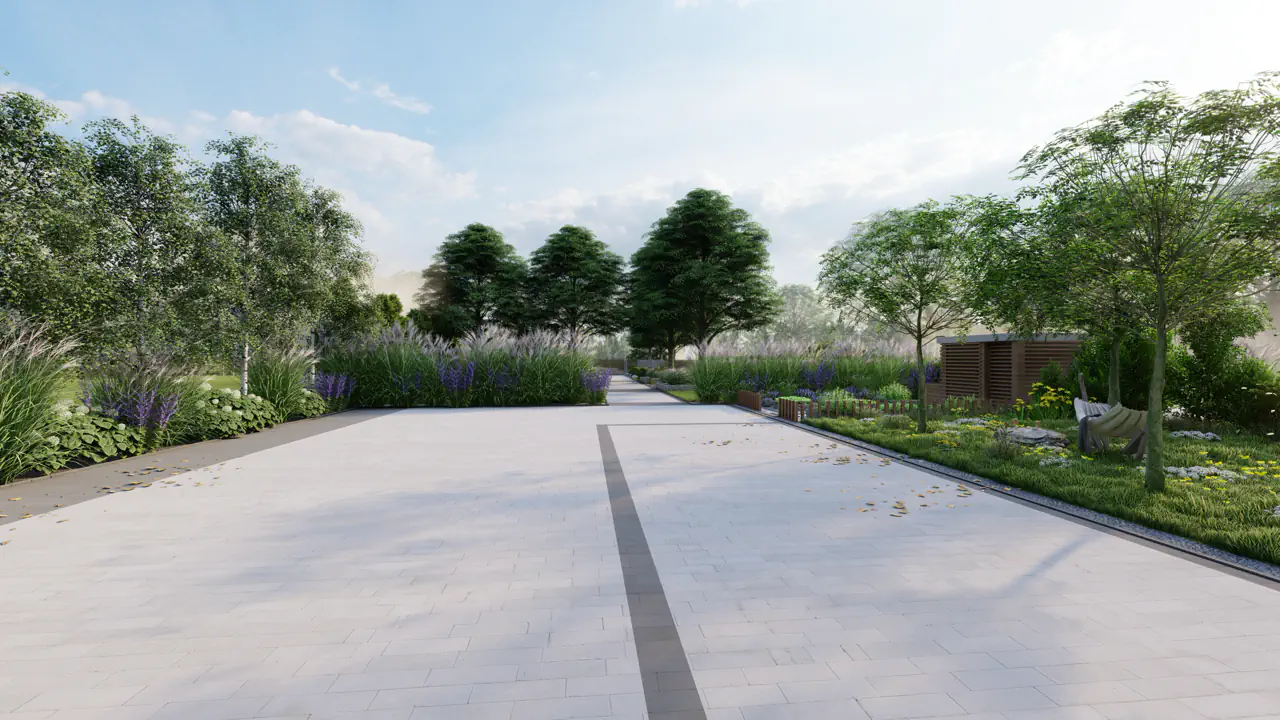
The front entrance features a 180 m² (1,940 sq ft) block paved driveway using premium Libet concrete pavers in charcoal grey. The design incorporates curved lines softened by structured planting beds containing evergreen shrubs and seasonal perennials, creating an elegant arrival sequence that complements the property's architectural style.
Materials and Hardscaping Elements
- Pathways – Natural stone paths made of locally sourced limestone aggregate in warm grey tones. Durable, stable, and excellent for drainage.
- Steel Edging – Corten steel edging (from Cortena) creates sharp borders between planting and hard surfaces, while acting as a strong root barrier.
- Timber – FSC-certified cedar and larch timber used for benches, decks, and accents. Naturally resistant to weather, low maintenance.
- Decorative Aggregate – Different gravel sizes used as mulch to add texture, suppress weeds, and retain soil moisture.
Plant Selection and Landscaping
The planting design combines native British plants with reliable cultivars, chosen for four-season interest, low maintenance, and adaptability to Bristol’s climate.
Trees
- Platanus × acerifolia – Large canopy for shade.
- Betula utilis ‘Doorenbos’ – Striking white bark.
- Abies nordmanniana – Evergreen screening.
- Amelanchier lamarckii – Spring blossoms + autumn color.
- Carpinus betulus (multi-stem) – Natural privacy barriers.
- Chamaecyparis nootkatensis ‘Pendula’ – Architectural feature tree.
- Picea abies – Traditional evergreen presence.
Shrubs
- Cornus alba ‘Sibirica’ – Winter stem color.
- Viburnum opulus – White flowers + red berries.
- Hydrangea arborescens ‘Annabelle’ & ‘Pink Annabelle’ – Long summer blooms.
- Buddleja davidii – Attracts butterflies & pollinators.
- Berberis thunbergii ‘Atropurpurea’ & ‘Sunsation’ – Bold foliage contrast.
- Thuja occidentalis ‘Smaragd’ – Evergreen hedging.
- Rhododendron varieties – Seasonal evergreen color.
- Dwarf conifers (Picea abies ‘Nidiformis’, Pinus mugo ‘Pumilio’) – Compact structure.
Perennials and Grasses
- Grasses – Miscanthus (‘Rotfeder’, ‘Silberfeder’), Calamagrostis ‘Karl Foerster’, Pennisetum ‘Little Bunny’.
- Shade plants – Matteuccia struthiopteris (ostrich fern).
- Sunny borders – Salvia nemorosa, Lavandula.
- Seasonal color – Astilbe × arendsii, Geranium magnificum, Verbena bonariensis, Perovskia ‘Blue Spire’.

Technical Solutions and Smart Features
Irrigation
- Hunter MP Rotator nozzles – 30% more efficient than standard spray heads.
- Seven irrigation zones – Adjusted for sun/shade and plant type.
- Automated scheduling – Custom watering cycles for each area.
Lawn Care
- Husqvarna Automower® 420 – Maintains 1,200 m² lawn automatically.
- GPS navigation + theft protection.
- Quiet operation and automatic return to charging station.
- See our robotic mower comparison guide for detailed specs.
Lighting
- LED fixtures (Nowodvorski) – Energy-efficient and durable.
- Pathway lighting – Safe movement after dark.
- Accent lighting – Highlights trees and architecture.
- Smart timers – Seasonal adjustments, safety, and evening ambiance.
Our garden design process and collaboration
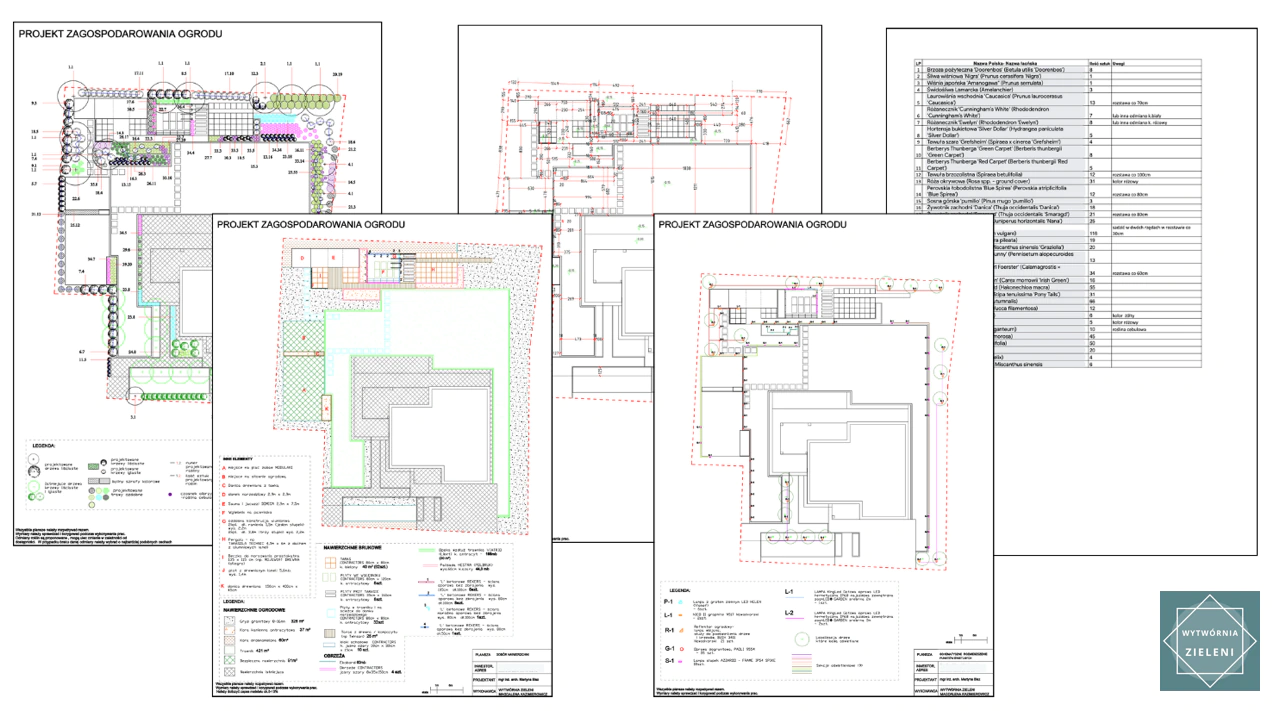
Our comprehensive garden planning process begins with detailed site analysis and client consultation, followed by concept development using 2D planning drawings and 3D visualization software. Our professional garden design services encompass every aspect of landscape development from initial concept to final implementation.
Transform your outdoor space with professional garden design Bristol expertise
This Bristol garden project demonstrates how thoughtful planning creates functional outdoor spaces that enhance family life throughout all seasons. Professional landscape design ensures optimal plant selection, efficient irrigation systems, and durable material choices that provide lasting value and enjoyment.

Get your professional garden design consultation and discover how expert planning can bring your garden vision to life.
See other garden design projects in the UK
If you’re looking for more inspiration, explore some of our completed projects across England and Scotland:
- Garden design Manchester – 80 m² contemporary townhouse project
- Modern garden design Oxford 1500m²
- Garden design Edinburgh 2000 m2 – Contemporary landscaping project
- Garden design UK 2000 m2
- Garden design Brighton - 2300 m² luxury landscape tailored to your lifestyle
- Garden design Exeter – Contemporary 2500 m² landscape project
- Garden Design East London: Multi-Zone Landscape Project
- Garden Design Cambridge - 3000m² Modern Garden Project
- Luxury Garden Design London: 25,000 m²
Frequently asked questions
How much does garden design cost?
Garden design costs typically range from £2,000-£8,000 depending on project size and complexity. Our comprehensive design packages include site analysis, concept development, technical drawings, and 3D visualizations to ensure successful implementation.
How long does garden design take?
Garden design projects typically require 6-10 weeks from initial consultation to final technical drawings. Complex designs with multiple zones and technical systems may require additional development time for optimal results.
What maintenance level should I expect?
Modern garden designs prioritize low-maintenance plant selections and automated systems. Most gardens require seasonal pruning, annual mulching, and system maintenance, with specific care calendars provided for optimal garden performance.
Do you work with existing garden features?
Yes, we regularly incorporate existing mature trees, established structures, and valuable garden features into new designs. Site analysis identifies elements worth preserving and integrates them effectively into updated landscape plans.
Can you design family gardens with children's areas?
Family garden design expertise includes safe children's play areas with appropriate surfacing, sight lines for supervision, and age-appropriate equipment selection. We balance active play spaces with adult relaxation areas for multi-generational enjoyment.
Do you provide garden design for small urban spaces?
Our portfolio includes urban gardens, courtyards, and compact spaces where maximizing functionality requires creative design solutions. Small garden designs often benefit most from professional space planning and plant selection expertise.
Table of contents
- Garden design Bristol - 4,400 m² family garden project
- Garden design concept and client vision
- Functional garden zones and features
- Materials and Hardscaping Elements
- Plant Selection and Landscaping
- Technical Solutions and Smart Features
- Our garden design process and collaboration
- Transform your outdoor space with professional garden design Bristol expertise
- See other garden design projects in the UK
- Frequently asked questions
Don't wait, click below and find out how much a garden design costs!

Wytwórnia Zieleni | Garden Design
KRS 0001107384 NIP 6452587627 REGON 528715049 St. Strzelców Bytomskich 51/1 42-600 Tarnowskie Gory, Poland
Resources
© Wytwórnia Zieleni 2026


