Sloped Garden Design – Transforming a 4200 m² Hillside into a Luxury Retreat
3D visualizations from the project
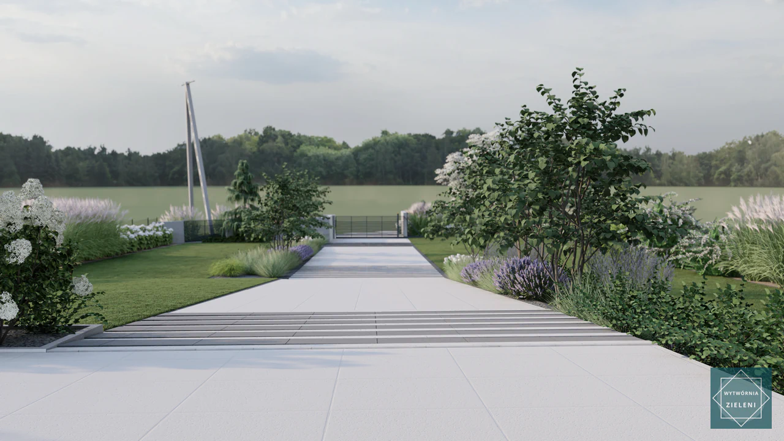
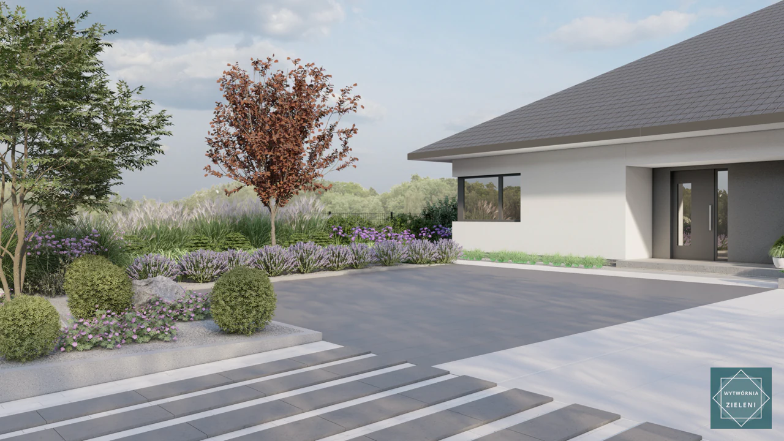
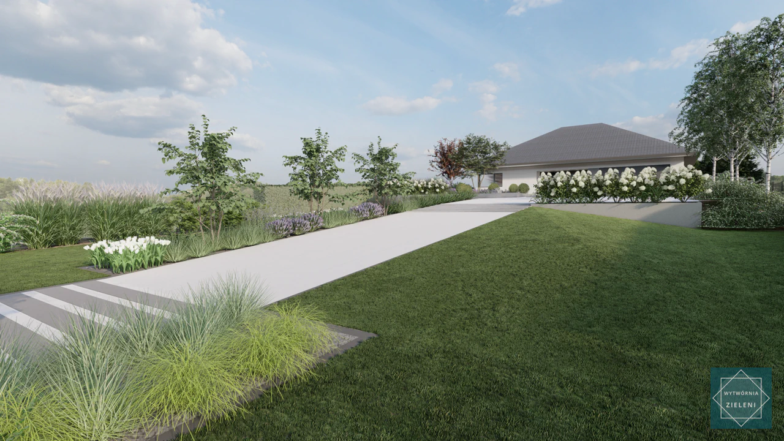
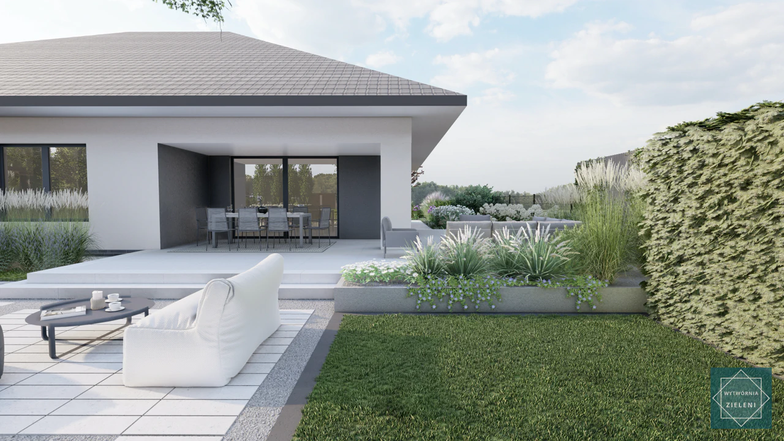
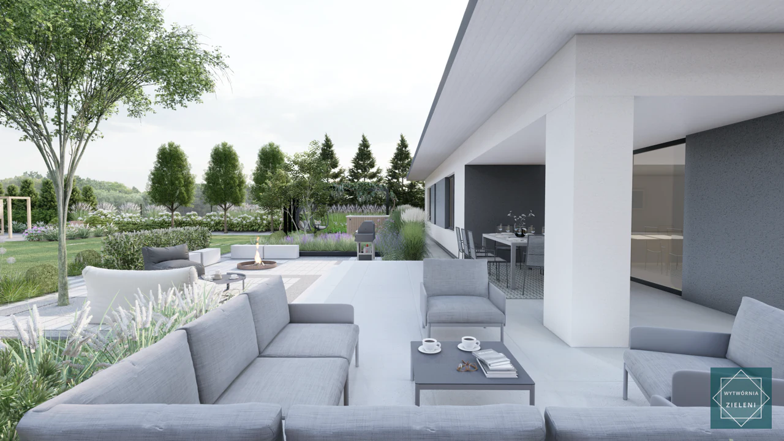
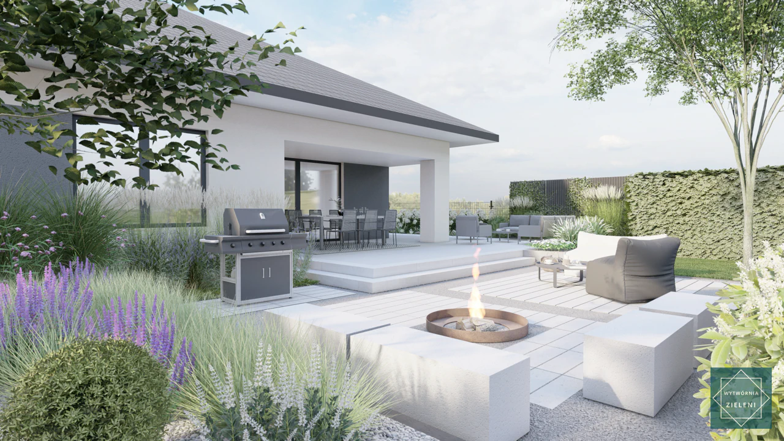
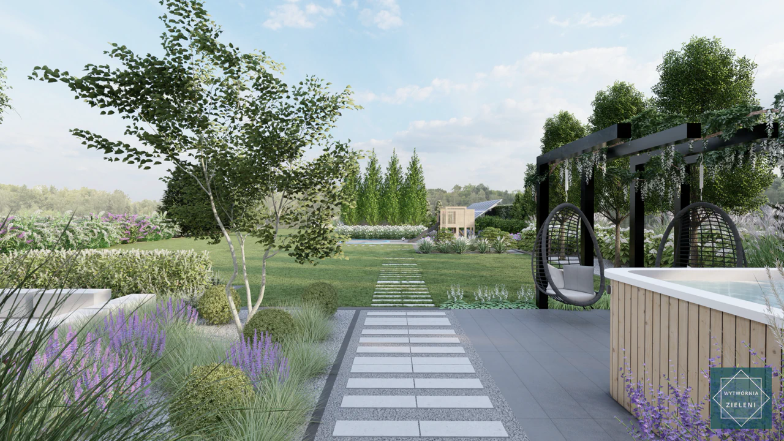
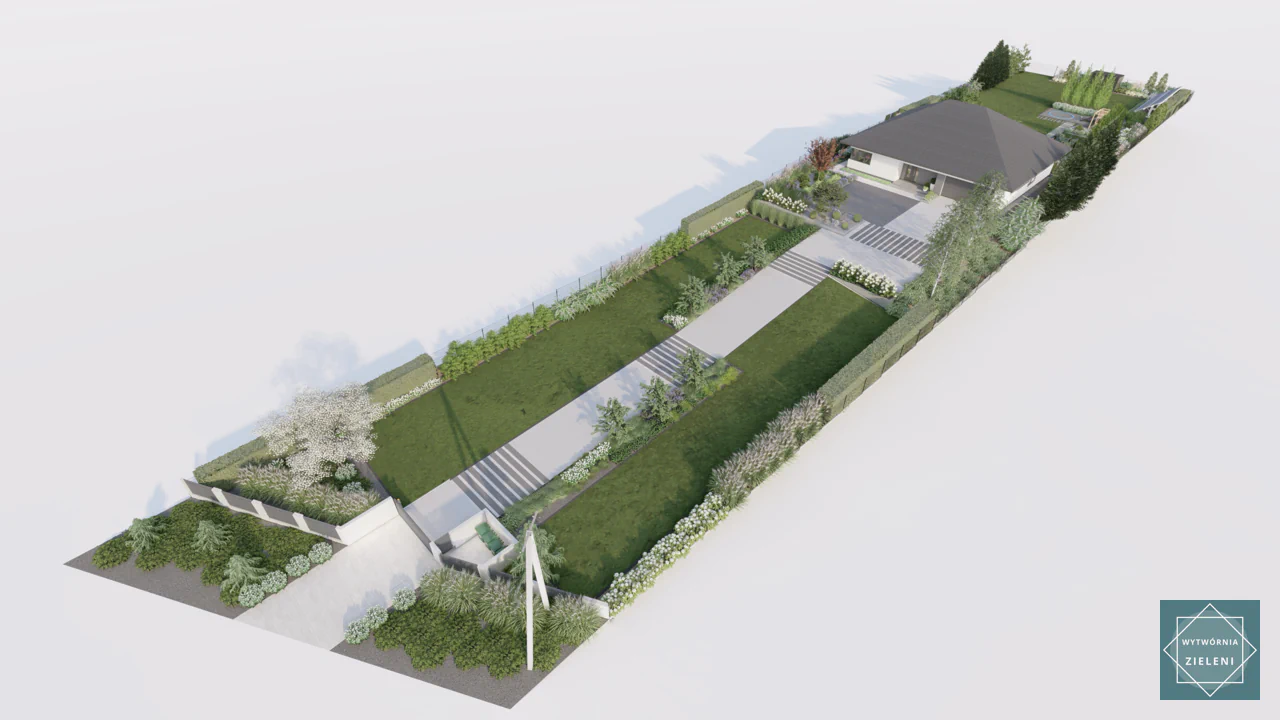
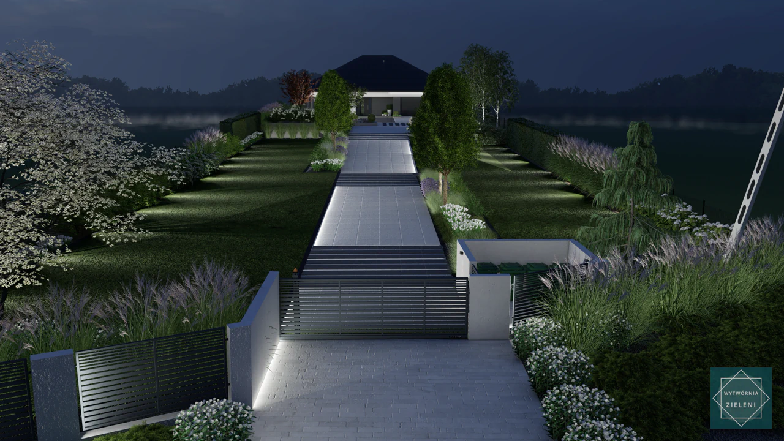
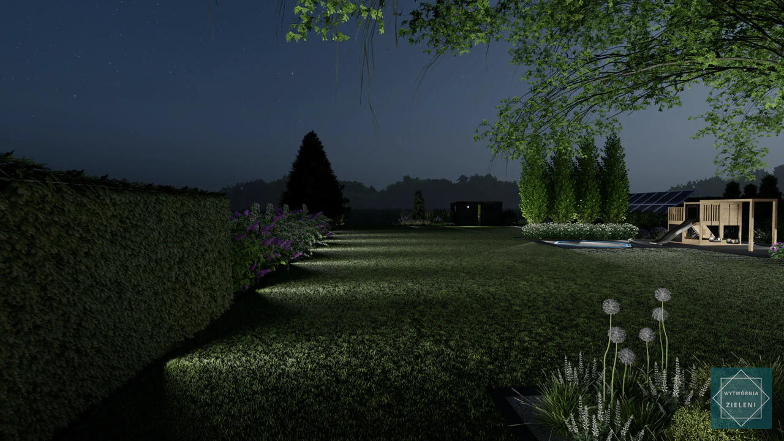
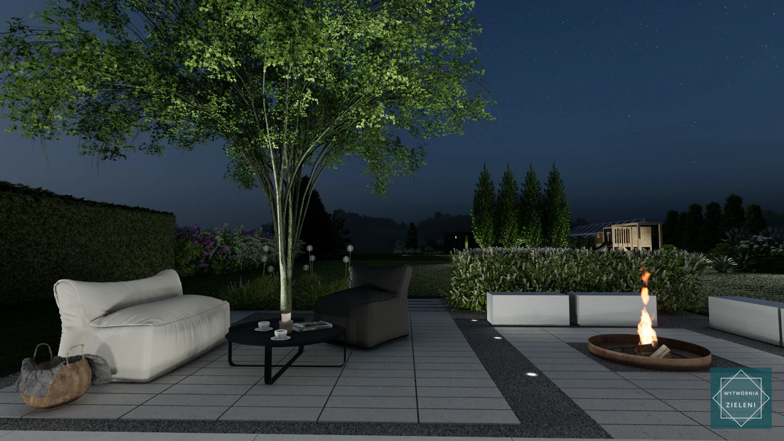
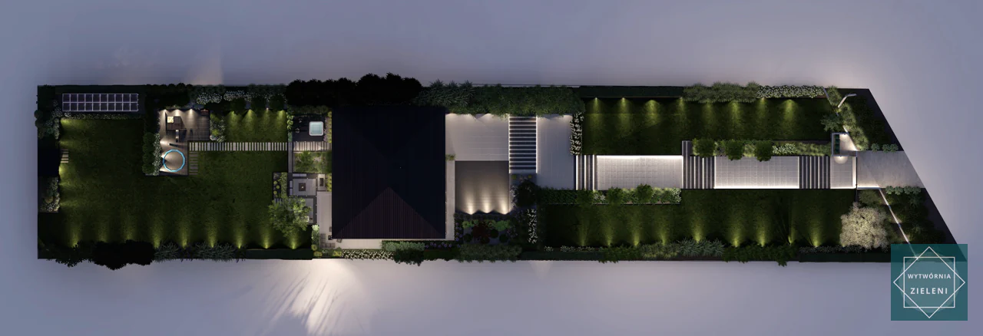


3D garden visualisations
Sloped Garden Design – Transforming a 4200 m² Hillside into a Luxury Retreat
Designing a sloped garden is both a challenge and an opportunity. Uneven terrain and steep differences in height can complicate construction, but they also allow for breathtaking perspectives and multi level garden layouts. With the right approach, a hillside can be transformed into a comfortable, modern, and elegant outdoor space.
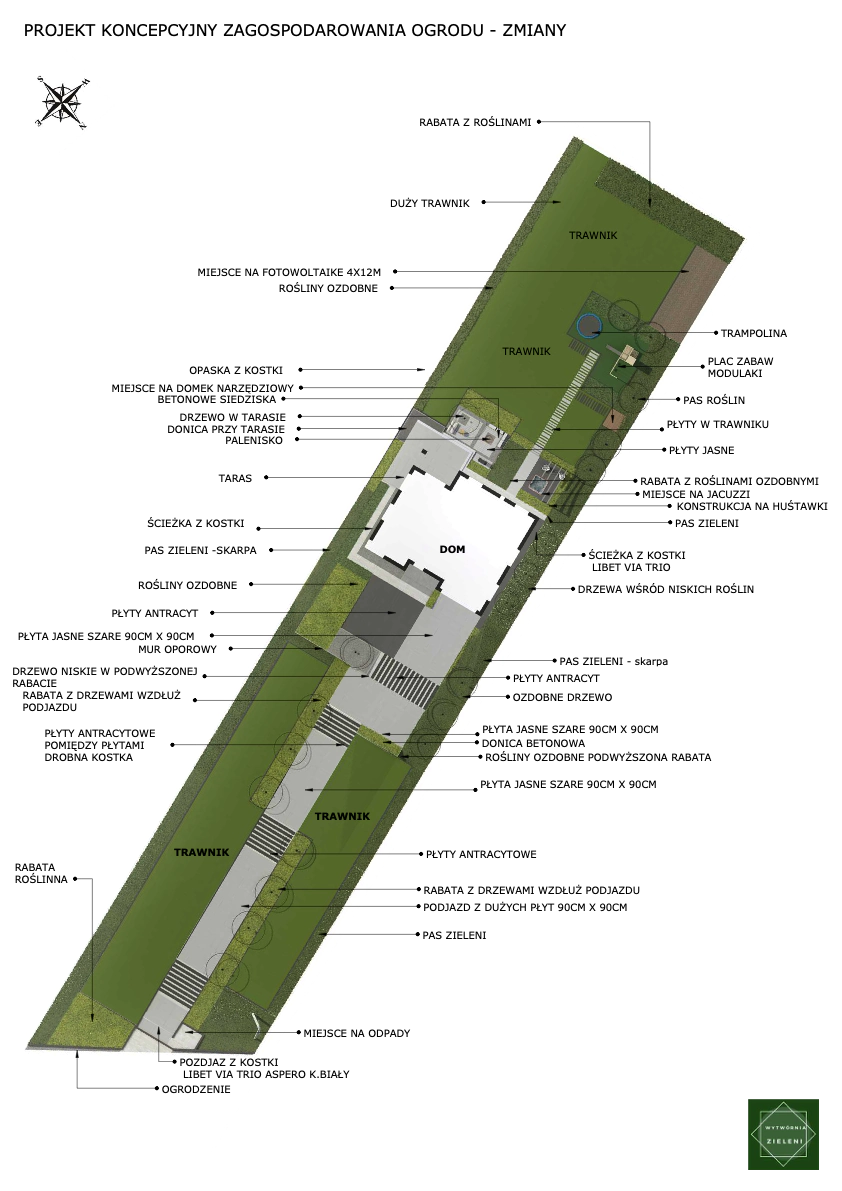
In this project, we showcase how sloped garden design can turn a 4200 m² property with over six meters of elevation difference into a refined outdoor retreat. Through a combination of terraced structures, modern materials, and lush planting, this garden proves that sloping sites can become extraordinary.
Sloped garden design – project overview
- Location: private residence, sloping terrain
- Garden size: approx. 4200 m²
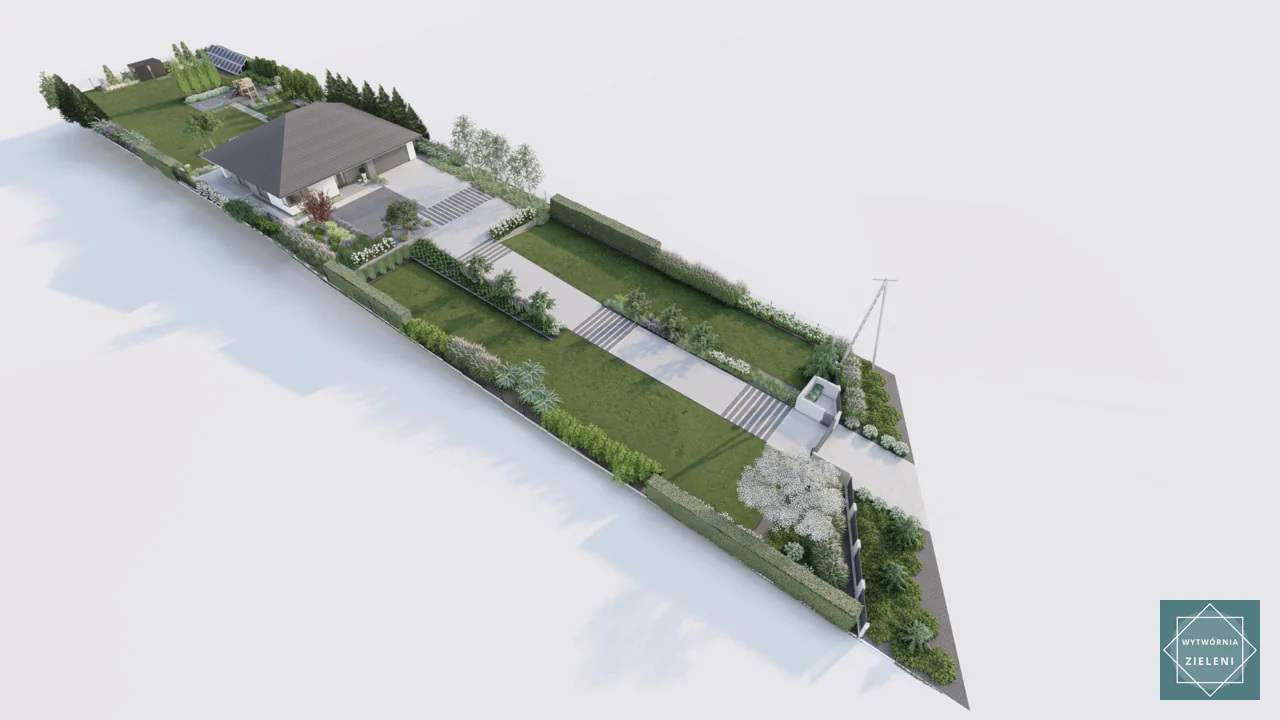
- Height difference: more than 6 m from front to back
- Style: modern, minimalist with natural accents
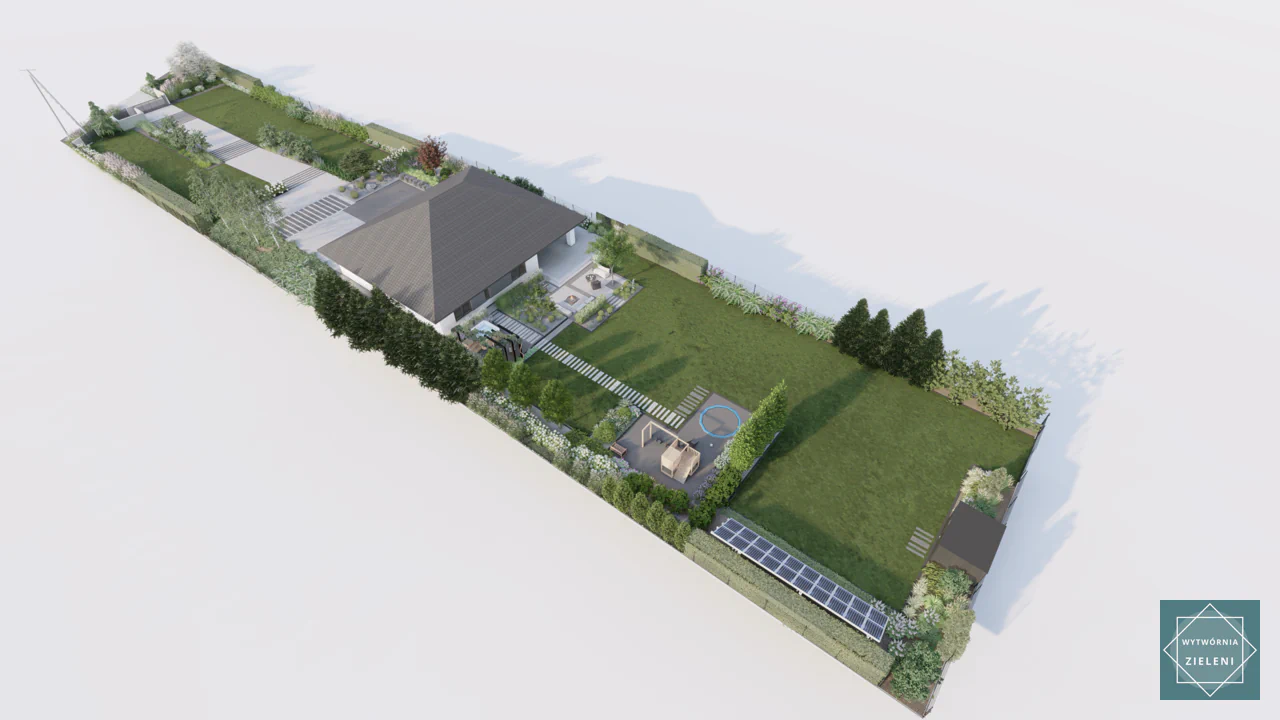
- Key features: expansive lawn, children's playground, jacuzzi terrace, fire pit zone, swings, storage house, photovoltaic area
- Maintenance: moderate – multi level planting with grasses, shrubs, and perennials
The concept of this slope garden was to create a family-friendly, multifunctional space with zones for play, relaxation, and social gatherings. At the same time, the design emphasizes geometry, modern architecture, and timeless planting compositions.
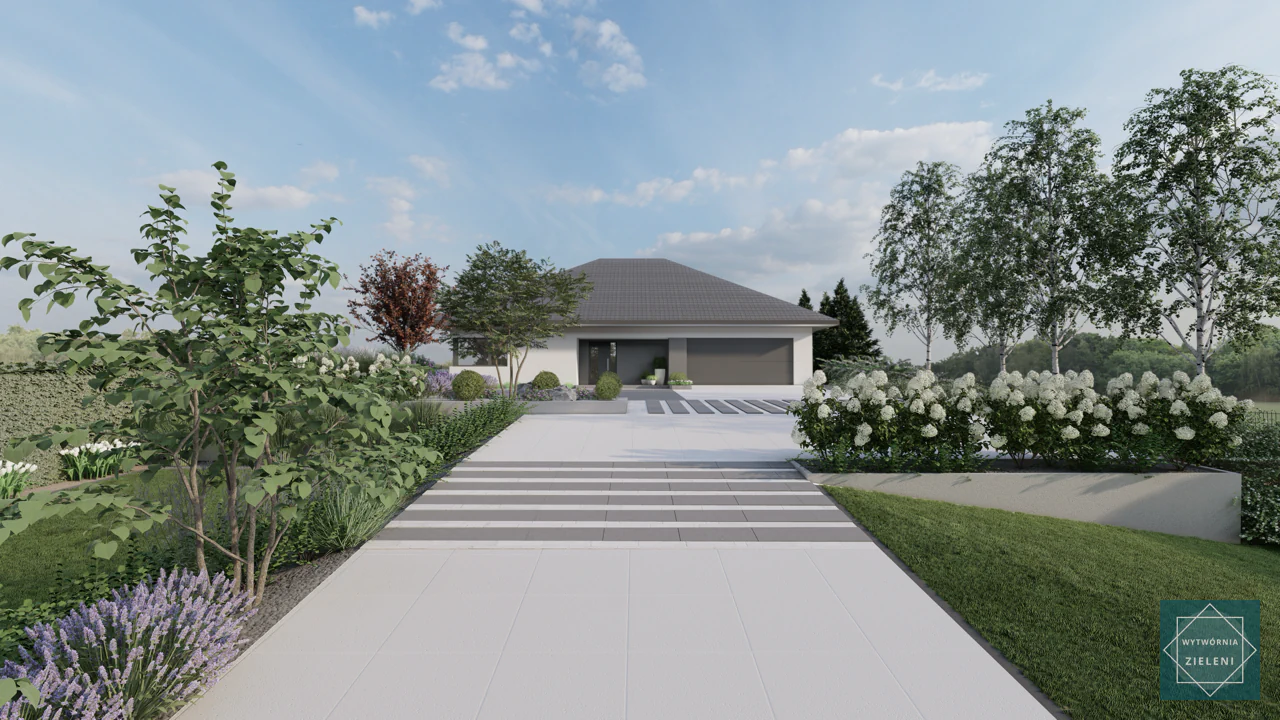
Functional zones in a multi level garden
A sloping site requires careful functional division. In this project, each level was adapted to a specific purpose, creating a coherent composition of tiered garden design. Proper zoning is essential for maximizing both usability and aesthetic appeal on challenging terrain.
Entrance and front zone
The driveway was designed with large granite slabs and framed by tree alleys and evergreen hedges. This creates a welcoming, orderly, and elegant first impression.
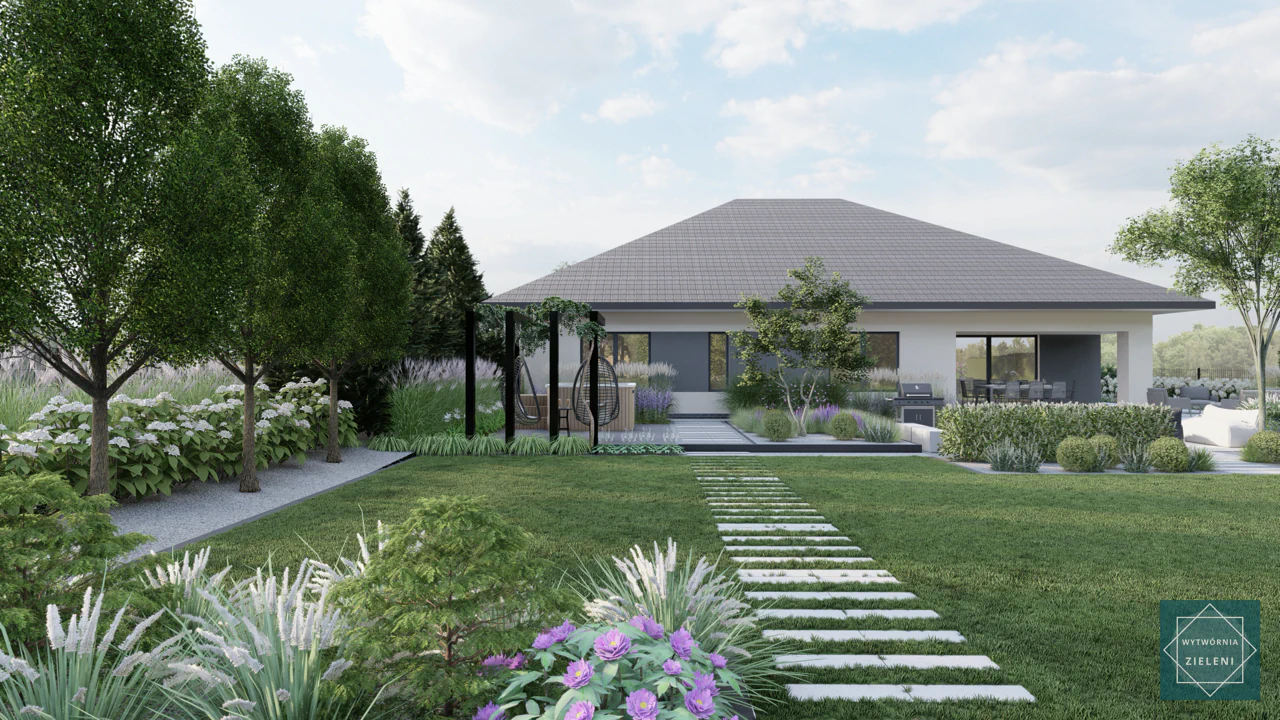
Lawn and recreation area
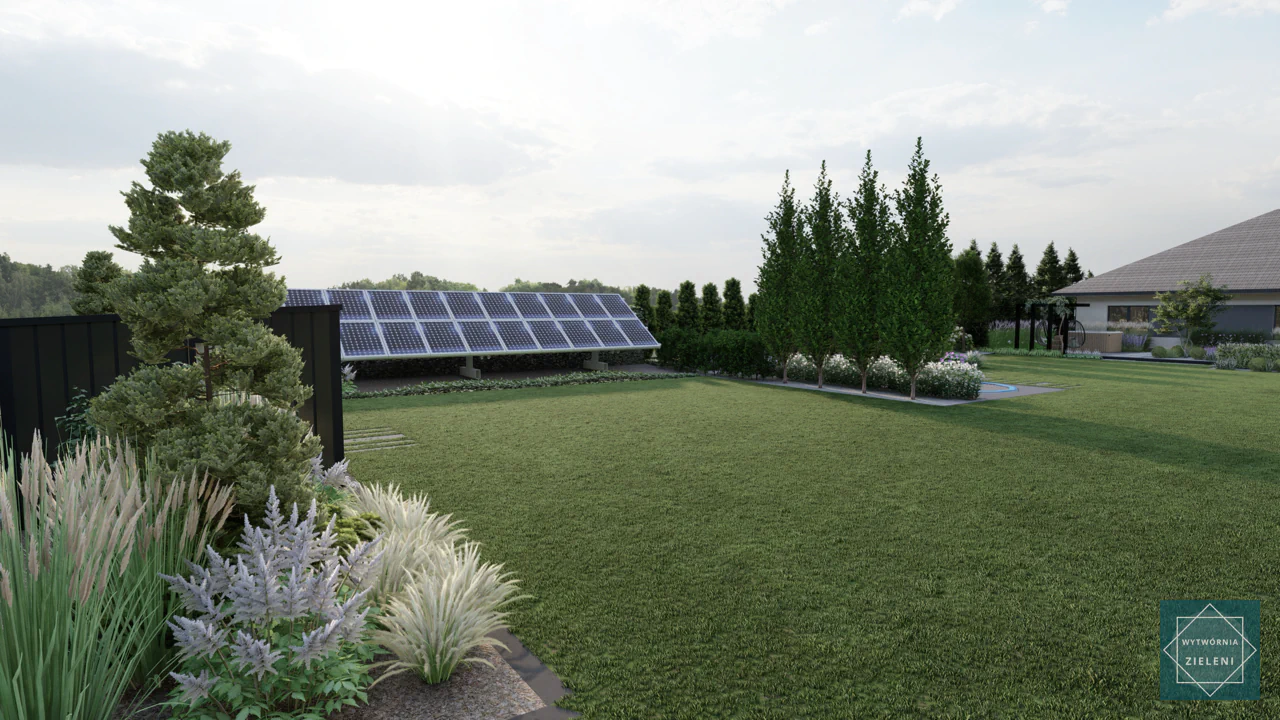
At the heart of the garden lies a spacious lawn surrounded by mixed borders. This is the family's everyday activity zone – for sports, games, picnics, and relaxation.
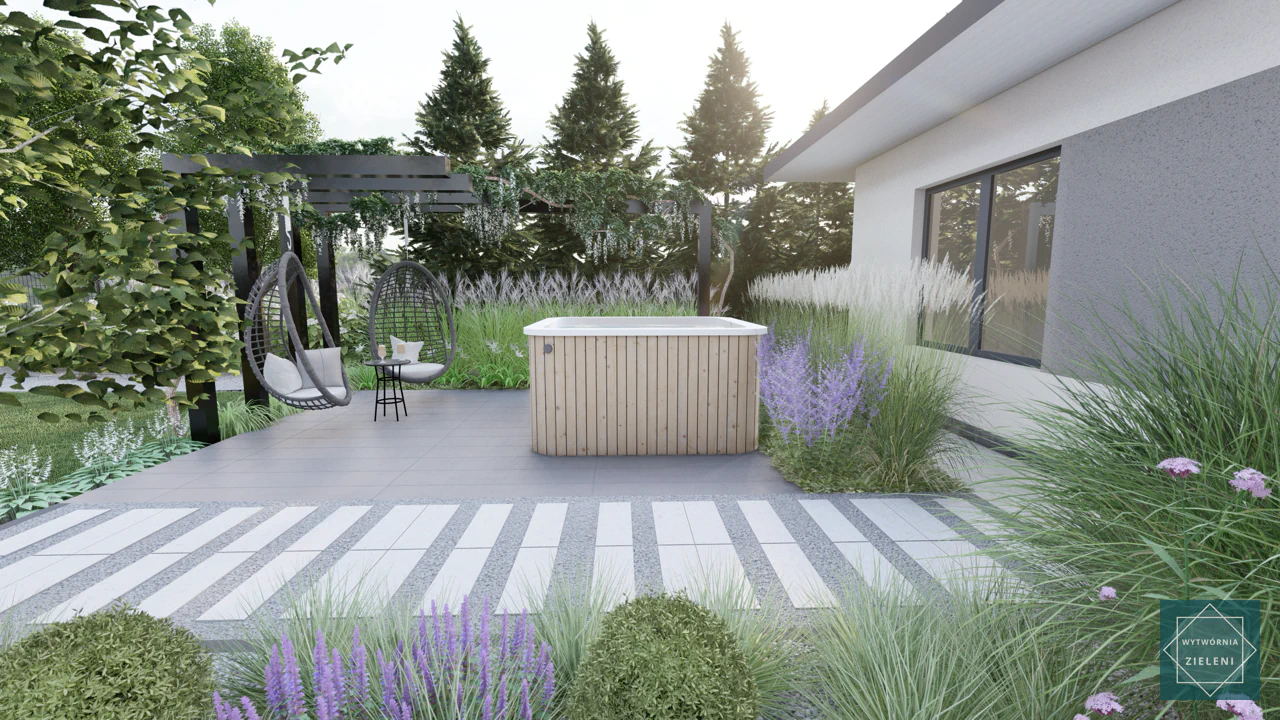
Terrace with jacuzzi
A modern carbon-colored terrace incorporates a jacuzzi and a large planter with a tree. This intimate space forms the centerpiece of the private relaxation area. For comprehensive jacuzzi landscaping ideas, proper integration with surrounding elements is crucial for both functionality and visual appeal.
Playground and swings
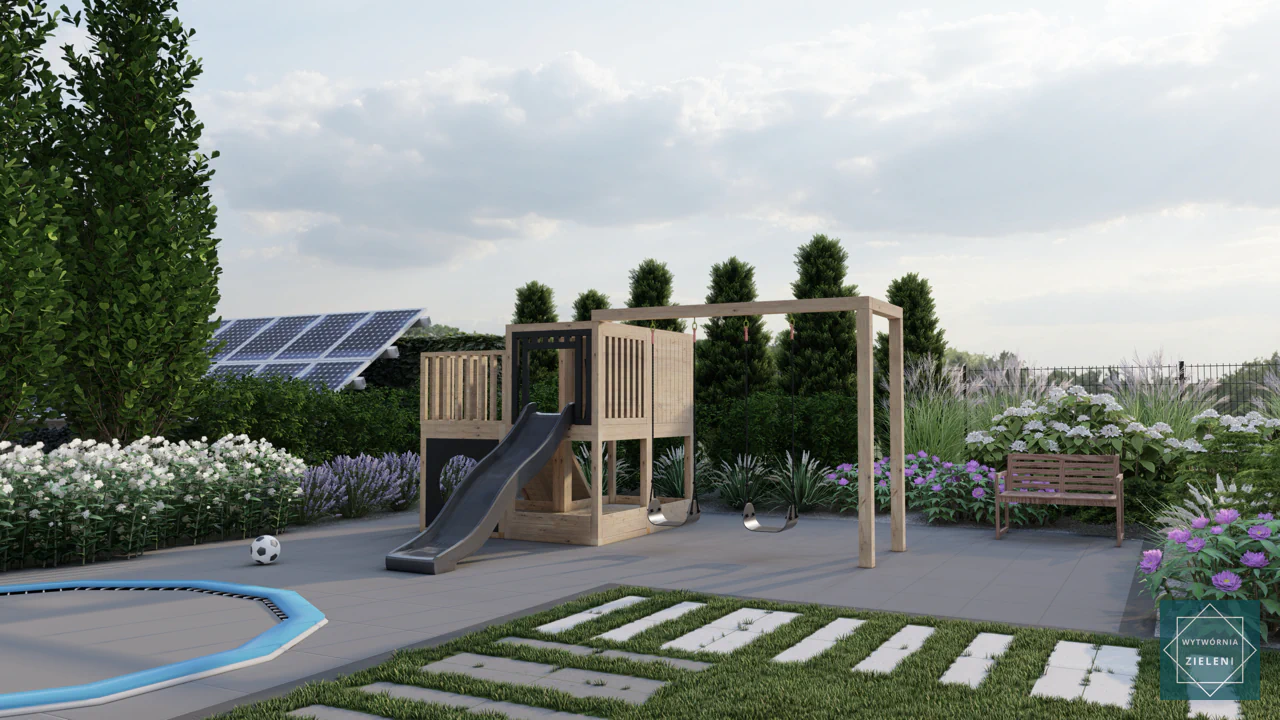
The playground includes modular climbing structures, a sunken trampoline, and a steel frame for swings. It is designed for safety while harmonizing with the surrounding greenery. Effective playground design balances fun activities with landscape integration.
Fire pit area
A circular fire pit surrounded by architectural concrete benches creates a natural meeting point for family and guests. This cozy feature combines functionality with sculptural design. Understanding fire pit design principles helps create gathering spaces that work year-round.
Utility and photovoltaic zone
Out of sight, a utility area accommodates a storage shed, waste bins, and a dedicated 48 m² surface for photovoltaic panels. The area is screened with ornamental grasses and flowering shrubs.
Materials and finishes for a tiered garden design
The garden's modern character is emphasized through architectural details and durable materials. Retaining walls and terraces were key to stabilizing the slope.
- Retaining walls: Bruk-Bet architectural elements in granite shades
- Paving slabs: Novator Solo and Forte, light granite and carbon tones
- Steps and walls: Teratce steps and Abakus walls for smooth transitions
- Driveway surface: Libet Via Trio Aspero pavers creating geometric structure
- Concrete planters: accentuating main zones with architectural precision
This combination of finishes highlights the terraced landscaping ideas that turn challenging topography into design opportunities.
Planting design in a hillside garden
Planting was carefully composed to enhance structure and seasonal dynamics while providing privacy.
- Trees: Chanticleer pears, Doorenbos birches, Kanzan cherries
- Hedges: Thuja and yew for evergreen screening
- Flowering shrubs: hydrangeas, rhododendrons, spireas, buddleias
- Grasses and perennials: miscanthus, panicum, feather reed grass, pennisetum
- Climbers and bulbs: wisteria, ivy, ornamental alliums, tulips
These choices add depth, texture, and year-round interest – a crucial factor in sloped garden ideas.
Technical solutions for slope gardens
To ensure comfort and long-term functionality, several modern systems were integrated:
- Automatic irrigation for multi level planting - proper automatic irrigation systems are essential for maintaining healthy plants across different elevation levels.
- LED lighting highlighting terraces and paths - strategic LED lighting design ensures safety and ambiance on sloped terrain.
- Robotic mowers covering over 1100 m² of lawn
- Jacuzzi installation with durable carbon terrace finish
- Pergola system with adjustable aluminum louvers
- Photovoltaic installation supporting sustainable living
Inspirations and principles for sloped garden design
This project proves that sloped garden design can match the elegance of flat-site gardens while offering unique perspectives. The key principles include:
- Embrace elevation differences as assets rather than limitations
- Use retaining walls and terraced platforms for stability and structure
- Combine functional zones across multiple levels
- Balance hardscaping with lush, layered planting
- Incorporate sustainable elements like photovoltaics and irrigation systems
By following these principles, homeowners can achieve both beauty and practicality.
Transform your outdoor space – hillside garden design consultation
A well-planned sloped garden can become the highlight of your property – elegant, functional, and sustainable. With expert design, even steep terrain can be transformed into an outdoor retreat tailored to your lifestyle.

Ready to transform your outdoor space? Get a professional garden design consultation and discover how expert planning can bring your landscaping vision to life.
Frequently asked questions about sloped garden design
Why choose Wytwórnia Zieleni for your sloped garden project?
We specialize in sloped garden design and have extensive experience in transforming uneven terrain into elegant outdoor spaces. Our portfolio includes hillside landscaping projects that combine functionality, luxury, and sustainability.
What is the step-by-step process with landscape architects?
The process begins with an online or on-site consultation, followed by concept design, technical planning, and final visualizations. Our team ensures smooth project management from design to implementation.
How long does the sloped garden design process take?
Typically between 6–10 weeks, depending on the complexity of the slope, retaining structures, and planting scheme. Larger multi level gardens may require longer planning stages.
What does the final landscape design package include?
Clients receive detailed plans, 3D visualizations, planting schemes, material specifications, and accurate cost estimates tailored to hillside landscaping. Our calculator helps you plan your budget effectively.
Do you also build the gardens you design?
We provide complete project documentation and cooperate with trusted contractors, ensuring high-quality execution of your sloped garden ideas.
Where can I see completed projects?
You can explore our portfolio of completed landscape projects, which includes before and after transformations of sloped gardens and hillside landscaping ideas.
Do you visit sites or offer online services?
Yes. We offer both on-site visits and online landscape design services, making the process efficient and accessible regardless of your location.
Table of contents
- Sloped Garden Design – Transforming a 4200 m² Hillside into a Luxury Retreat
- Sloped garden design – project overview
- Functional zones in a multi level garden
- Materials and finishes for a tiered garden design
- Planting design in a hillside garden
- Technical solutions for slope gardens
- Inspirations and principles for sloped garden design
- Transform your outdoor space – hillside garden design consultation
- Frequently asked questions about sloped garden design
- Why choose Wytwórnia Zieleni for your sloped garden project?
- What is the step-by-step process with landscape architects?
- How long does the sloped garden design process take?
- What does the final landscape design package include?
- Do you also build the gardens you design?
- Where can I see completed projects?
- Do you visit sites or offer online services?
Don't wait, click below and find out how much a garden design costs!

Wytwórnia Zieleni | Garden Design
KRS 0001107384 NIP 6452587627 REGON 528715049 St. Strzelców Bytomskich 51/1 42-600 Tarnowskie Gory, Poland
Resources
© Wytwórnia Zieleni 2026


