How 3D Visualizations Improve Garden Design Decisions
3D garden visualization allows you to see your future outdoor space in realistic detail before construction begins, reducing uncertainty and costly design changes. It is essential for homeowners planning renovations, complex layouts, or significant investments who want clarity, control, and confidence in every decision.
TL;DR
- 3D garden visualization shows realistic scale, lighting, materials, and spatial relationships before construction.
- It prevents costly on-site changes by identifying design issues during the planning phase.
- Visual renderings improve communication between homeowners, designers, and contractors.
- Multiple perspectives and seasonal views support informed material and plant selection.
- The investment in visualization typically pays off through better decisions and higher project accuracy.
Published
30 October 2026
Share this article


 Copied
TOC
- 3D garden visualization - do you need them?
- What is 3D garden visualization?
- The complete garden design process: where 3D fits in
- Why 3D garden visualization is essential for every project
- How professional 3D garden visualization works
- The complete visualization experience
- Benefits that transform your garden project
- Advanced Visualization Features
- Maximizing Your 3D Visualization Investment
- The Professional Advantage
- Making Your Decision: Is 3D Visualization Worth It?
- Your next steps
- Ready to Transform Your Outdoor Space?
- Frequently asked questions
- How accurate are 3D garden visualizations compared to the final result?
- What's the difference between 3D visualization and traditional 2D garden plans?
- Can I make changes after seeing the 3D visualization?
- How long does it take to create professional 3D garden visualizations?
- Do 3D visualizations show how the garden will look in different seasons?
- What level of detail can be shown in 3D garden visualization?
- Is 3D visualization worth the extra cost for smaller gardens?
- Can 3D visualization help with planning garden phases over time?
3D garden visualization - do you need them?
Are you struggling to envision how your garden renovation will actually look? You're not alone. Most homeowners find it challenging to translate flat, technical drawings into a realistic understanding of their future outdoor space. This is where 3D garden visualization becomes a game-changer, transforming abstract concepts into vivid, realistic previews of your dream garden.

What is 3D garden visualization?
3D garden visualization is a cutting-edge technology that creates photorealistic, three-dimensional representations of your proposed garden design. Unlike traditional 2D blueprints, these visualizations show depth, scale, lighting, and spatial relationships, giving you an immersive preview of your completed project.
Think of it as a virtual tour of your future garden – you can see how morning sunlight will filter through your pergola, how your seating area will feel in relation to your flower beds, and how different plants will look throughout the seasons.

The complete garden design process: where 3D fits in
Understanding the garden design process helps you appreciate why visualization comes at this crucial stage:
- Initial Consultation - Understanding your needs and vision
- Site Analysis - Measuring and assessing your space
- Design Concept - Creating the foundational layout
- 3D Visualization - Bringing your design to life ← You are here
- Technical Plans - Detailed construction drawings
- Implementation - Building your dream garden
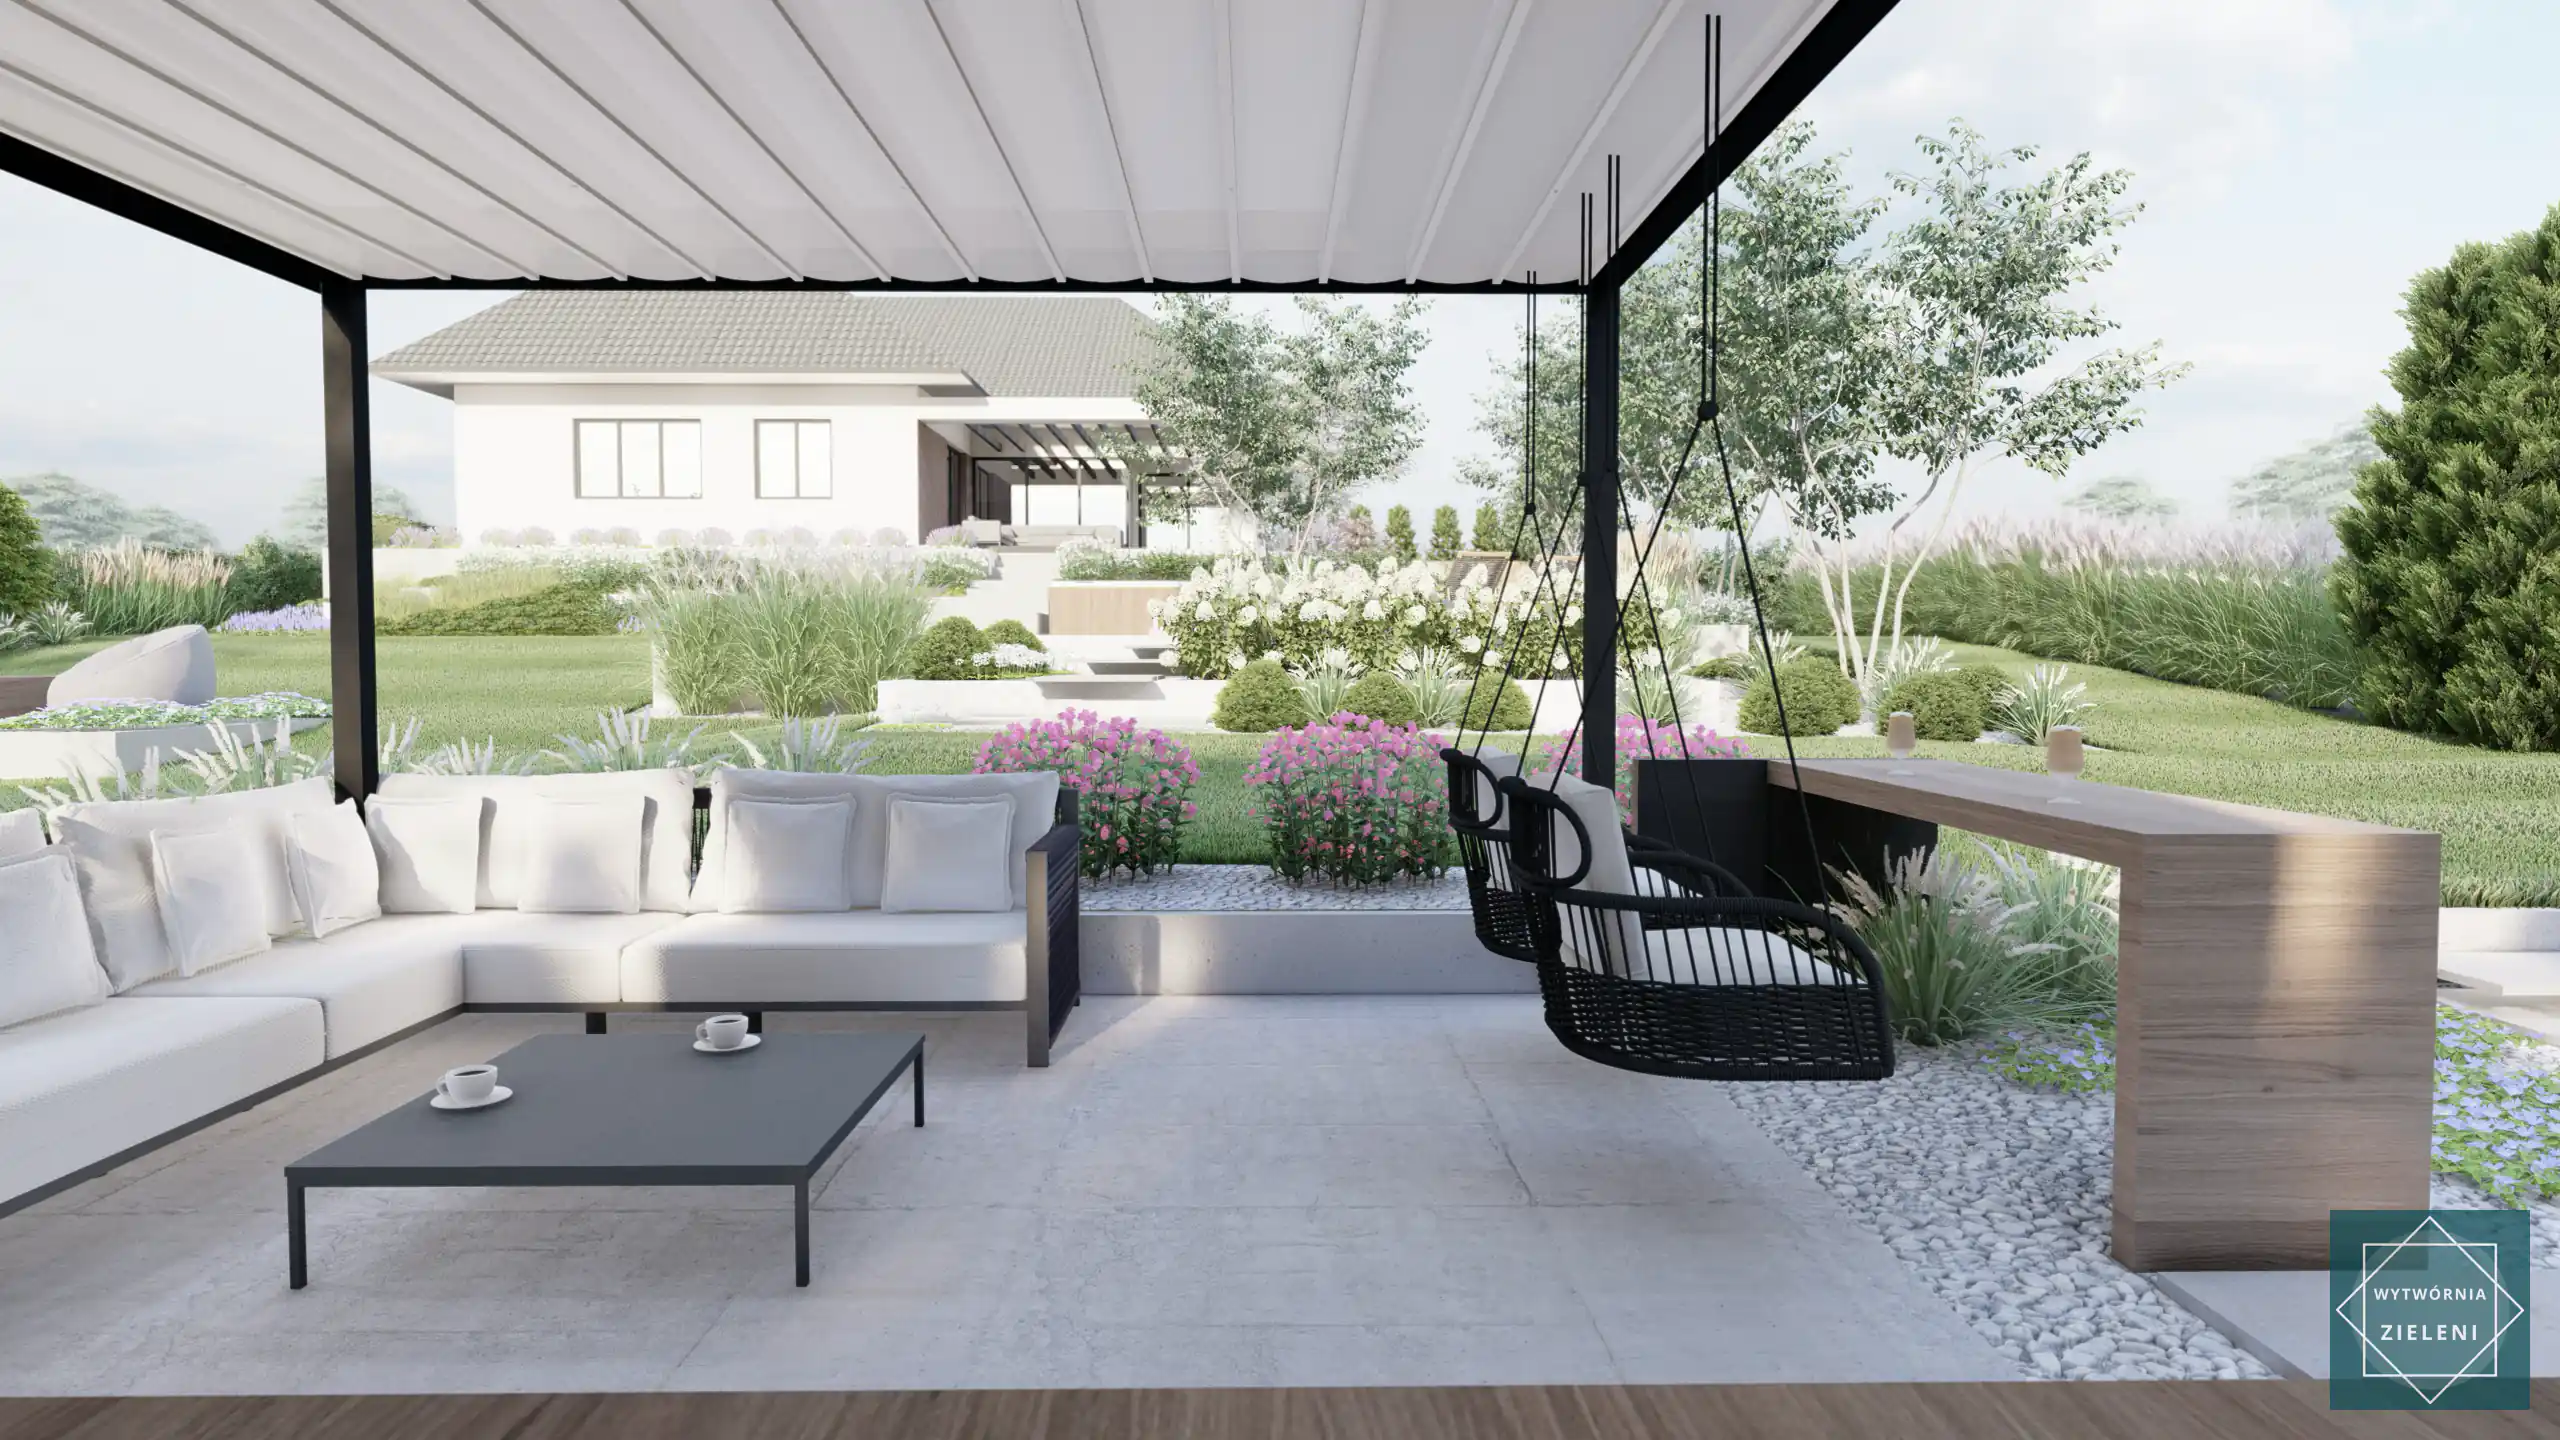
Why 3D garden visualization is essential for every project
Making complex designs understandable
The biggest challenge in professional garden design is communication. While designers can easily interpret technical garden plans, most homeowners cannot. Garden design visualization bridges this gap by translating complex plans into easily understood visual experiences.
Preventing costly mistakes
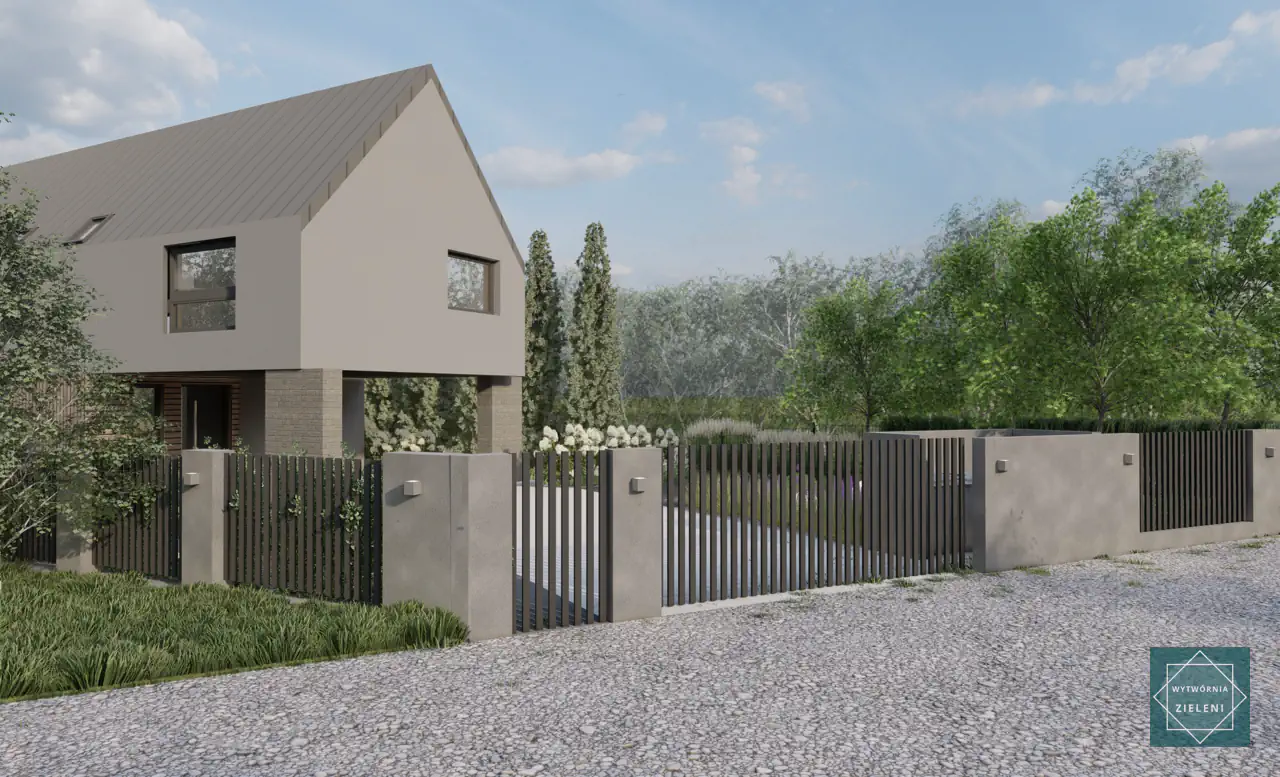
Studies show that design changes during construction can cost 5-10 times more than changes made during the planning phase. 3D garden rendering allows you to:
- Spot potential issues before construction begins
- Test different material combinations
- Adjust plant selections based on visual impact
- Optimize space usage and flow
- Ensure the design matches your expectations
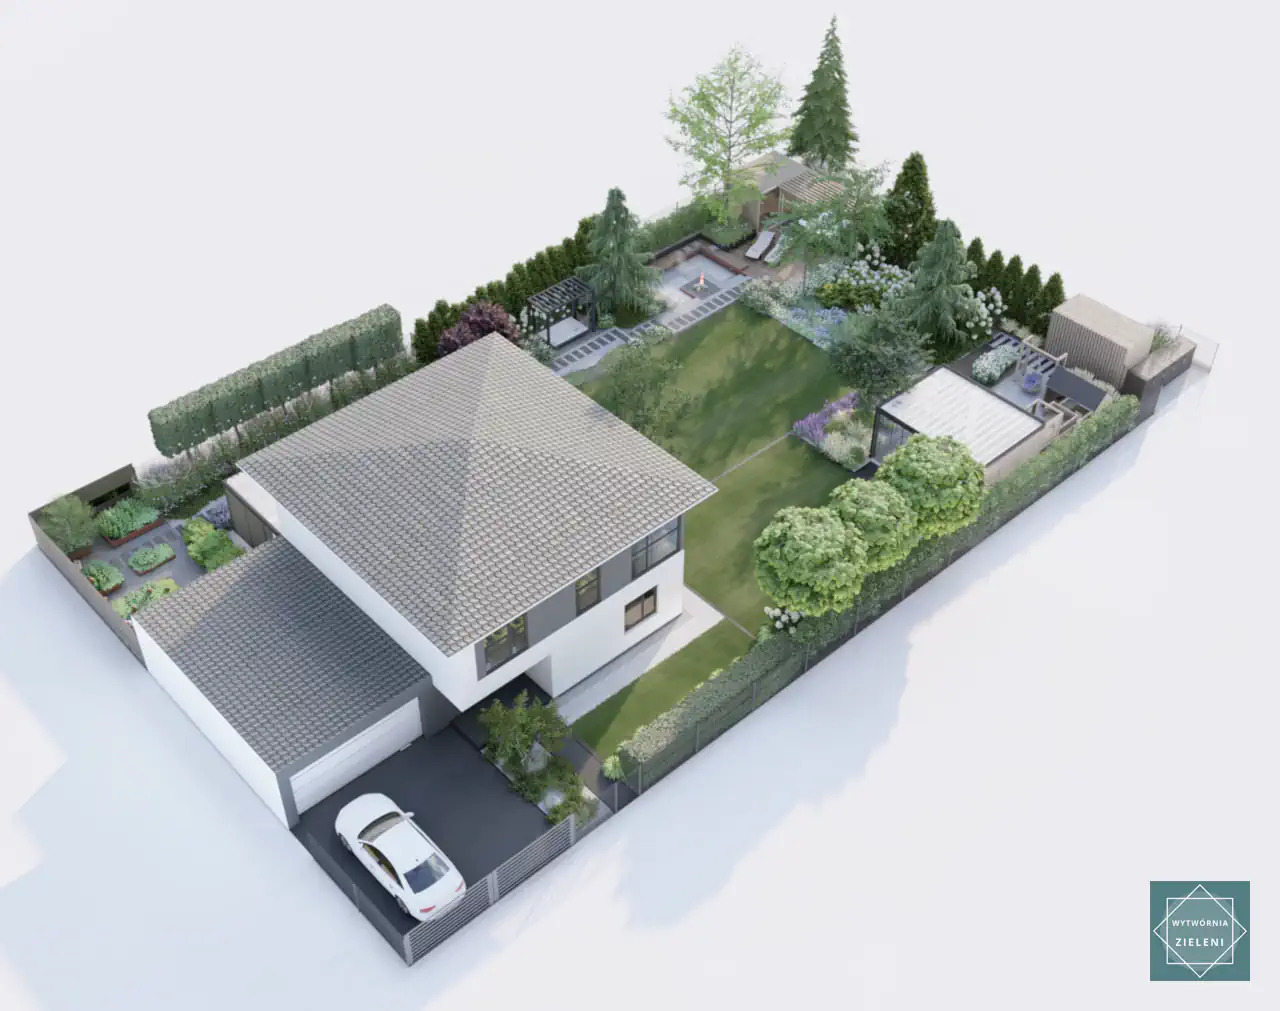
3D visualization of outdoor entertainment area showing spatial relationships between fire pit, seating, and dining zones
Emotional connection and confidence
Seeing your garden in realistic detail creates an emotional connection to the project. This visualization helps you:
- Feel confident about your investment
- Get excited about the final result
- Make decisions based on visual evidence, not imagination
- Share your vision clearly with family members
- Communicate effectively with contractors
How professional 3D garden visualization works
The technical foundation
Modern landscape design visualization combines several advanced technologies:
- Precise Measurements: Every element corresponds to real-world dimensions, ensuring accurate scale and proportion.
- Realistic Materials: Advanced rendering shows authentic textures, colors, and finishes of stone, wood, plants, and other materials.
- Accurate Lighting: Simulated sunlight shows how your garden will look at different times of day and seasons.
- Environmental Context: Your existing home, neighboring structures, and site conditions are accurately represented.

Multiple viewing perspectives
Professional 3D landscape visualization typically includes:
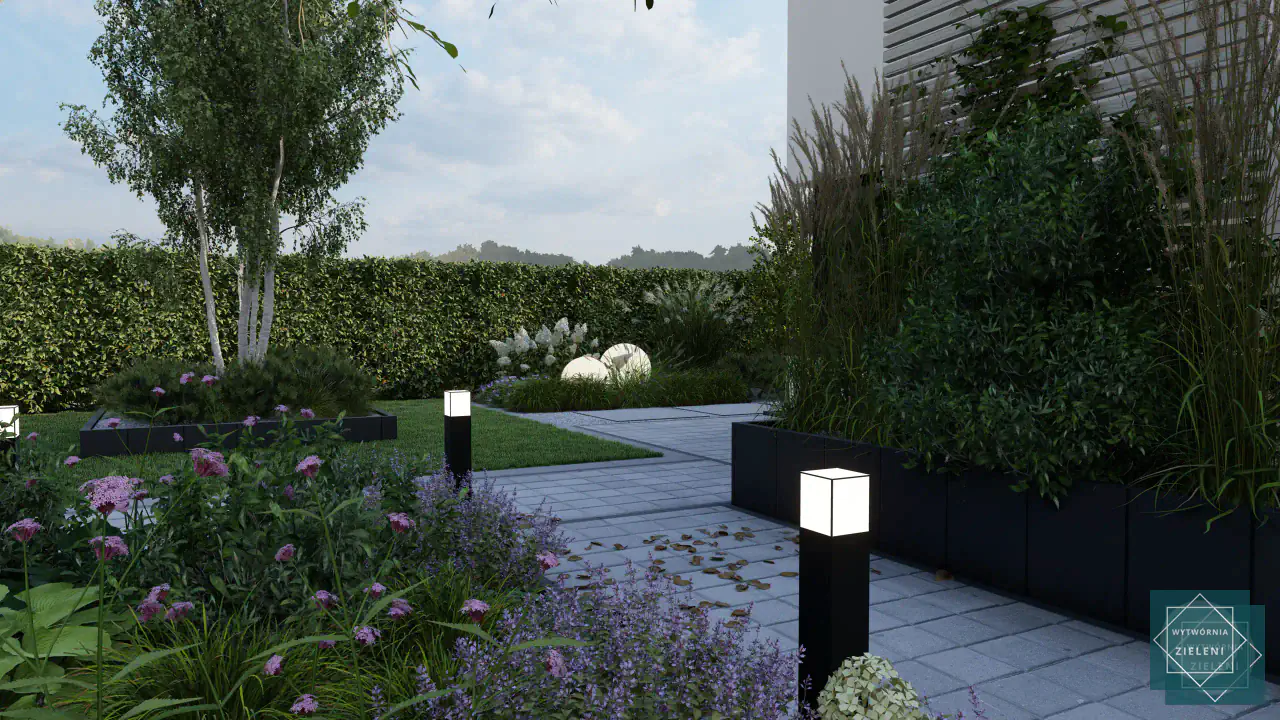
- Eye-level views showing how you'll experience the space
- Aerial perspectives revealing overall layout and flow
- Close-up details highlighting specific features and materials
- Seasonal variations demonstrating year-round appeal
Detailed 3D rendering of contemporary pergola area with modern aluminum structure and integrated lighting
The complete visualization experience
Comprehensive zone coverage
During online garden design consultation, professional visualizations cover all planned garden zones:
- Entertainment Areas: See how outdoor dining areas, fire pits, and seating arrangements create inviting social spaces.
- Relaxation Zones: Visualize peaceful retreats with comfortable seating, privacy screening, and calming water features.
- Functional Spaces: Understand how pathways, storage areas, and utility zones integrate seamlessly with aesthetic elements.
- Planting Design: Preview how flower bed design creates seasonal interest and supports your lifestyle needs.

Interactive design process
Professional visualization isn't just about pretty pictures – it's an interactive tool for project implementation. You can:
- Request different viewing angles
- See alternative material options
- Visualize different plant maturity stages
- Explore lighting scenarios
- Test color scheme variations
Benefits that transform your garden project

Informed decision making
Garden project visualization empowers you to make decisions based on visual evidence rather than imagination. You can:
- Compare different design options side-by-side
- Understand the impact of material choices
- See how plants will look at maturity
- Evaluate privacy and screening effectiveness
- Assess maintenance requirements visually
Enhanced Communication
3D visuals become a universal language between you, your designer, and contractors. Everyone sees exactly what's planned, reducing misunderstandings and ensuring quality results.
Budget Optimization
Seeing your design in detail helps optimize your budget by:
- Identifying which elements provide the most visual impact
- Prioritizing phases of implementation
- Comparing cost-to-benefit ratios of different options
- Avoiding expensive change orders during construction
Advanced Visualization Features
Lighting Integration
Visualization includes both natural and artificial lighting:
- Daytime scenarios showing natural light patterns
- Evening views with
- Seasonal light changes throughout the year
- Shadow patterns at different times
Material Authenticity
Advanced rendering accurately represents:
- Stone and concrete textures
- Wood grain and weathering
- Plant foliage and flowering
- Water features and reflections
- Outdoor furniture
Maximizing Your 3D Visualization Investment
Preparation Tips
To get the most from your visualization:
- Share inspiration images showing styles and elements you love
- Communicate lifestyle needs clearly – how you'll use each space
- Discuss maintenance preferences – high-impact vs. low-maintenance options
- Consider long-term plans – future additions or changes
- Think about budget priorities – which elements matter most
What to Look For
Quality landscape design visualization should include:
- Accurate scale and proportions
- Realistic materials and textures
- Proper plant selection for your climate and conditions
- Coherent design style throughout the space
- Practical functionality alongside aesthetic appeal

The Professional Advantage
Why Professional Visualization Matters
While basic landscape design tools exist for DIY use, professional visualization offers significant advantages:
- Expertise: Professional designers understand plant growth, seasonal changes, and long-term maintenance needs.
- Technical Accuracy: Precise measurements and proper scaling ensure buildable designs.
- Material Knowledge: Understanding of how different materials weather and age over time.
Integration with Professional Services
Professional 3D visualization seamlessly integrates with comprehensive landscape architecture firm services:
- Site analysis and soil testing
- Permit assistance and code compliance
- Contractor coordination and project management
- Post-installation support and maintenance guidance
Making Your Decision: Is 3D Visualization Worth It?
When 3D Visualization is Essential
Consider professional 3D garden visualization if you're planning:
- Complex layouts with multiple zones and levels
- Significant investments where mistakes are costly
- Contemporary garden design with precise material specifications
- Compact garden solutions where every element must work perfectly
- Entertainment-focused spaces requiring careful flow and functionality
Return on Investment
While professional visualization represents an additional upfront cost, it typically pays for itself by:
- Preventing expensive construction changes
- Ensuring satisfaction with final results
- Optimizing material selections and quantities
- Reducing project timeline through clear communication
- Increasing property value through superior design
Understanding landscape design costs helps you see visualization as smart insurance for your investment rather than an optional expense.
Your next steps
Getting started with professional visualization
The journey from concept to reality begins with understanding your options. Professional 3D garden visualization transforms the traditional design process by giving you certainty and confidence before breaking ground.
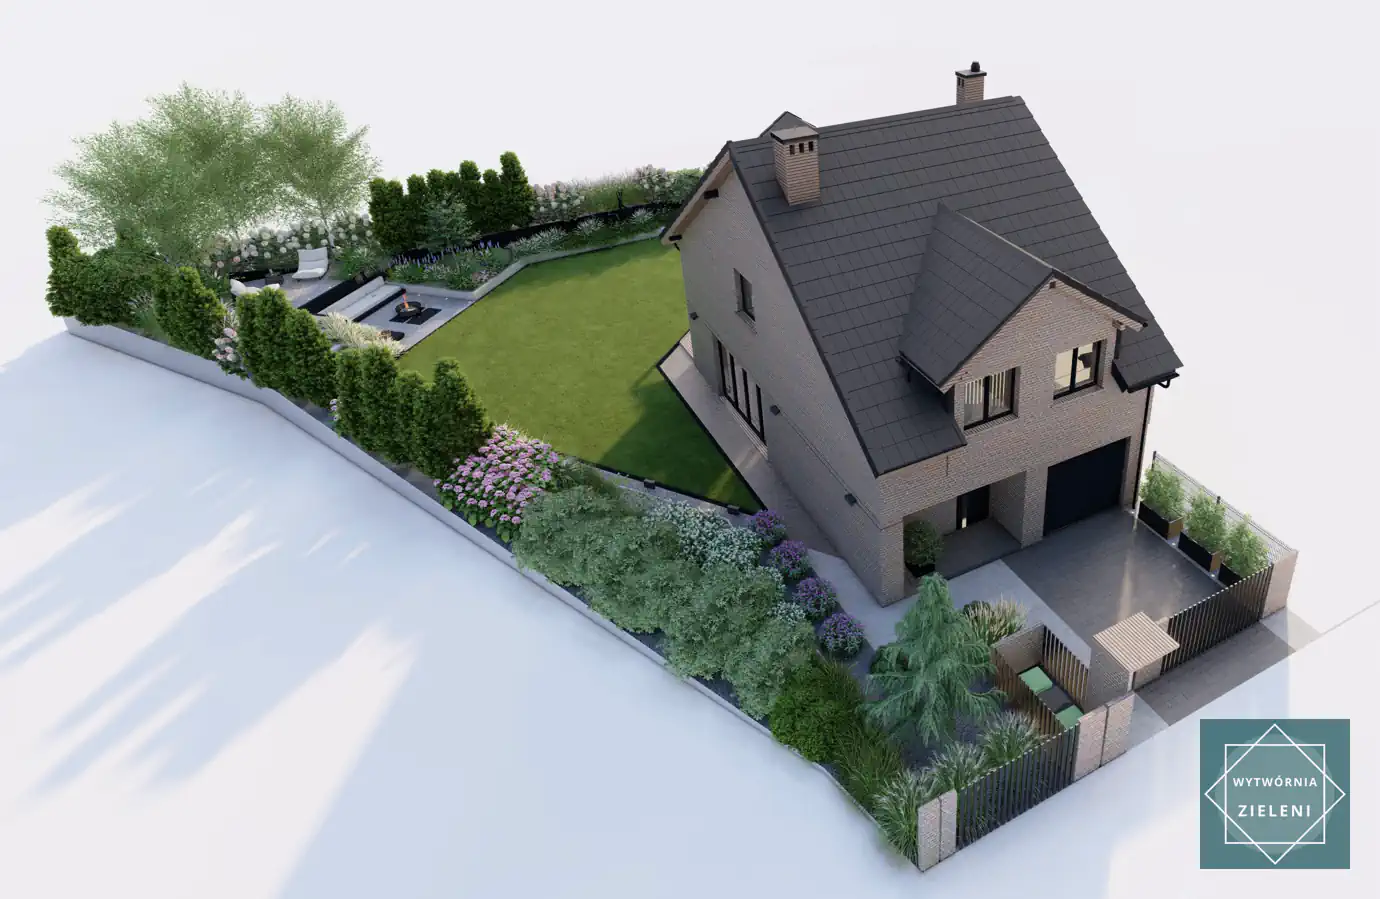
From initial design concept development through final implementation, visualization technology ensures your dream garden becomes exactly what you envisioned. Whether you're planning extensive renovations or compact garden solutions, seeing your design in photorealistic detail during the planning stage eliminates guesswork and builds excitement for your project.
Ready to Transform Your Outdoor Space?
3D visualization takes the uncertainty out of garden design, giving you confidence in every decision from plant selection to material choices. See exactly how your investment will transform your property before construction begins, ensuring your dream garden becomes reality.

Ready to see your garden vision come to life? Get a professional garden design consultation and discover how expert planning can bring your landscaping vision to life.
Frequently asked questions
How accurate are 3D garden visualizations compared to the final result?
Professional 3D visualizations achieve 95%+ accuracy when created with precise measurements and realistic material representations. Every element corresponds to real dimensions, colors, and textures, providing a true preview of your completed garden. The key is working with experienced designers who understand how materials and plants will actually look and perform over time.
What's the difference between 3D visualization and traditional 2D garden plans?
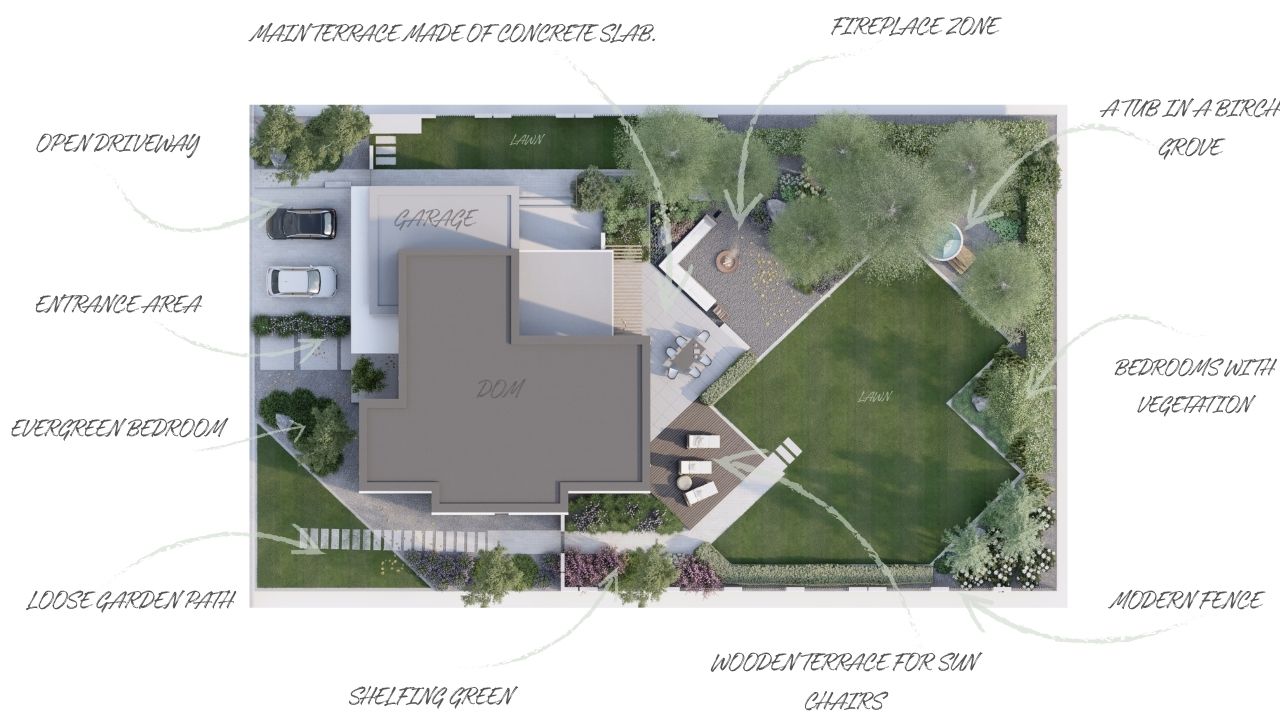
While 2D plans show layout and dimensions from above, 3D visualization provides realistic, human-eye perspectives showing depth, scale, and spatial relationships. You can see how different areas connect, how sunlight affects the space, and how materials and plants work together visually – something impossible with flat drawings.
Can I make changes after seeing the 3D visualization?
Absolutely! The primary purpose of 3D visualization is to enable informed decision-making before construction begins. Most professionals include revision rounds in their visualization process, allowing you to adjust plant selections, materials, layouts, and design elements based on what you see in the realistic renderings.
How long does it take to create professional 3D garden visualizations?
Typically, comprehensive 3D visualizations are delivered within 5-10 business days after the design concept is finalized. This timeline includes creating multiple viewing angles, detailed material renderings, and any requested seasonal or lighting variations. Rush services may be available for urgent projects.
Do 3D visualizations show how the garden will look in different seasons?
Yes, advanced 3D visualization can demonstrate seasonal changes including plant growth cycles, flowering periods, autumn colors, and winter structure. This helps you understand year-round appeal and make informed decisions about plant selections and garden layout for continuous visual interest.
What level of detail can be shown in 3D garden visualization?
Professional visualizations include highly detailed representations of plants (including leaf patterns and growth habits), material textures and finishes, lighting conditions, furniture and accessories, water features, and architectural elements. You'll see everything from the grain pattern in decking to the way shadows fall across your patio at different times of day.
Is 3D visualization worth the extra cost for smaller gardens?
Even compact gardens benefit significantly from 3D visualization because every element must work perfectly in limited space. Visualization helps maximize impact, ensure proper scale relationships, and prevent costly mistakes that would be particularly problematic in smaller areas where changes are more disruptive and expensive.
Can 3D visualization help with planning garden phases over time?
Yes, professional visualization can show how your garden will develop through different implementation phases, helping you prioritize elements based on budget and timeline. You can see how Phase 1 installations will look while planning for future additions, ensuring long-term design coherence.

Wojciech Kazimierowicz – Author of the Article
Co-owner of Wytwórnia Zieleni and an expert in garden design and landscaping with over 13 years of experience. He specializes in creating modern, functional green spaces tailored to the budget and needs of homeowners.

Find Out How Much Your Garden Design Will Cost!
Take a quick quiz and discover the estimated cost of a custom garden design tailored to your needs. No strings attached – it takes just 2 minutes!


Wytwórnia Zieleni | Garden Design
KRS 0001107384 NIP 6452587627 REGON 528715049 St. Strzelców Bytomskich 51/1 42-600 Tarnowskie Gory, Poland
Resources
© Wytwórnia Zieleni 2026


