How to Plan and Design Your Backyard: Complete Guide
Planning and designing your backyard ensures functional zoning, cost control, and long-term usability while preventing common landscaping mistakes. A structured process—from concept sketch to 2D plans and implementation—helps transform your outdoor space into a cohesive extension of your home.
TL;DR
- Start with a clear garden concept that defines users, functions, zones, and proportions.
- Divide the backyard into functional areas such as relaxation, recreation, utility, and decorative zones.
- Use 3D inspiration or visualizations to refine layout, materials, and plant choices before implementation.
- Prepare at least a simplified 2D plan including surfaces, planting layout, lighting, and irrigation.
- Early planning prevents costly errors, improves maintenance efficiency, and ensures long-term satisfaction.
Published
18 February 2026
Share this article


 Copied
TOC
- How to Plan and Design Your Backyard: Complete Guide
- Is Designing Your Backyard Worth It?
- What Is a Backyard Design and What Benefits Does It Offer?
- First Garden Sketch - The Concept
- 3D Visualizations
- 2D Executive Project
- Garden Space Planning – How to Divide Space According to Functions?
- Backyard Design Project - Summary
- FAQ - Backyard Design Frequently Asked Questions
- What is a backyard design and how does it differ from a recreational plot?
- Where to start with backyard design?
- How to landscape a small front yard?
- How to plan functional zones in a backyard?
- Is it worth separating the decorative part from the vegetable garden? How to do it?
- How much does backyard design cost? Is it worth using a designer's services?
- How to create a simple vegetable garden at home?
- How to mark beds in a backyard?
- How to fence a vegetable garden to protect it from animals?
- When is the best time to start working on a backyard?
How to Plan and Design Your Backyard: Complete Guide
Garden design is a crucial step in creating a functional and aesthetic space around your home. Regardless of your lot size, it's worth planning every element carefully so your backyard meets your needs and is easy to maintain. Professional landscape architecture services can help transform your vision into reality.
In this article, you'll learn:
- Why creating a backyard design is essential
- How to execute your project step by step
- How to avoid costly mistakes
- How to design a garden perfectly tailored to your needs

Is Designing Your Backyard Worth It?
Is designing your backyard essential? YES! This comprehensive guide will walk you through the stages of creating a professional outdoor space design. You'll discover why garden planning consists of specific blueprints and get detailed information about their contents.

What Is a Backyard Design and What Benefits Does It Offer?
A backyard design is a plan that reflects your needs and expectations for using your outdoor space. A well-prepared design ensures satisfaction from using your garden while adapting it to your preferences for spending time outdoors.
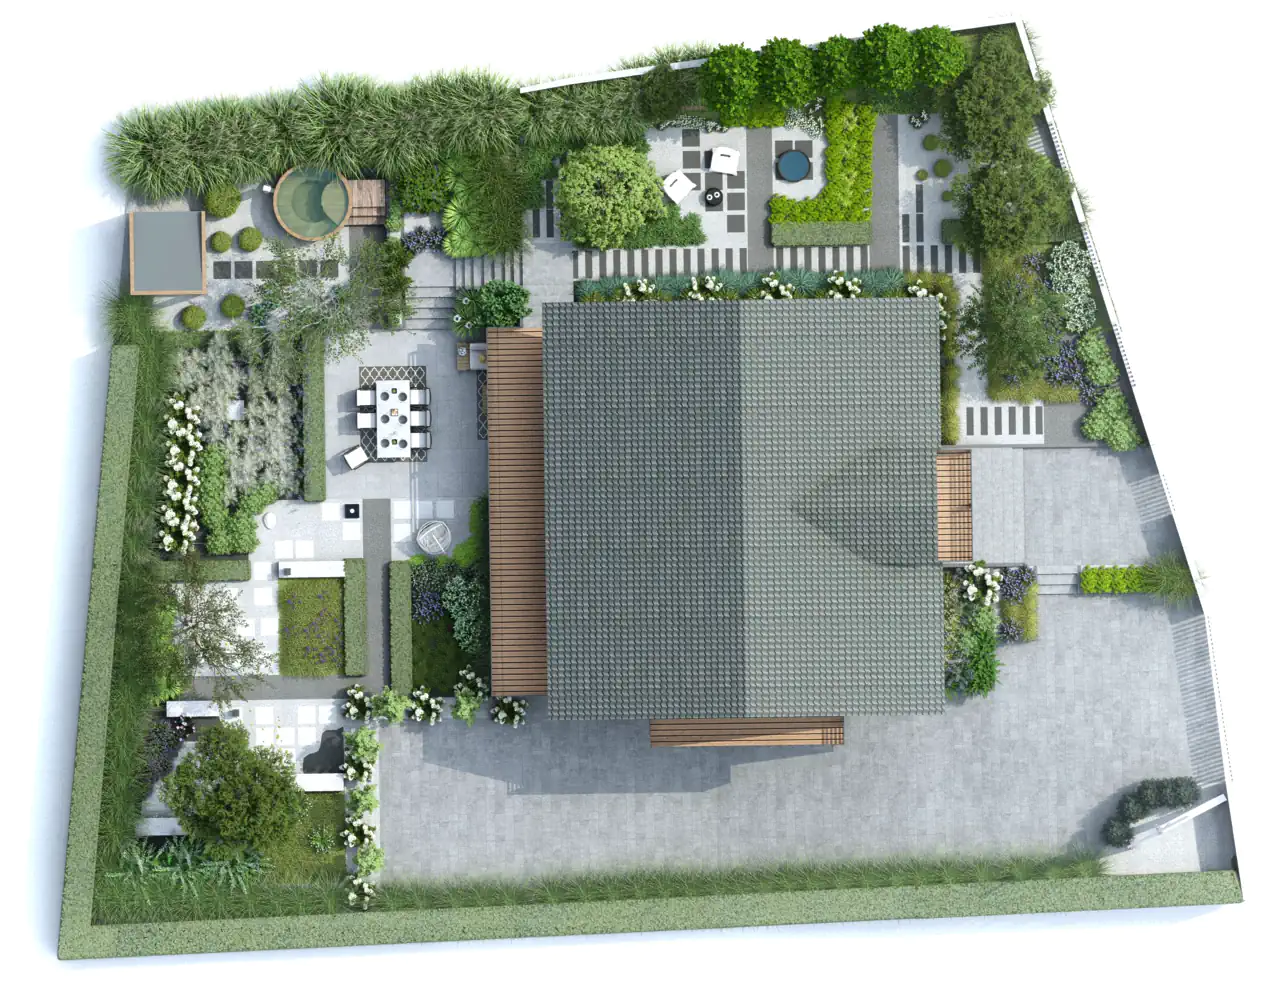
A backyard design helps avoid costly mistakes such as:
- Poorly thought-out, expensive, and impractical solutions
- Performing tasks in the wrong order, generating additional expenses
- Lack of adaptation to your actual needs
- Chaos in the garden layout that hinders functionality and aesthetics
- Non-optimal element placement that can lead to usage problems
👉 Learn more about common garden design mistakes and how much a professional garden design costs.
First Garden Sketch - The Concept
Where should you start? The first step you must take is creating a conceptual garden design. Following the principle of going from general to specific, this introduction should contain general information about your backyard design project. For detailed guidance, check our complete garden design concept guide. Answer several questions and be sure to write down the answers, as this will significantly facilitate further actions:
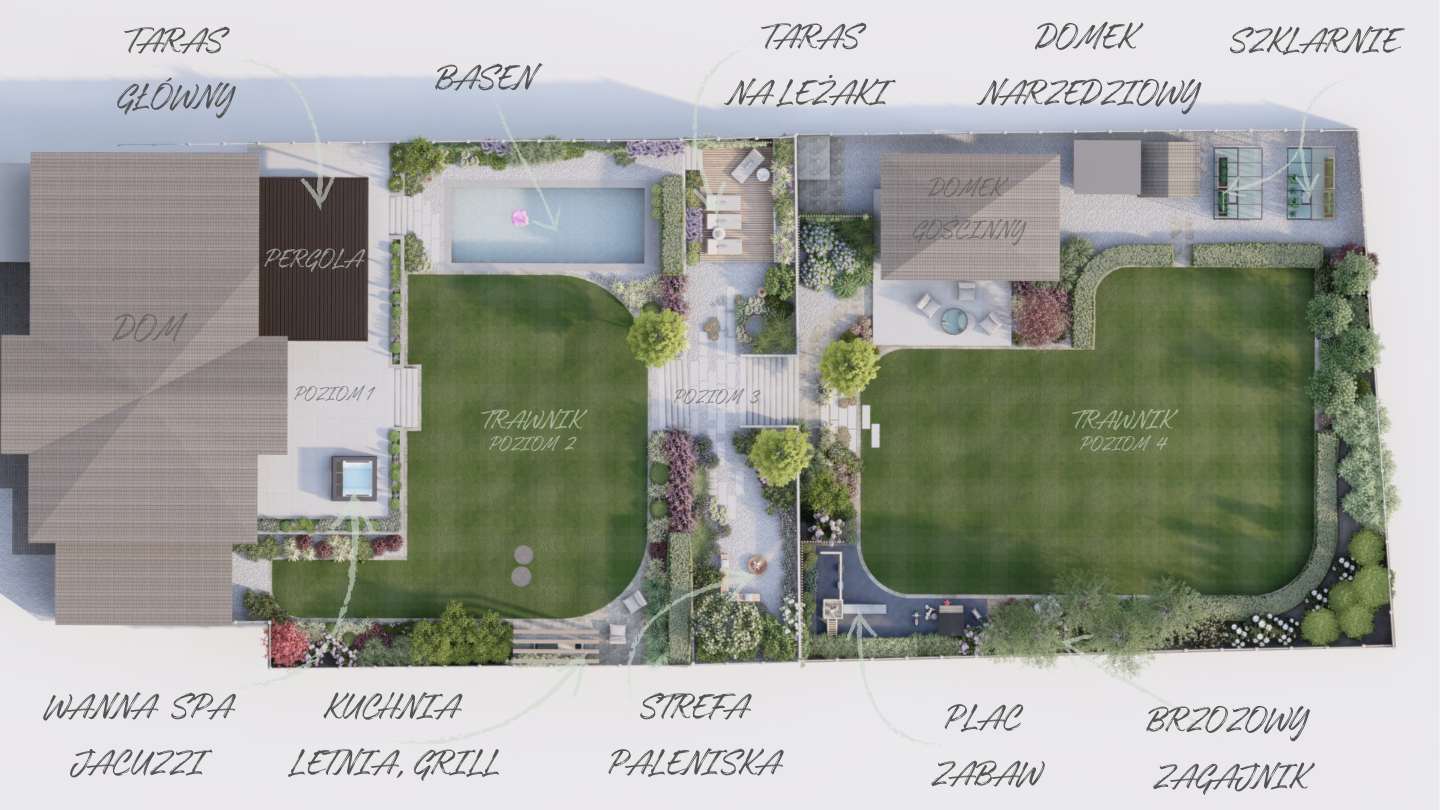
Answer these questions and be sure to write down the responses - this will significantly ease further actions:
- Who will use the garden?
- What do household members like to do in the garden? What would they like to do?
- What areas should be included in the finished project according to the previous answer?
- What elements do these people need in the garden?
- What plant selection and color scheme (evergreen, deciduous, flowering plants, trees, shrubs, perennials)?
- What would you like to screen (e.g., a dusty road, noise from loud neighbors, or another unsightly view)?
- What views do you want to emphasize and highlight?
- What other landscape architecture elements would you like in your garden? (lighting, lamp selection, gazebo, sauna, hot tub)
- What shapes should your garden have? Do you want it to be regular like a rectangle, or have more organic shapes with flowing spaces?
- What area should be lawn versus planted beds? (usually for most gardens we design, this is 60-80% lawn and 20-40% planted areas)
The collected information will help you more easily divide your future garden into appropriate functional zones that will meet the needs of all garden users, just like in the example above. Learn more about effective garden zone planning strategies for optimal space utilization.

Large estate transformations require expert landscape architects New York for successful implementation. This landscape architects New York project demonstrates comprehensive garden design across 4000 m² including luxury amenities and sophisticated outdoor living zones.
✅ Before ordering garden mulch, calculate exact requirements using our mulch and stone calculator.
3D Visualizations
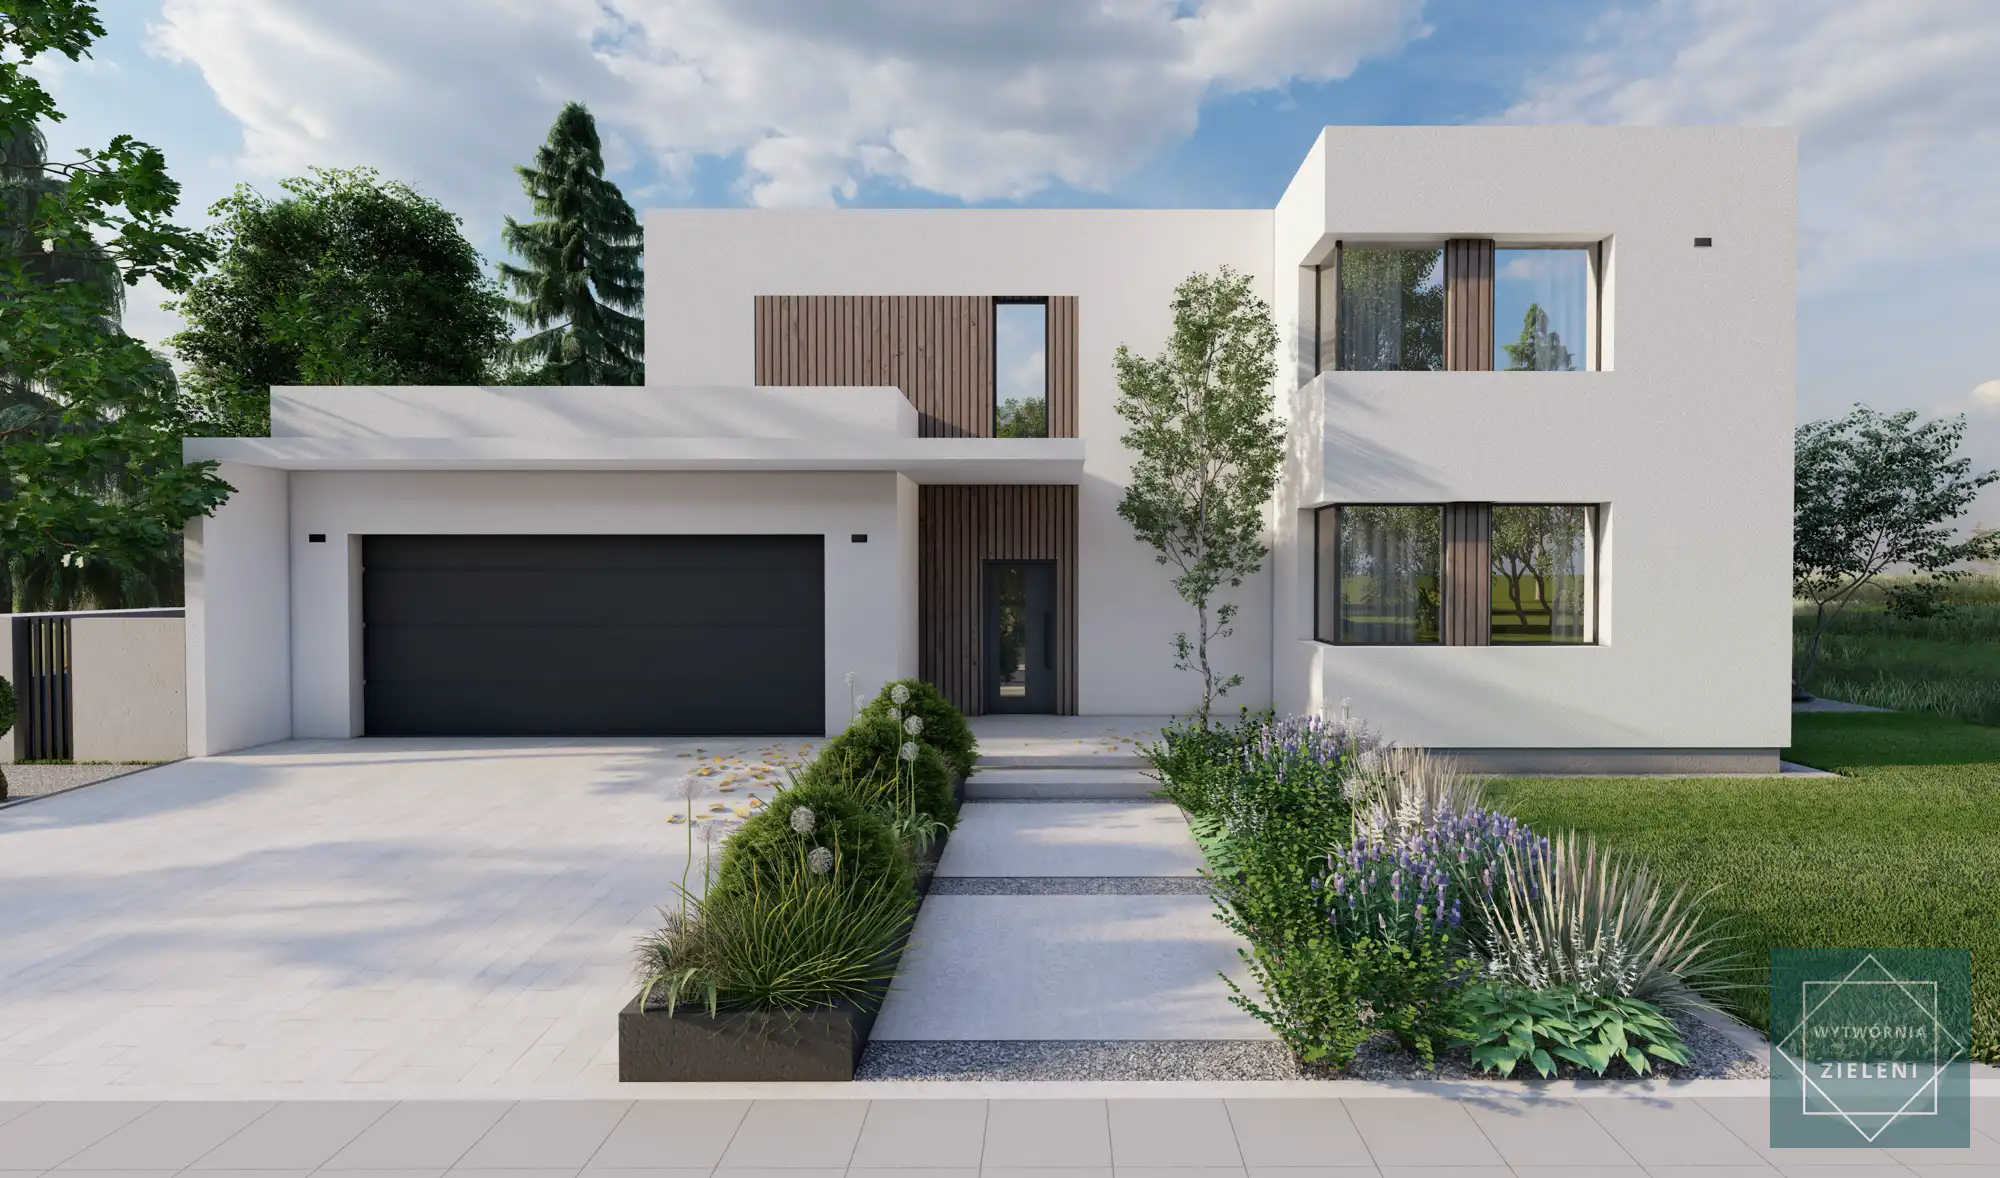

3D visualizations of your future garden are elements that greatly facilitate decision-making regarding its shape, vegetation used, and technical solutions employed. Realistic 3D visualizations can show you how to arrange individual elements so they're consistent with your vision of an individual garden design.


When you're creating your own garden design, instead of visualizations, you can use inspiration. If you dedicate time to searching for solutions, garden design becomes like assembling a puzzle. Check out our garden project gallery, where you'll find plenty of ideas you can also use in your own backyard. For those interested in cutting-edge technology, explore how AI garden design tools can streamline your planning process.
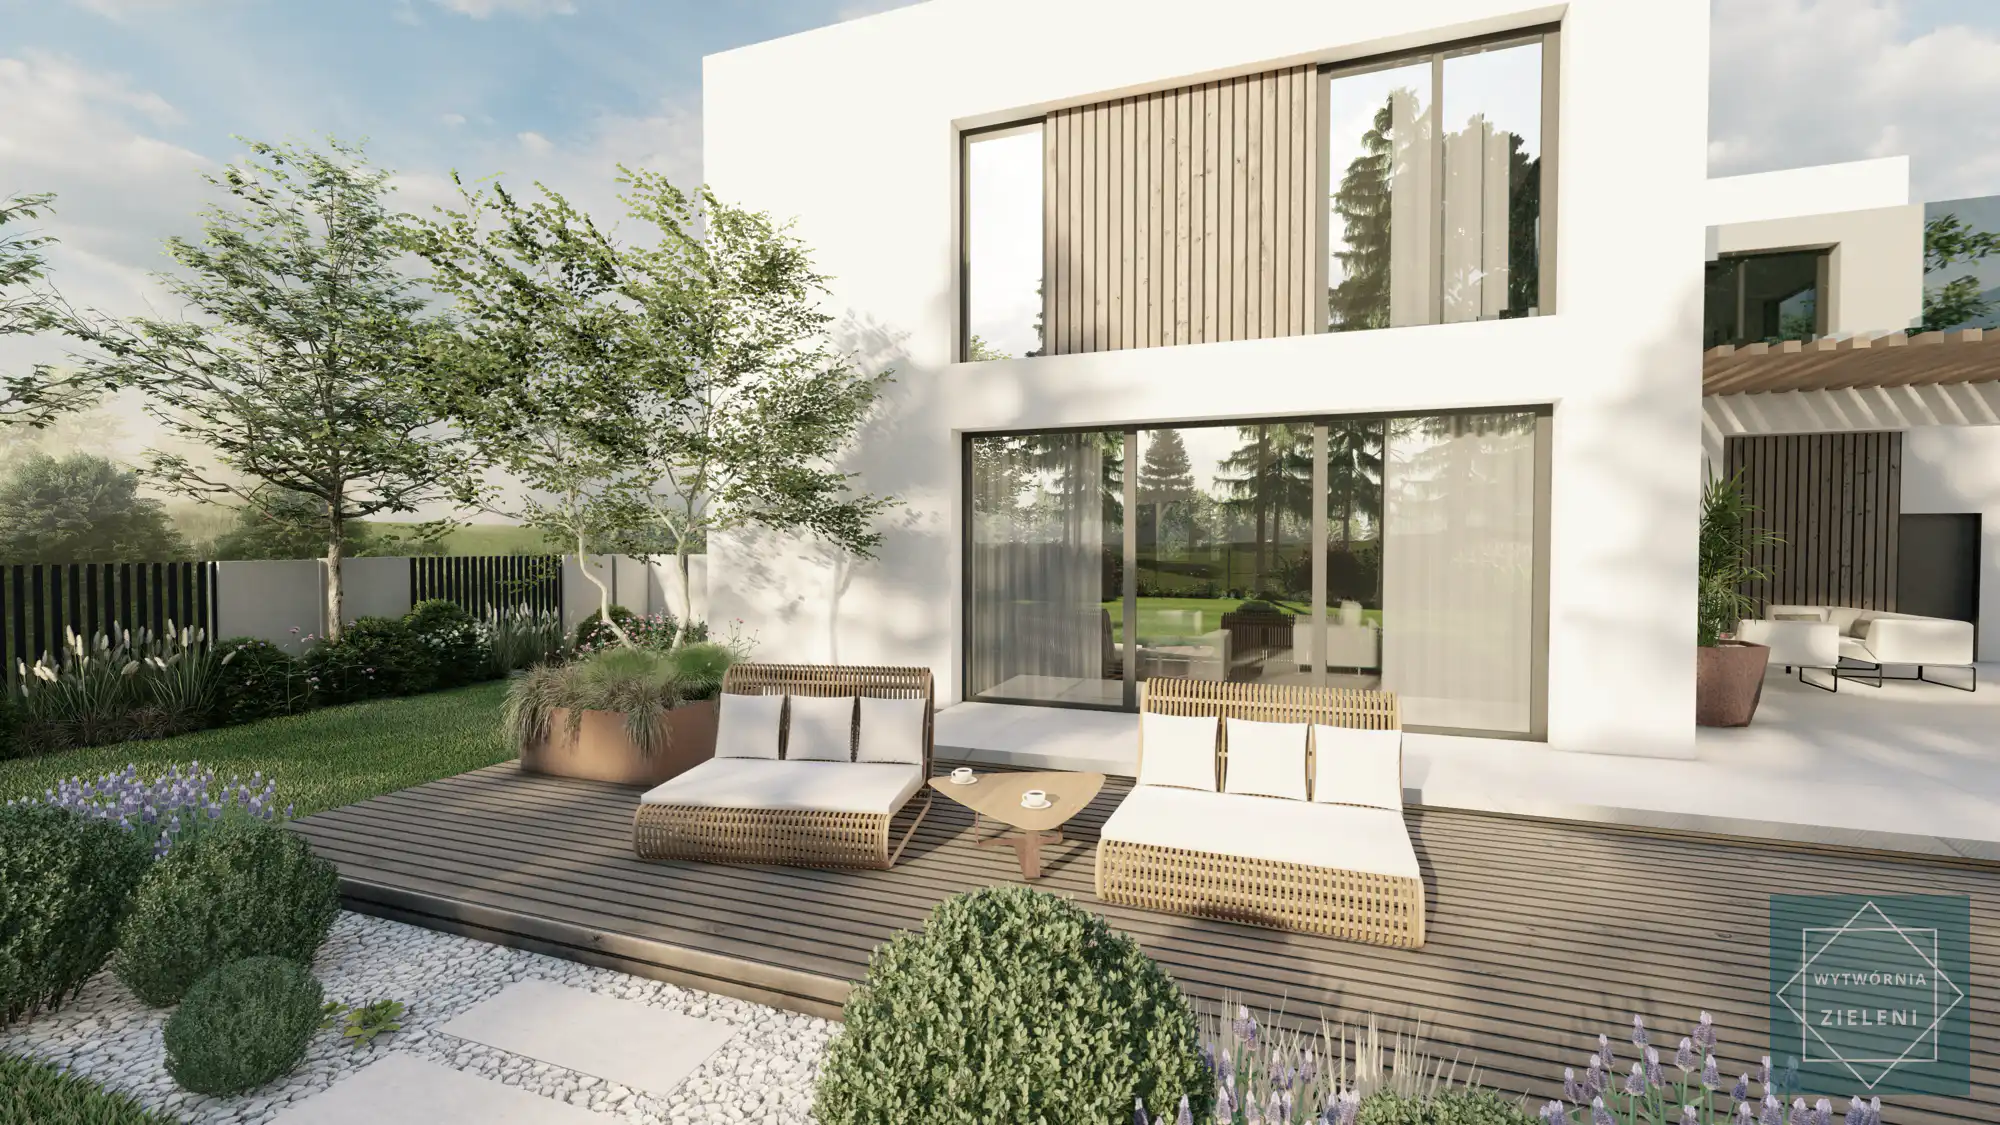

So gather as much inspiration as possible regarding:
- Types of plants and plantings
- Shape and course of garden beds and lawn areas
- Location and use of functional areas in the backyard
Based on the first step you completed earlier, you can gather an appropriate amount of photos, visualizations, and other inspiration for each element of your garden.

2D Executive Project
Typically, a 2D executive project consists of several sheets and is meant to help with project implementation by a gardening company or yourself if you want to do the work personally (e.g., dividing it into individual stages to spread the garden implementation cost over several years). The project documentation includes several sheets such as:
- Surface and landscape architecture elements sheet
- Plant placement and planting sheet
- Sheet with precise dimensions of all garden elements
- Lighting sheet
- Garden irrigation sheet
When you're installing a garden yourself, it's worth ensuring at least a simplified backyard design. A garden is an investment for years, so it's worth behaving like professional landscape architects and planning your relaxation space on paper or in a garden design software. This way, you guarantee that your outdoor space will be beautiful and functional.
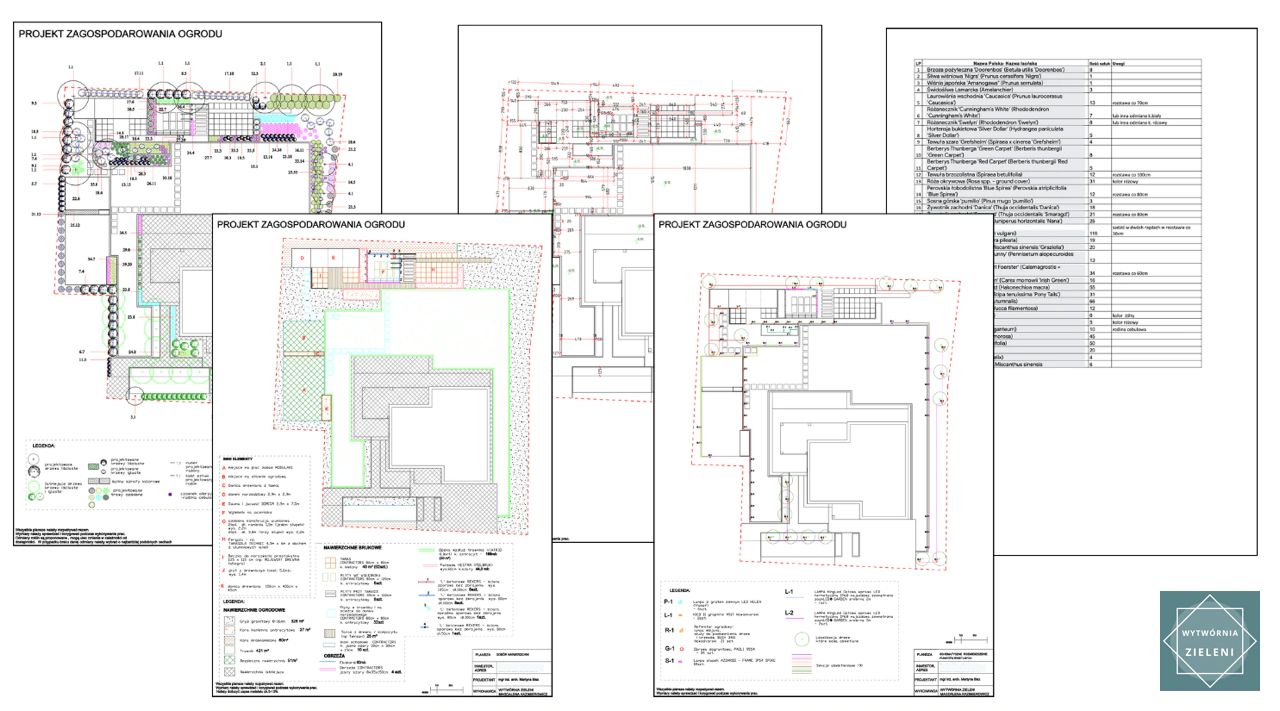
Follow these steps to plan your garden like a real landscape architecture studio. For a detailed breakdown of the entire process, read our step-by-step garden implementation guide:
- Take a large sheet of paper, prepare a pencil and colored crayons or markers. Draw to scale elements such as: lot outline, house, gazebo, patios, paving, and other existing elements on the lot.
- Based on answers to questions from the first step, start placing elements on your lot. Define the functions you want in your garden, determine where they should be located, and place elements in areas such as greenhouse,
- Draw a line dividing lawn and planting areas according to your shape preference.
- The next step will be plant placement, following the principle from general to specific. Plant planning and planting begins with the largest ornamental trees (over 3m), which will create the garden's skeleton. Then we place large and medium ornamental shrubs (1.5-3m) on the lot, which serve as fill under trees. The next step is placing smaller plants in front of tall plantings to create a tiered planting effect - we plant lower plants ranging from small shrubs to ornamental perennials (1m-0.1m).
- The garden plan is almost ready; you can now use it for regular implementation work. Keep in mind that the garden will change, and if something appeals to you during its creation, or some solution doesn't quite suit your taste, you can always change it.
Planning these activities will be easier with our garden planning calculators, which help you calculate costs for individual garden elements, including soil requirements and irrigation costs.
Garden Space Planning – How to Divide Space According to Functions?
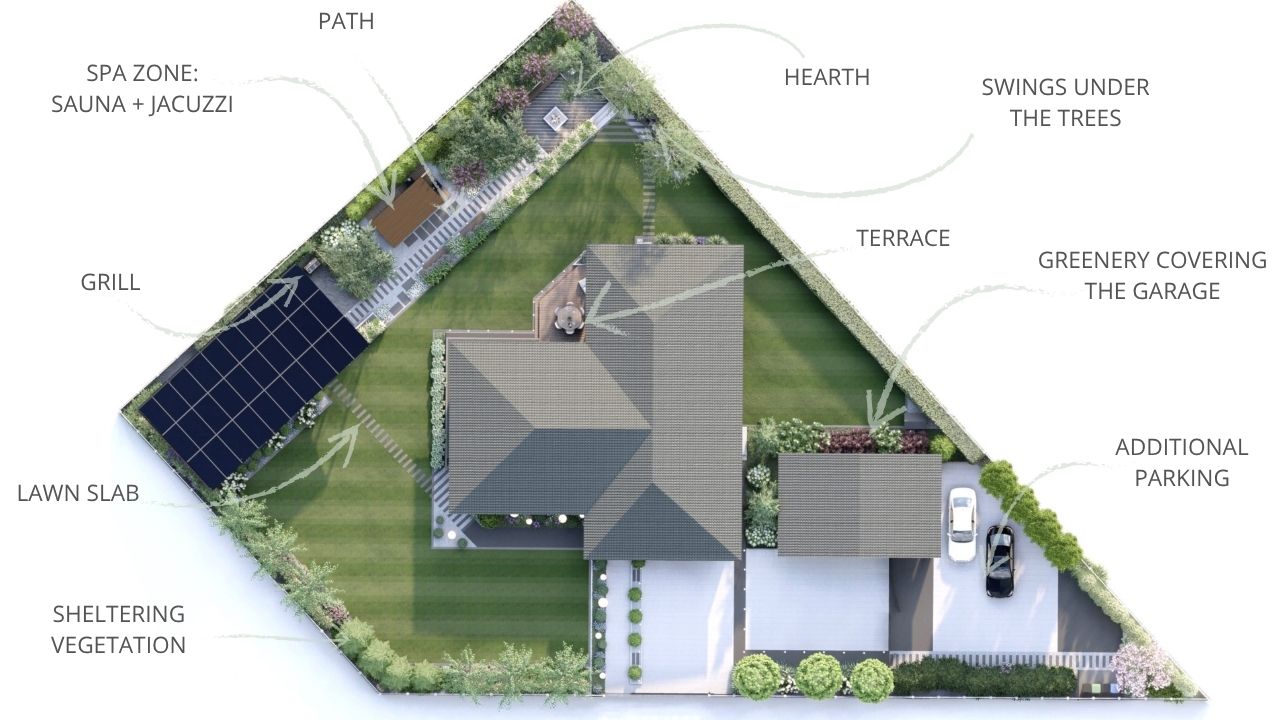
Dividing space into relaxation, recreation, and utility sub-zones allows optimal use of every part of the lot. Proper landscaping increases garden functionality and ensures it meets all household members' needs. When planning garden arrangements, consider elements such as driveways, terraces, paths, flower beds, pergolas, gazebos, and modern fire pit areas that will give the space unique character. For front yard inspiration, explore our front yard garden design ideas.
Backyard Design Project - Summary

A proper backyard design ensures harmonious connection between the house and its surroundings, creating a stunning and functional garden. This way, the garden becomes an extension of the home - a place of relaxation and pleasure. If you want to implement professional garden design services, we invite you to contact us for a custom garden project quote. For contemporary styles, check out our modern garden design portfolio and comprehensive garden design guide.

FAQ - Backyard Design Frequently Asked Questions
What is a backyard design and how does it differ from a recreational plot?
A backyard design is green space directly adjacent to a single-family home that serves aesthetic, recreational, and utility functions. It usually contains lawn, beds, paths, terrace, and sometimes a vegetable garden. A recreational plot is a separate property - usually an allotment garden - intended for recreation, often without permanent access to a residential building.
Where to start with backyard design?
Backyard design should start with analyzing household members' needs, lot conditions (sunlight, soil, groundwater level), and dividing space into functional zones. A good step is creating a garden sketch and establishing a budget. At this stage, it's also worth deciding whether the project will be implemented independently or with a designer's help.
How to landscape a small front yard?
To landscape a small front yard, focus on simplicity and functionality. Key elements are properly selected plants (preferably evergreen or with decorative leaves), a limited number of decorative elements, and clear space division. Small trees, low hedges, and accent lighting work well.
How to plan functional zones in a backyard?
Functional zones in a backyard include: representative zone (e.g., at the entrance), recreational zone (e.g., terrace, lawn, lounging area), utility zone (vegetable garden, compost, tool storage), and possibly a play area. Their placement should result from cardinal directions, sunlight, and proximity to the house entrance.
Is it worth separating the decorative part from the vegetable garden? How to do it?
Yes, it's worth separating the vegetable garden from the decorative part to maintain garden aesthetics and facilitate plant care. This can be done with a low hedge, wood or metal edging, or even a decorative low fence. Trellises with climbing plants are also a good solution, adding character to the garden and creating a natural partition.
How much does backyard design cost? Is it worth using a designer's services?
Backyard design costs depend on lot area and work scope - usually ranging from $200 for a simple project to several thousand dollars for a comprehensive plan with visualizations and plant selection. Using a designer's services is worthwhile, especially for larger gardens or when you want harmonious and functional space development. For detailed pricing information, read our guide on garden design costs.
How to create a simple vegetable garden at home?
A simple home vegetable garden can be established in several steps: choose a well-lit location, prepare the soil (loosen and enrich with compost), mark beds (e.g., raised or traditional), and plant favorite vegetables. For beginners, lettuce, radishes, chives, and cherry tomatoes are ideal.
How to mark beds in a backyard?
Beds can be marked using string and stakes, maintaining equal distances and convenient passages between them (min. 30-40 cm). Consider raised beds, which are more aesthetic, better retain moisture, and facilitate cultivation. Their framing can be made from wood, brick, or stone.
How to fence a vegetable garden to protect it from animals?
To protect a vegetable garden from dogs, cats, or wildlife, apply fencing 60-120 cm high, made from metal mesh or wooden slats. For small dogs, a low barrier with edging suffices. Additionally, secure the lower part of the mesh by burying it slightly in the ground so animals can't dig under the fence.
When is the best time to start working on a backyard?
The best time to start garden work is early spring when the ground thaws and you can begin first plantings and preparatory work. However, planning and designing should start in winter, so you have a ready action plan and list of necessary materials at the beginning of the season.
For more gardening insights and design inspiration, visit our garden design blog or explore our main website for comprehensive landscaping services.

Wojciech Kazimierowicz – Author of the Article
Co-owner of Wytwórnia Zieleni and an expert in garden design and landscaping with over 13 years of experience. He specializes in creating modern, functional green spaces tailored to the budget and needs of homeowners.

Find Out How Much Your Garden Design Will Cost!
Take a quick quiz and discover the estimated cost of a custom garden design tailored to your needs. No strings attached – it takes just 2 minutes!


Wytwórnia Zieleni | Garden Design
KRS 0001107384 NIP 6452587627 REGON 528715049 St. Strzelców Bytomskich 51/1 42-600 Tarnowskie Gory, Poland
Resources
© Wytwórnia Zieleni 2026


