Garden Design Documentation: Essential Requirements for Your Project
Garden project documentation defines the technical, legal, and functional framework required to execute a landscape design accurately and cost-effectively. It is essential for homeowners who want to prevent construction errors, control budgets, and ensure smooth coordination between designers and contractors.
TL;DR
- Comprehensive garden documentation ensures precise implementation and eliminates costly mistakes.
- Essential documents include a questionnaire, site plan, building floor plan, photographs, and inspiration materials.
- Elevation maps and plant inventory improve accuracy on complex or sloped properties.
- Complete documentation accelerates design timelines and improves contractor coordination.
- Proper preparation reduces revisions and protects your landscape investment.
Published
18 February 2026
Share this article


 Copied
TOC
- Garden Project Documentation: Essential Requirements for Success
- The proven approach to garden project success
- Can you compile the documentation yourself?
- Essential garden project documentation checklist
- Completed project questionnaire – understanding your vision
- Inspirations and attachments – co-creating your garden vision
- Building ground floor plan – how it influences garden design
- Site plan – fundamental element of every garden project
- Elevation map – optional but valuable for complex terrain
- Site and building elevation photographs – essential for visualization
- Plant inventory – preserving valuable garden elements
- Professional documentation standards for landscape projects
- Maximizing your documentation investment
- From documentation to design implementation
- Ready to Transform Your Outdoor Space?
- Frequently asked questions
- What documents do I need to start a garden design project?
- How long does it take to compile garden project documentation?
- Can I submit documentation digitally?
- What happens if my documentation is incomplete?
- Do you provide documentation templates or guidance?
- How does proper documentation affect my project timeline and costs?
Garden Project Documentation: Essential Requirements for Success
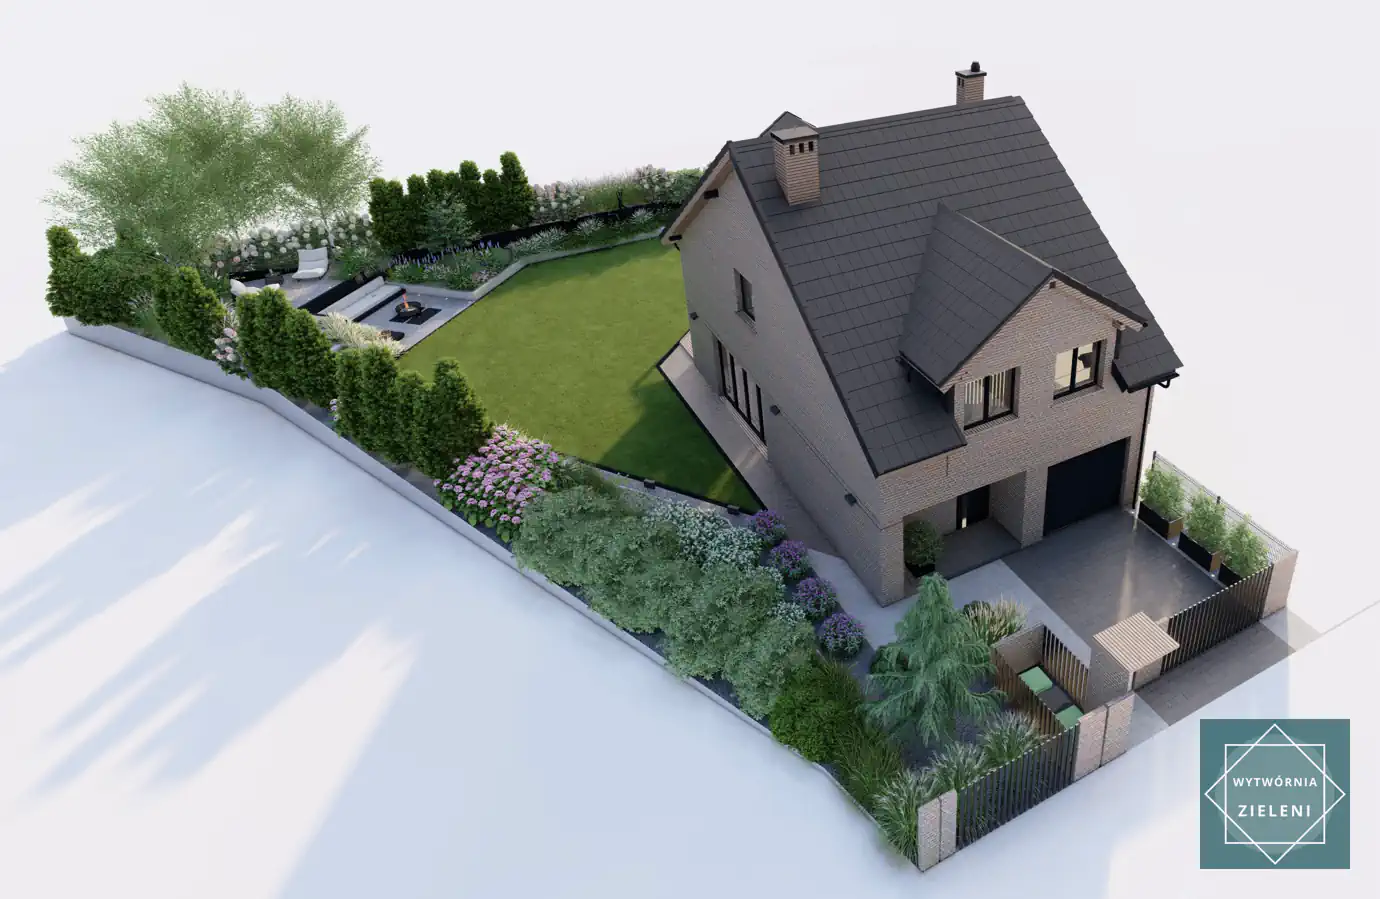
Garden design is more than just selecting plants and arranging pathways – it's a comprehensive process that requires thoughtful planning. Garden project documentation is the crucial foundation of every successful implementation that:
- Ensures precise project execution
- Eliminates errors and avoids unnecessary costs
- Accelerates the design process
- Guarantees satisfaction with your final garden results
This comprehensive guide will explain the essential components of landscape design documentation and how proper preparation streamlines your entire garden design process.
The proven approach to garden project success
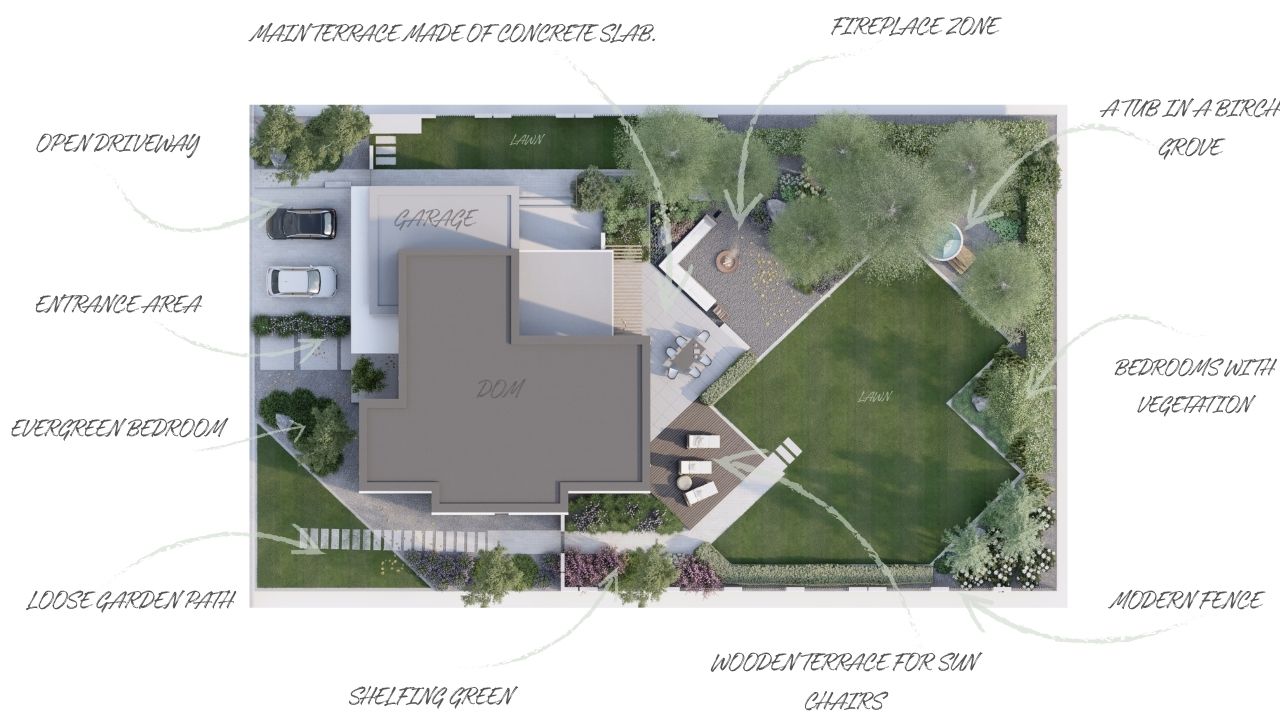
Preparing comprehensive garden project documentation is the first step in our proven landscape design process. After signing the contract and deposit payment, our team sends you a detailed project questionnaire. By gathering this essential information, your garden project planning becomes fully customized to:
- Your implementation budget constraints
- Functional needs of all household members
- Visual requirements and aesthetic preferences
Can you compile the documentation yourself?
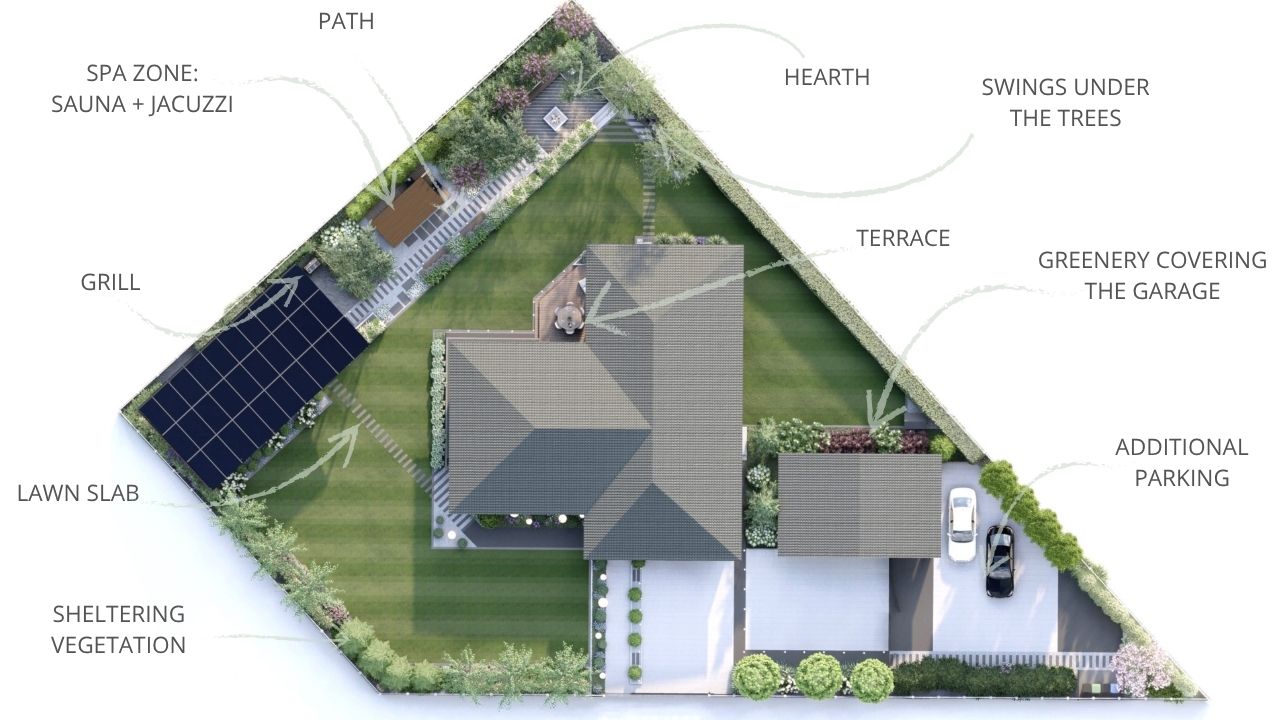
Most homeowners already possess the majority of required documents as property owners or home builders. The only task you'll need to complete personally is photographing your property's current condition according to our guidelines – easily manageable with any smartphone 📱.
Essential garden project documentation checklist
Completed project questionnaire – understanding your vision
The garden design consultation questionnaire forms the foundation of our collaborative approach. By completing it thoroughly, you help us understand your expectations, preferences, and desired style for your outdoor space. This isn't just a collection of questions – it's a powerful tool enabling us to create a garden perfectly tailored to your needs and properly organize it into appropriate functional zones.

Inspirations and attachments – co-creating your garden vision
To accurately recreate your vision, we need your inspiration materials. Sharing inspirations through Google Drive helps us understand which elements and garden styles resonate with you. This collaborative approach transforms your ideas into our inspiration for creating your unique garden design concept.
Building ground floor plan – how it influences garden design
Your building's ground floor plan is essential for proper landscape design planning in relation to your home. This enables perfect integration of all garden elements – patios, pathways, and outdoor seating areas – creating cohesive and functional outdoor space.
Site plan – fundamental element of every garden project
The Spatial Development Plan (PZT) allows precise planning of every garden detail. It should contain all existing elements including manholes, fencing, external installations, and other important structures. High-quality maps without folds or deformations are crucial for creating accurate technical garden plans.
Elevation map – optional but valuable for complex terrain
Elevation mapping proves particularly useful when your property has significant terrain variations. It facilitates planning appropriate garden levels and incorporating elevation points. While optional, it can be crucial for aesthetics and functionality of your modern garden design, especially on sloped properties.
Site and building elevation photographs – essential for visualization
Terrain and home elevation photographs are necessary for creating realistic 3D garden visualizations and accurately incorporating all elements affecting your residential garden project. Each photograph provides valuable information supporting personalized project creation.
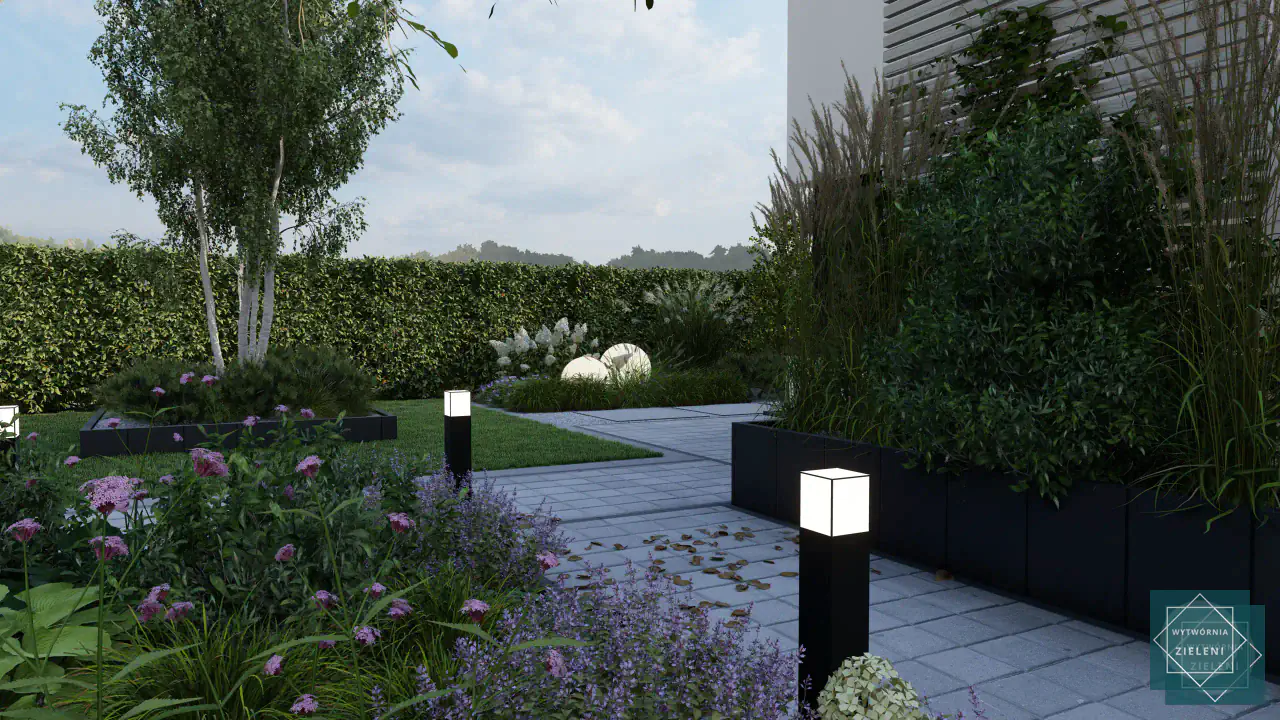
Photographs should capture every corner of your property and include all significant elements such as manholes, tanks, and existing vegetation. This thorough documentation ensures your landscape design consultation addresses every aspect of your outdoor space.
Plant inventory – preserving valuable garden elements
If your garden contains plants you wish to preserve, vegetation inventory becomes essential. You should map these plants' locations relative to permanent elements like your home or fencing. This enables us to incorporate them into the design, creating harmonious composition that blends new elements with existing garden beds and mature plantings.
Professional documentation standards for landscape projects
Meeting industry requirements
Professional landscape design documentation follows established industry standards ensuring project success. Our comprehensive approach includes detailed soil preparation assessments, drainage analysis, and irrigation system planning requirements.
Understanding landscape design costs early in the documentation phase helps establish realistic budgets and prevents costly changes during implementation.
Integration with construction requirements
Proper documentation facilitates seamless coordination with contractors and ensures compliance with local building regulations. Whether planning outdoor kitchen areas or garden lighting installation, comprehensive documentation streamlines the entire construction process.
Maximizing your documentation investment
Preparation strategies for success
Effective garden planning requirements preparation involves understanding your long-term vision. Consider future needs including family growth, accessibility requirements, and small garden design solutions that maximize your available space.
Working with a professional landscape architecture firm ensures your documentation meets all technical requirements while supporting your aesthetic goals.
Quality control and accuracy
Professional landscape architects verify all documentation for accuracy and completeness. This includes confirming garden utility installations, electrical planning requirements, and proper drainage system documentation.
Professional landscape architect reviewing comprehensive garden project documentation with technical plans and specifications
From documentation to design implementation
After submitting all required information, our architects begin creating your garden design concept. The first step involves developing a conceptual garden design, transforming collected information into detailed 2D plans for further development.
Ready to Transform Your Outdoor Space?
Comprehensive garden project documentation ensures every aspect of your design vision becomes reality. From initial consultation through final implementation, proper documentation eliminates guesswork and costly mistakes while streamlining your entire project timeline.

Ready to start your garden transformation? Get a professional garden design consultation and discover how expert planning with proper documentation can bring your landscaping vision to life.
Frequently asked questions
What documents do I need to start a garden design project?
Essential documentation includes a completed project questionnaire, building ground floor plans, site plan (PZT), property photographs from all angles, and inspiration materials. Optional but helpful documents include elevation maps and existing plant inventory. Most homeowners already possess these documents as property owners.
How long does it take to compile garden project documentation?
Most clients complete documentation compilation within 1-2 weeks. The process involves gathering existing documents (which you likely already have), taking comprehensive site photographs, and completing our detailed questionnaire. We provide clear guidance and templates to streamline this process.
Can I submit documentation digitally?
Yes, all documentation can be submitted digitally through secure file sharing platforms like Google Drive. This includes scanned plans, digital photographs, inspiration images, and completed questionnaires. Digital submission speeds up the process and ensures easy collaboration throughout your project.
What happens if my documentation is incomplete?
We review all submitted documentation and identify any missing elements before beginning design work. If anything is incomplete, we'll contact you with specific requirements and guidance for obtaining the necessary information. This ensures your project proceeds smoothly without delays.
Do you provide documentation templates or guidance?
Absolutely. After contract signing, you receive detailed email guidance including photography instructions, questionnaire templates, and clear explanations of required documents. We also provide examples and best practices to ensure you gather all necessary information efficiently.
How does proper documentation affect my project timeline and costs?
Comprehensive documentation significantly accelerates your project timeline by preventing delays, revision requests, and construction issues. It also helps control costs by ensuring accurate initial planning, preventing expensive changes during implementation, and enabling efficient contractor coordination from project start.

Wojciech Kazimierowicz – Author of the Article
Co-owner of Wytwórnia Zieleni and an expert in garden design and landscaping with over 13 years of experience. He specializes in creating modern, functional green spaces tailored to the budget and needs of homeowners.

Find Out How Much Your Garden Design Will Cost!
Take a quick quiz and discover the estimated cost of a custom garden design tailored to your needs. No strings attached – it takes just 2 minutes!


Wytwórnia Zieleni | Garden Design
KRS 0001107384 NIP 6452587627 REGON 528715049 St. Strzelców Bytomskich 51/1 42-600 Tarnowskie Gory, Poland
Resources
© Wytwórnia Zieleni 2026


